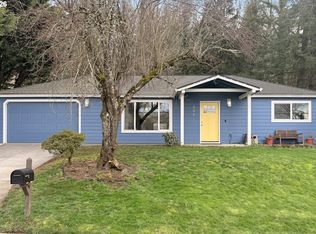
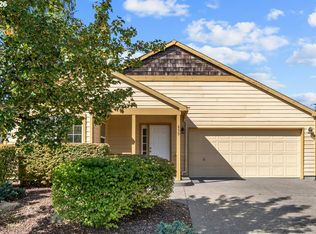
Charming curb appeal, a welcoming front porch, and a 9.5-acre park right out your back door! Set on a dead-end street and backing to Helen Althaus City Park, this beautifully transformed home offers a peaceful setting surrounded by mature trees and local wildlife, all just three blocks from historic downtown Troutdale. Inside and out, the work has been done for you with a new roof, fresh interior and exterior paint, new carpet, updated hardware, new light fixtures, and more. The refreshed kitchen shines with new LVP flooring, quartz countertops, and a new sink. All appliances are included. The primary bathroom has new sinks, all three toilets have been replaced, and even the garage has been freshly painted. Outside, enjoy a new concrete patio and side steps, refreshed landscaping, trimmed trees, new plantings, and fresh bark mulch. And the location is hard to beat! The Sandy River and Lewis and Clark State Recreation Site are just minutes away for hiking, picnicking, fishing, and a boat launch. Downtown Troutdale, McMenamins Edgefield, outlet shopping, restaurants, and I-84 are all nearby, with downtown Portland approximately 20 minutes away. Charming, extensively updated, and truly move-in ready!
Active
$549,000
224 SW 4th St, Troutdale, OR 97060
3beds
1,910sqft
Residential, Single Family Residence
Built in 2004
7,840 Square Feet Lot
$-- Zestimate®
$287/sqft
$-- HOA
What's special
Updated hardwareFresh bark mulchNew sinkNew plantingsNew light fixturesRefreshed landscapingNew carpet
- 11 days
- 595
- 55
Likely to sell faster than
Zillow last checked:
Listing updated:
Listed by:
Kelly Hagglund 503-538-4531,
The Kelly Group Real Estate
Source: RMLS (OR),MLS#: 539291014
Facts & features
Interior
Bedrooms & bathrooms
- Bedrooms: 3
- Bathrooms: 3
- Full bathrooms: 2
- Partial bathrooms: 1
- Main level bathrooms: 1
Rooms
- Room types: Laundry, Bedroom 2, Bedroom 3, Dining Room, Family Room, Kitchen, Living Room, Primary Bedroom
Primary bedroom
- Features: Bathroom, Bathtub With Shower, Double Sinks, Ensuite, Vaulted Ceiling, Walkin Closet, Wallto Wall Carpet
- Level: Upper
- Area: 208
- Dimensions: 16 x 13
Bedroom 2
- Features: Closet, Wallto Wall Carpet
- Level: Upper
- Area: 208
- Dimensions: 16 x 13
Bedroom 3
- Features: Closet, Wallto Wall Carpet
- Level: Upper
- Area: 132
- Dimensions: 12 x 11
Dining room
- Features: Wallto Wall Carpet
- Level: Main
- Area: 117
- Dimensions: 13 x 9
Family room
- Features: Patio, Wallto Wall Carpet
- Level: Main
- Area: 280
- Dimensions: 20 x 14
Kitchen
- Features: Dishwasher, Disposal, Eat Bar, Free Standing Range, Free Standing Refrigerator, Plumbed For Ice Maker, Quartz, Vinyl Floor
- Level: Main
- Area: 169
- Width: 13
Living room
- Features: Bay Window, Formal, Wallto Wall Carpet
- Level: Main
- Area: 150
- Dimensions: 15 x 10
Heating
- Forced Air
Cooling
- Central Air
Appliances
- Included: Dishwasher, Disposal, Free-Standing Range, Free-Standing Refrigerator, Plumbed For Ice Maker, Stainless Steel Appliance(s), Electric Water Heater
- Laundry: Laundry Room
Features
- Ceiling Fan(s), Vaulted Ceiling(s), Closet, Eat Bar, Quartz, Formal, Bathroom, Bathtub With Shower, Double Vanity, Walk-In Closet(s)
- Flooring: Luxury Vinyl Plank, Wall to Wall Carpet, Vinyl
- Windows: Double Pane Windows, Vinyl Frames, Bay Window(s)
- Basement: Crawl Space
Interior area
- Total structure area: 1,910
- Total interior livable area: 1,910 sqft
Video & virtual tour
Property
Parking
- Total spaces: 2
- Parking features: Driveway, On Street, Garage Door Opener, Attached
- Attached garage spaces: 2
- Has uncovered spaces: Yes
Features
- Levels: Two
- Stories: 2
- Patio & porch: Patio, Porch
- Exterior features: Yard
- Has view: Yes
- View description: Territorial, Trees/Woods
Lot
- Size: 7,840 Square Feet
- Features: Gentle Sloping, Level, Trees, SqFt 7000 to 9999
Details
- Parcel number: R320592
Construction
Type & style
- Home type: SingleFamily
- Architectural style: Traditional
- Property subtype: Residential, Single Family Residence
Materials
- Cement Siding
- Roof: Composition
Condition
- Resale
- New construction: No
- Year built: 2004
Utilities & green energy
- Sewer: Public Sewer
- Water: Public
Community & HOA
HOA
- Has HOA: No
Location
- Region: Troutdale
Financial & listing details
- Price per square foot: $287/sqft
- Tax assessed value: $493,960
- Annual tax amount: $5,096
- Date on market: 10/2/2026
- Listing terms: Cash,Conventional
- Road surface type: Paved
Estimated market value
Not available
Estimated sales range
Not available
Not available
Price history
| Date | Event | Price |
|---|---|---|
| 10/2/2026 | Listed for sale | $549,000+99.6%$287/sqft |
Source:  RMLS (OR) #539291014 Report a problem RMLS (OR) #539291014 Report a problem | ||
| 9/17/2026 | Sold | $275,000$144/sqft |
Source: Public Record Report a problem | ||
| 3/24/2021 | Listing removed | -- |
Source: Owner Report a problem | ||
| 10/29/2019 | Listing removed | $1,750$1/sqft |
Source: Owner Report a problem | ||
| 10/2/2019 | Price change | $1,750-5.4%$1/sqft |
Source: Owner Report a problem | ||
| 8/25/2019 | Listed for rent | $1,850+5.7%$1/sqft |
Source: Owner Report a problem | ||
| 11/2/2017 | Listing removed | $1,750$1/sqft |
Source: Owner Report a problem | ||
| 10/5/2017 | Listed for rent | $1,750+25.4%$1/sqft |
Source: Owner Report a problem | ||
| 8/17/2012 | Listing removed | $1,395$1/sqft |
Source: KERR PROPERTIES, INC. Report a problem | ||
| 7/28/2012 | Price change | $1,395-6.7%$1/sqft |
Source: KERR PROPERTIES, INC. Report a problem | ||
| 7/21/2012 | Price change | $1,495-6.3%$1/sqft |
Source: KERR PROPERTIES, INC. Report a problem | ||
| 6/20/2012 | Listed for rent | $1,595$1/sqft |
Source: Rentbits Report a problem | ||
Public tax history
| Year | Property taxes | Tax assessment |
|---|---|---|
| 2025 | $5,097 +5.8% | $276,230 +3% |
| 2024 | $4,816 +2.7% | $268,190 +3% |
| 2023 | $4,690 +2.5% | $260,380 +3% |
| 2022 | $4,577 +2.4% | $252,800 +3% |
| 2021 | $4,471 +6.9% | $245,440 +3% |
| 2020 | $4,181 +4.2% | $238,300 +3% |
| 2019 | $4,013 | $231,360 +3% |
| 2018 | $4,013 +0.7% | $224,630 +3% |
| 2017 | $3,987 +3.7% | $218,090 +3% |
| 2016 | $3,845 | $211,740 +3% |
| 2015 | $3,845 +2.6% | $205,580 +3% |
| 2014 | $3,749 +5.3% | $199,600 +3% |
| 2013 | $3,560 +5.6% | $193,790 +3% |
| 2012 | $3,373 +3.1% | $188,150 +3% |
| 2011 | $3,273 +6.6% | $182,670 +3% |
| 2010 | $3,069 +4.6% | $177,350 +3% |
| 2009 | $2,934 +2% | $172,190 +3% |
| 2008 | $2,875 +2.5% | $167,180 +3% |
| 2007 | $2,806 +3.9% | $162,320 +3% |
| 2006 | $2,700 +1.8% | $157,600 +3% |
| 2005 | $2,652 +3.8% | $153,010 +3% |
| 2004 | $2,555 +310.7% | $148,560 +308.1% |
| 2003 | $622 +3.1% | $36,400 +3% |
| 2002 | $603 +9.1% | $35,340 +6% |
| 2000 | $553 | $33,330 |
Find assessor info on the county website
Monthly payment
Est. payment
Payment breakdown
Explore the cost of this home by adjusting the details. Changes won't be saved.Climate risks
Neighborhood: 97060
Nearby schools
Schools provided by the listing agent
- Elementary: Troutdale
- Middle: Walt Morey
- High: Reynolds
Source: RMLS (OR). This data may not be complete. We recommend contacting the local school district to confirm school assignments for this home.

Similar homes
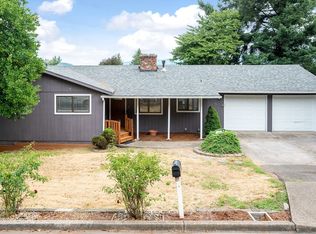
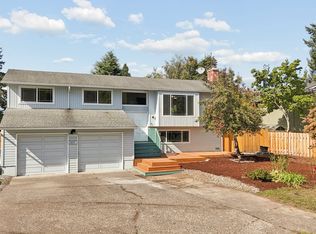
- $529,0005 bd3 ba1.9k sqft1453 SE 29th Ct, Troutdale, OR 97060Active
 MLS ID #476512940, Kevin Beever, Works Real Estate. RMLS (OR)
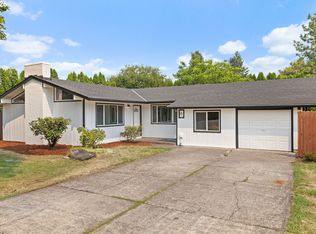
 - $509,0004 bd2 ba1.4k sqft1422 SW Hensley Rd, Troutdale, OR 97060Active
 MLS ID #537758155, Jake Panko, Pellego, LLC. RMLS (OR)
 - $589,0005 bd3 ba2.5k sqft4406 SE Jones Ln, Troutdale, OR 97060Active
 MLS ID #418036687, Gabrielle Klink-Scudder, Realty One Group Nexus. RMLS (OR)
 - $455,0002 bd2 ba1.4k sqft859 SW 24th St, Troutdale, OR 97060Active
 MLS ID #782178967, Maddie Merchant, Neighbors Realty. RMLS (OR)
 - $495,0003 bd3 ba1.8k sqft4585 Y St, Washougal, WA 98671ActiveMLS ID #112337432, Michelle Meyers, Works Real Estate. RMLS (OR)
- $569,0004 bd3 ba2.2k sqft151 SE Condor Dr, Gresham, OR 97080ActiveMLS ID #460383217, Gene Farr, Premiere Property Group LLC. RMLS (OR)
- $549,0003 bd3 ba1.6k sqft1321 SE 159th Ave, Vancouver, WA 98683ActiveMLS ID #784241809, Yana Pavlenko, The Lachlan Group LLC. RMLS (OR)
- $540,0003 bd3 ba2k sqft4855 Y St, Washougal, WA 98671ActiveMLS ID #305338920, Kolleen Bump, Windermere/Crest Realty Co. RMLS (OR)
- $549,0003 bd3 ba1.7k sqft2214 SE 174th Pl, Vancouver, WA 98683ActiveMLS ID #216957869, Chad Estes, Coldwell Banker Bain. RMLS (OR)
- $465,0003 bd2 ba1.3k sqft1438 SE Cochran Dr, Gresham, OR 97080ActiveMLS ID #136954885, Tashina Torres, RE/MAX Advantage Group. RMLS (OR)
- $599,0004 bd3 ba2.2k sqft1343 51st St, Washougal, WA 98671ActiveMLS ID #393521411, Amy Stoller, Windermere/Crest Realty Co. RMLS (OR)
- $529,0004 bd3 ba2k sqft860 NW Battaglia Ave, Gresham, OR 97030ActiveMLS ID #623783534, Rachel Day, Realty Works Group. RMLS (OR)
- $510,0003 bd2 ba1.1k sqft3033 SE Condor Ave, Gresham, OR 97080ActiveMLS ID #186792559, Karen Owens, Knipe Realty ERA Powered. RMLS (OR)
- $499,0003 bd3 ba2.2k sqft15702 NE Summerplace Dr, Portland, OR 97230ActiveMLS ID #302238091, Jeff Walker, RE/MAX Equity Group. RMLS (OR)
- $619,0004 bd3 ba2.4k sqft4726 SE Salquist Rd, Gresham, OR 97080ActiveMLS ID #752761829, Nadia Mulyar, Premiere Property Group, LLC. RMLS (OR)
- $535,0004 bd3 ba1.8k sqft2115 SE 186th Ave, Vancouver, WA 98683ActiveMLS ID #345035625, Eric Dahlen, Premiere Property Group LLC. RMLS (OR)
- $499,9003 bd3 ba1.8k sqft4255 SW Redfern Ave, Gresham, OR 97080ActiveMLS ID #168005994, Paula Brotherton, Premiere Property Group, LLC. RMLS (OR)
- $550,0004 bd3 ba2.1k sqft5214 NE 25th Pl, Vancouver, WA 98663ActiveMLS ID #735531420, Vera Yanti, Keller Williams Realty. RMLS (OR)
- $575,0004 bd3 ba2.7k sqft1944 SW 20th Ct, Gresham, OR 97080ActiveMLS ID #354654089, Laura Rumford, Premiere Property Group, LLC. RMLS (OR)
- $520,0003 bd2 ba1.6k sqft307 SE 99th Ct, Vancouver, WA 98664ActiveMLS ID #518555582, Kristy Childers, Windermere Northwest Living. RMLS (OR)
