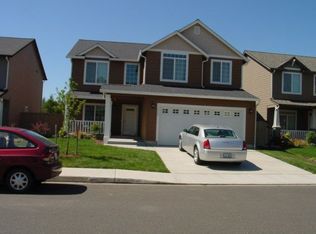
Some homes have a few updates. This Walnut Valley home has a whole list. Approximately $100,000 in upgrades in the last two years, make this two-story Washougal home move-in ready and worry free. The main level has a living room, family room, dining room, kitchen, pantry, laundry room and powder bath. The kitchen features quartz counters, a marble tile backsplash, Bosch five-burner gas range with convection oven and warming drawer, a Zephyr 850 CFM hood, and filtered instant hot and cold water. Upstairs, French doors open to the primary bedroom with two closets and an ensuite bath. Three additional bedrooms, one is bonus size and a full hall bath complete the second floor. The updates go beyond what you see at first glance: a whole-house PEX re-pipe, new water heater, electrical improvements, all LED lighting, new interior and exterior paint, new bathroom counters and fixtures, and an insulated garage door with a Wi-Fi-enabled opener. You’ll also find smart keypad locks, a Wi-Fi thermostat and hardwired, interconnected smoke and carbon monoxide alarms. Outside, the owner has installed new landscaping, updated the four-zone sprinkler system, professionally pruned the mature trees and rebuilt the side fence gate and panel. A lot of thoughtful work has gone into making this home ready for its next owner. Contact for extensive list of upgrades.
Active
$599,000
1343 51st St, Washougal, WA 98671
4beds
2,221sqft
Residential, Single Family Residence
Built in 2005
5,227 Square Feet Lot
$-- Zestimate®
$270/sqft
$27/mo HOA
What's special
Kitchen features quartz countersPowder bathEnsuite bathFamily roomDining roomAll led lightingFull hall bath
- 17 days
- 788
- 39
Likely to sell faster than
Zillow last checked:
Listing updated:
Listed by:
Amy Stoller 360-518-2882,
Windermere/Crest Realty Co,
Christina Stoller 360-771-5156,
Windermere/Crest Realty Co
Source: RMLS (OR),MLS#: 393521411
Facts & features
Interior
Bedrooms & bathrooms
- Bedrooms: 4
- Bathrooms: 3
- Full bathrooms: 2
- Partial bathrooms: 1
- Main level bathrooms: 1
Rooms
- Room types: Laundry, Bedroom 4, Bedroom 2, Bedroom 3, Dining Room, Family Room, Kitchen, Living Room, Primary Bedroom
Primary bedroom
- Features: Bathroom, French Doors, Barn Door, Bathtub With Shower, Double Closet, Double Sinks, Ensuite, Quartz, Vinyl Floor, Walkin Closet, Wallto Wall Carpet
- Level: Upper
- Area: 256
- Dimensions: 16 x 16
Bedroom 2
- Features: Closet, Wallto Wall Carpet
- Level: Upper
- Area: 304
- Dimensions: 19 x 16
Bedroom 3
- Features: Closet, Wallto Wall Carpet
- Level: Upper
- Area: 120
- Dimensions: 12 x 10
Bedroom 4
- Features: Closet, Wallto Wall Carpet
- Level: Upper
- Area: 140
- Dimensions: 14 x 10
Dining room
- Features: Sliding Doors, Vinyl Floor
- Level: Main
- Area: 136
- Dimensions: 8 x 17
Family room
- Features: Fireplace, Vinyl Floor
- Level: Main
- Area: 306
- Dimensions: 18 x 17
Kitchen
- Features: Dishwasher, Disposal, Gas Appliances, Instant Hot Water, Island, Pantry, Free Standing Range, Free Standing Refrigerator, Plumbed For Ice Maker, Quartz, Water Purifier
- Level: Main
- Area: 176
- Width: 16
Living room
- Features: Vinyl Floor
- Level: Main
- Area: 110
- Dimensions: 11 x 10
Heating
- Forced Air, Fireplace(s)
Cooling
- Central Air, Exhaust Fan
Appliances
- Included: Dishwasher, Disposal, Free-Standing Gas Range, Free-Standing Refrigerator, Instant Hot Water, Plumbed For Ice Maker, Range Hood, Stainless Steel Appliance(s), Water Purifier, Gas Appliances, Free-Standing Range, Gas Water Heater, Tank Water Heater
- Laundry: Laundry Room
Features
- High Speed Internet, Quartz, Built-in Features, Sink, Closet, Bathtub With Shower, Kitchen Island, Pantry, Bathroom, Double Closet, Double Vanity, Walk-In Closet(s)
- Flooring: Luxury Vinyl Plank, Vinyl, Wall to Wall Carpet
- Doors: Sliding Doors, French Doors
- Windows: Double Pane Windows, Vinyl Frames
- Basement: Crawl Space
- Number of fireplaces: 1
- Fireplace features: Gas
Interior area
- Total structure area: 2,221
- Total interior livable area: 2,221 sqft
Video & virtual tour
Property
Parking
- Total spaces: 2
- Parking features: Driveway, On Street, Garage Door Opener, Attached
- Attached garage spaces: 2
- Has uncovered spaces: Yes
Accessibility
- Accessibility features: Garage On Main, Minimal Steps, Accessibility
Features
- Levels: Two
- Stories: 2
- Patio & porch: Patio, Porch
- Exterior features: Yard
- Fencing: Fenced
- Has view: Yes
- View description: Territorial
Lot
- Size: 5,227 Square Feet
- Features: Level, Sprinkler, SqFt 5000 to 6999
Details
- Additional structures: ToolShed
- Parcel number: 132792118
Construction
Type & style
- Home type: SingleFamily
- Property subtype: Residential, Single Family Residence
Materials
- Cement Siding
- Foundation: Concrete Perimeter
- Roof: Composition
Condition
- Updated/Remodeled
- New construction: No
- Year built: 2005
Utilities & green energy
- Gas: Gas
- Sewer: Public Sewer
- Water: Public
- Utilities for property: Cable Connected
Green energy
- Water conservation: Dual Flush Toilet, Water Sense Fixture
Community & HOA
Community
- Security: Security Lights
- Subdivision: Walnut Valley
HOA
- Has HOA: Yes
- Amenities included: Commons, Management
- HOA fee: $323 annually
Location
- Region: Washougal
Financial & listing details
- Price per square foot: $270/sqft
- Tax assessed value: $520,532
- Annual tax amount: $4,875
- Date on market: 9/28/2026
- Listing terms: Cash,Conventional,FHA,VA Loan
- Road surface type: Paved
Estimated market value
Not available
Estimated sales range
Not available
Not available
Price history
| Date | Event | Price |
|---|---|---|
| 9/29/2026 | Listed for sale | $599,000-3.2%$270/sqft |
Source:  RMLS (OR) #393521411 Report a problem RMLS (OR) #393521411 Report a problem | ||
| 8/15/2026 | Listed for sale | $619,000+18.4%$279/sqft |
Source: John L Scott Real Estate #414014129 Report a problem | ||
| 4/26/2024 | Sold | $522,800-1.3%$235/sqft |
Source: RMLS (OR) #24293562 Report a problem | ||
| 3/31/2024 | Pending sale | $529,900$239/sqft |
Source: RMLS (OR) #24293562 Report a problem | ||
| 3/25/2024 | Listed for sale | $529,900+43.1%$239/sqft |
Source: RMLS (OR) #24293562 Report a problem | ||
| 3/19/2020 | Sold | $370,250+1.4%$167/sqft |
Source: RMLS (OR) #20580734 Report a problem | ||
| 3/4/2020 | Pending sale | $365,000$164/sqft |
Source: Real Living The Real Estate Group #20580734 Report a problem | ||
| 2/27/2020 | Listed for sale | $365,000+51.3%$164/sqft |
Source: Real Living The Real Estate Group #20580734 Report a problem | ||
| 6/30/2005 | Sold | $241,200$109/sqft |
Source: Public Record Report a problem | ||
Public tax history
| Year | Property taxes | Tax assessment |
|---|---|---|
| 2025 | $4,876 +6.4% | $520,532 +7.8% |
| 2024 | $4,583 +3% | $483,056 -1.6% |
| 2023 | $4,451 +2.8% | $490,955 +7.6% |
| 2022 | $4,329 +3.3% | $456,366 +12.5% |
| 2021 | $4,189 +4.8% | $405,823 +10.1% |
| 2020 | $3,997 | $368,504 +3.2% |
| 2019 | $3,997 +5.7% | $357,148 0% |
| 2018 | $3,781 -0.6% | $357,265 +20.5% |
| 2017 | $3,803 +14.4% | $296,574 +4.2% |
| 2016 | $3,324 +2.2% | $284,643 +11.7% |
| 2015 | $3,253 +3.7% | $254,735 +4.2% |
| 2014 | $3,137 | $244,434 +15.1% |
| 2013 | $3,137 +12.4% | $212,280 +5.3% |
| 2012 | $2,790 -2.6% | $201,635 -3.3% |
| 2011 | $2,865 +4.7% | $208,410 -3.4% |
| 2010 | $2,738 -5.8% | $215,790 -6% |
| 2009 | $2,907 | $229,601 -22.8% |
| 2008 | -- | $297,500 |
| 2007 | -- | $297,500 |
| 2005 | -- | -- |
| 2004 | -- | -- |
Find assessor info on the county website
Monthly payment
Est. payment
Payment breakdown
Explore the cost of this home by adjusting the details. Changes won't be saved.Climate risks
Neighborhood: 98671
Nearby schools
Schools provided by the listing agent
- Elementary: Col River Gorge
- Middle: Jemtegaard
- High: Washougal
Source: RMLS (OR). This data may not be complete. We recommend contacting the local school district to confirm school assignments for this home.
Similar homes
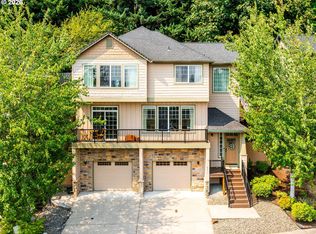
- $579,9003 bd3 ba1.8k sqft4611 Z St, Washougal, WA 98671Active
 MLS ID #608372647, Joshua Thomas, Handris Realty Company. RMLS (OR)
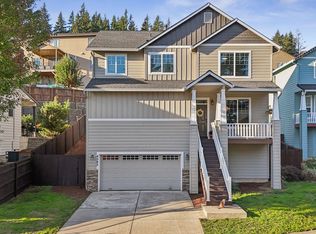
 - $495,0003 bd3 ba1.8k sqft4585 Y St, Washougal, WA 98671Active
 MLS ID #112337432, Michelle Meyers, Works Real Estate. RMLS (OR)
 - $540,0003 bd3 ba2k sqft4855 Y St, Washougal, WA 98671Active
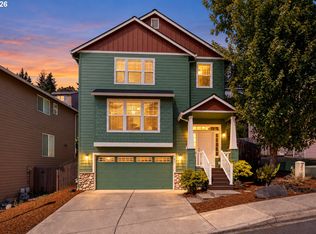 MLS ID #305338920, Kolleen Bump, Windermere/Crest Realty Co. RMLS (OR)
 - $599,9003 bd2 ba1.6k sqft2431 41st St, Washougal, WA 98671Active
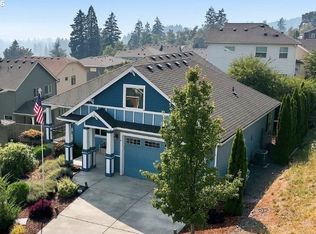 MLS ID #345945947, Andrew Orlando, Real Broker LLC. RMLS (OR)
 - $775,0004 bd3 ba2.1k sqft2329 NE 380th Ave, Washougal, WA 98671ActiveMLS ID #516871068, Anthony Brungardt, eXp Realty LLC. RMLS (OR)
- $624,9004 bd3 ba2.6k sqft1322 SE 194th Pl, Camas, WA 98607ActiveMLS ID #300575453, Josh Hackenjos, Compass. RMLS (OR)
- $589,0005 bd3 ba2.5k sqft4406 SE Jones Ln, Troutdale, OR 97060ActiveMLS ID #418036687, Gabrielle Klink-Scudder, Realty One Group Nexus. RMLS (OR)
- $640,0004 bd3 ba2k sqft18118 SE 11th St, Vancouver, WA 98683ActiveMLS ID #453251138, Kelly Craig Graham, Berkshire Hathaway HomeServices NW Real Estate. RMLS (OR)
- $619,0004 bd3 ba2.4k sqft4726 SE Salquist Rd, Gresham, OR 97080ActiveMLS ID #752761829, Nadia Mulyar, Premiere Property Group, LLC. RMLS (OR)
- $589,0004 bd3 ba2.4k sqft15524 SE Belmore Hts, Portland, OR 97236ActiveMLS ID #583681429, Jessica Berger, Cascade Hasson Sotheby's International Realty. RMLS (OR)
- $610,0003 bd3 ba1.9k sqft19311 SE 31st Dr, Camas, WA 98607ActiveMLS ID #661787678, Janet LeBlanc, John L. Scott Real Estate. RMLS (OR)
- $625,0004 bd3 ba2k sqft807 SE 197th Ave, Camas, WA 98607ActiveMLS ID #697876421, Jessica Wendt, Premiere Property Group LLC. RMLS (OR)
- $525,0003 bd3 ba1.9k sqft224 SW 4th St, Troutdale, OR 97060ActiveMLS ID #539291014, Kelly Hagglund, The Kelly Group Real Estate. RMLS (OR)
- $619,9894 bd2 ba2.2k sqft223 SE 29th St, Gresham, OR 97080ActiveMLS ID #532206572, Derek Oliver, Berkshire Hathaway HomeServices NW Real Estate. RMLS (OR)
- $575,0003 bd2 ba1.4k sqft3238 NW Pacific Rim Dr, Camas, WA 98607ActiveMLS ID #797924698, Peter Cutile, Parker Brennan Real Estate. RMLS (OR)
- $619,9004 bd3 ba2.4k sqft4849 SE Anderegg Loop, Portland, OR 97236ActiveMLS ID #393907357, Mitchell Heiner, Works Real Estate. RMLS (OR)
- $674,6003 bd3 ba1.9k sqft1418 NW 30th Ave, Camas, WA 98607ActiveMLS ID #708424452, Justin Underwood, John L. Scott Real Estate. RMLS (OR)
- $750,0004 bd3 ba2.5k sqft636 SW Sierra St, Camas, WA 98607ActiveMLS ID #724018835, Julie Mikutin, Realty One Group Prestige. RMLS (OR)
- $649,9004 bd3 ba2.2k sqft1714 SW Pleasant View Dr, Gresham, OR 97080ActiveMLS ID #316434079, Jenny Troy, Move Real Estate Inc. RMLS (OR)
- $599,9004 bd3 ba2.5k sqft10506 NE 69th Cir, Vancouver, WA 98662ActiveMLS ID #429287716, Kevin Howell, MORE Realty. RMLS (OR)
