Welcome to this beautifully refreshed home in the highly desirable Westridge Place neighborhood! Light, bright, and move-in ready, this spacious home features NEW laminate flooring throughout the main level, NEW carpet upstairs, fresh interior paint, and updated sinks, faucets, and light fixtures. The thoughtfully designed floor plan offers 4 bedrooms plus an open loft—perfect for a home office, playroom, or additional living space. Enjoy a corner lot, tree-lined streets, sidewalks, and nearby trails that make it easy to stay active and connected. Excellent schools, parks, shopping, dining, and everyday amenities are all within walking distance, with convenient highway access for an easy commute. A wonderful opportunity to enjoy the best of comfort, convenience, and that Westridge Place lifestyle! Schedule a showing today!
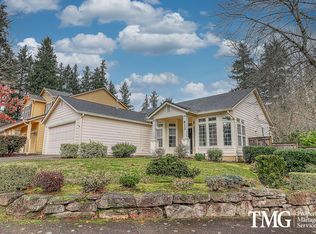
Active
Price cut: $11K (9/13)
$649,000
807 SE 197th Ave, Camas, WA 98607
4beds
2,084sqft
Residential, Single Family Residence
Built in 2000
6,534 Square Feet Lot
$-- Zestimate®
$311/sqft
$-- HOA
What's special
Tree-lined streetsNew carpet upstairsThoughtfully designed floor planNearby trailsCorner lotFresh interior paintBeautifully refreshed home
- 40 days
- 1,069
- 62
Likely to sell faster than
Zillow last checked:
Listing updated:
Listed by:
Jessica Wendt 360-989-8238,
Premiere Property Group LLC
Source: RMLS (OR),MLS#: 697876421
Facts & features
Interior
Bedrooms & bathrooms
- Bedrooms: 4
- Bathrooms: 3
- Full bathrooms: 2
- Partial bathrooms: 1
- Main level bathrooms: 1
Rooms
- Room types: Bedroom 4, Loft, Bedroom 2, Bedroom 3, Dining Room, Family Room, Kitchen, Living Room, Primary Bedroom
Primary bedroom
- Features: Bay Window, French Doors, Ensuite, Shower, Tile Floor, Walkin Closet, Wallto Wall Carpet
- Level: Upper
Bedroom 2
- Features: Closet, Wallto Wall Carpet
- Level: Upper
Bedroom 3
- Features: Closet, Wallto Wall Carpet
- Level: Upper
Bedroom 4
- Features: Closet, Wallto Wall Carpet
- Level: Upper
Family room
- Features: Exterior Entry, Family Room Kitchen Combo, Fireplace, Laminate Flooring
- Level: Main
Kitchen
- Features: Bay Window, Eating Area, Island, Laminate Flooring
- Level: Main
Living room
- Features: Exterior Entry, High Ceilings, Laminate Flooring
- Level: Main
Heating
- Forced Air 90, Fireplace(s)
Cooling
- Central Air
Appliances
- Included: Dishwasher, Disposal, Free-Standing Range, Free-Standing Refrigerator, Microwave, Plumbed For Ice Maker, Stainless Steel Appliance(s), Washer/Dryer, Gas Water Heater
- Laundry: Laundry Room
Features
- Ceiling Fan(s), High Ceilings, Closet, Family Room Kitchen Combo, Eat-in Kitchen, Kitchen Island, Shower, Walk-In Closet(s), Pantry, Tile
- Flooring: Laminate, Tile, Vinyl, Wall to Wall Carpet
- Doors: French Doors
- Windows: Double Pane Windows, Vinyl Frames, Bay Window(s)
- Basement: Crawl Space
- Number of fireplaces: 1
- Fireplace features: Gas
Interior area
- Total structure area: 2,084
- Total interior livable area: 2,084 sqft
Property
Parking
- Total spaces: 2
- Parking features: Driveway, Garage Door Opener, Attached
- Attached garage spaces: 2
- Has uncovered spaces: Yes
Accessibility
- Accessibility features: Garage On Main, Accessibility
Features
- Levels: Two
- Stories: 2
- Patio & porch: Patio, Porch
- Exterior features: Yard, Exterior Entry
Lot
- Size: 6,534 Square Feet
- Features: Corner Lot, Level, Sprinkler, SqFt 5000 to 6999
Details
- Parcel number: 177496336
Construction
Type & style
- Home type: SingleFamily
- Architectural style: Craftsman
- Property subtype: Residential, Single Family Residence
Materials
- Cement Siding
- Foundation: Concrete Perimeter
- Roof: Composition
Condition
- Resale
- New construction: No
- Year built: 2000
Utilities & green energy
- Gas: Gas
- Sewer: Public Sewer
- Water: Public
- Utilities for property: Other Internet Service
Community & HOA
Community
- Subdivision: Westridge Place
HOA
- Has HOA: Yes
- Amenities included: Commons, Management
Location
- Region: Camas
Financial & listing details
- Price per square foot: $311/sqft
- Tax assessed value: $611,029
- Annual tax amount: $6,180
- Date on market: 8/19/2026
- Listing terms: Cash,Conventional,FHA,VA Loan
- Road surface type: Paved
Estimated market value
Not available
Estimated sales range
Not available
Not available
Price history
| Date | Event | Price |
|---|---|---|
| 9/13/2026 | Price change | $649,000-1.7%$311/sqft |
Source:  RMLS (OR) #697876421 Report a problem RMLS (OR) #697876421 Report a problem | ||
| 8/20/2026 | Listed for sale | $660,000+219.9%$317/sqft |
Source: RMLS (OR) #697876421 Report a problem | ||
| 9/17/2021 | Listing removed | -- |
Source: Zillow Rental Manager Report a problem | ||
| 8/24/2021 | Listed for rent | $2,700+22.7%$1/sqft |
Source: Zillow Rental Manager Report a problem | ||
| 3/24/2021 | Listing removed | -- |
Source: Owner Report a problem | ||
| 3/31/2018 | Listing removed | $2,200$1/sqft |
Source: Owner Report a problem | ||
| 3/23/2018 | Listed for rent | $2,200$1/sqft |
Source: Owner Report a problem | ||
| 12/22/2017 | Listing removed | $2,200$1/sqft |
Source: Owner Report a problem | ||
| 10/22/2017 | Listed for rent | $2,200$1/sqft |
Source: Owner Report a problem | ||
| 5/25/2001 | Sold | $206,319$99/sqft |
Source: Public Record Report a problem | ||
Public tax history
| Year | Property taxes | Tax assessment |
|---|---|---|
| 2025 | $6,181 +11.9% | $611,029 +9.7% |
| 2024 | $5,523 -2.6% | $556,808 -6.1% |
| 2023 | $5,669 +22.7% | $593,123 +11.4% |
| 2022 | $4,621 +3.4% | $532,436 +17.5% |
| 2021 | $4,468 +9.7% | $452,956 +9.4% |
| 2020 | $4,072 | $413,850 +8.7% |
| 2019 | $4,072 +10.7% | $380,718 +2.8% |
| 2018 | $3,680 -19.4% | $370,517 +0.3% |
| 2017 | $4,565 +14% | $369,547 +10.1% |
| 2016 | $4,006 -4.2% | $335,742 +0.1% |
| 2015 | $4,180 +1.7% | $335,530 +6.3% |
| 2014 | $4,112 | $315,509 +15.4% |
| 2013 | $4,112 +20.7% | $273,463 +22.5% |
| 2012 | $3,408 +2.6% | $223,285 -9.9% |
| 2011 | $3,321 +11% | $247,790 -0.8% |
| 2010 | $2,991 -2.8% | $249,902 -3.2% |
| 2009 | $3,079 | $258,060 -18.1% |
| 2008 | -- | $315,200 |
| 2007 | -- | $315,200 +45.5% |
| 2005 | -- | $216,700 |
| 2004 | -- | $216,700 +16.2% |
| 2001 | $667 | $186,500 |
| 2000 | -- | -- |
Find assessor info on the county website
Monthly payment
Est. payment
Payment breakdown
Explore the cost of this home by adjusting the details. Changes won't be saved.Climate risks
Neighborhood: 98607
Nearby schools
Schools provided by the listing agent
- Elementary: Illahee
- Middle: Shahala
- High: Union
Source: RMLS (OR). This data may not be complete. We recommend contacting the local school district to confirm school assignments for this home.
Similar homes
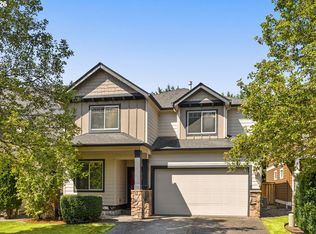
- $624,9004 bd3 ba2.6k sqft1322 SE 194th Pl, Camas, WA 98607Active
 MLS ID #300575453, Josh Hackenjos, Compass. RMLS (OR)
 - $670,0004 bd3 ba2.2k sqft5424 NW Jackson Loop, Camas, WA 98607Active
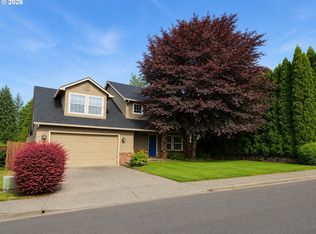 MLS ID #765824329, Stacie Whitfield, List4FlatFee.com, LLC. RMLS (OR)
 - $679,9003 bd2 ba1.5k sqft19802 SE 8th Cir, Camas, WA 98607Active
 MLS ID #285695457, Patrick Williams, Windermere Northwest Living. RMLS (OR)
 - $665,0004 bd3 ba2.1k sqft5834 NW 26th Ave, Camas, WA 98607Active
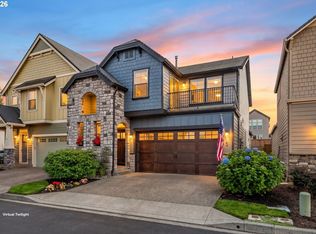 MLS ID #134537491, Chaney Compher, Realty One Group Prestige. RMLS (OR)
 - $570,0004 bd3 ba2.2k sqft18905 SE 18th St, Vancouver, WA 98683ActiveMLS ID #453842270, Kat Tarr, Windermere Northwest Living. RMLS (OR)
- $910,0004 bd3 ba2.9k sqft1108 SE 198th Ct, Camas, WA 98607ActiveMLS ID #495066500, Jessica Wendt, Premiere Property Group LLC. RMLS (OR)
- $689,9004 bd3 ba2.6k sqft1209 SE 179th Ave, Vancouver, WA 98683ActiveMLS ID #404189207, Timothy Clark, WA Move Real Estate LLC. RMLS (OR)
- $619,9004 bd3 ba2.2k sqft17007 SE 3rd St, Vancouver, WA 98684ActiveMLS ID #372822363, Greg Gospe, Richard Ballew Realty. RMLS (OR)
- $519,9004 bd3 ba2.1k sqft1200 SE 188th Ave, Vancouver, WA 98683ActiveMLS ID #222482885, Jonathan Casares, Zenith Properties NW, LLC. RMLS (OR)
- $568,7503 bd2 ba1.5k sqft19002 SE 11th Way, Vancouver, WA 98683ActiveMLS ID #497830937, Bill DiRocco, Kelly Right Real Estate Vancouver. RMLS (OR)
- $529,9005 bd3 ba2.2k sqft18109 SE 11th St, Vancouver, WA 98683ActiveMLS ID #288257166, Yi Song, Keller Williams Realty. RMLS (OR)
- $595,0003 bd3 ba2.2k sqft2519 NW Lorenz St, Camas, WA 98607ActiveMLS ID #225214941, Michael Beirwagen, Berkshire Hathaway HomeServices NW Real Estate. RMLS (OR)
