
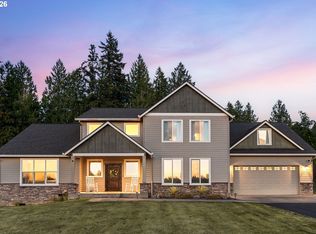
This beautifully maintained home offers comfort and convenience. Featuring four bedrooms, a spacious bonus room, and a main-level office. It also has new luxury vinyl plank flooring throughout. The bright & open floor plan filled with natural light, creating a warm & welcoming atmosphere. The kitchen provides ample storage and workspace with pull-out shelves, a butler's pantry, and a separate walk-in pantry. The dining room is currently used as a sitting room by the owner, offering flexible living space. The garage has EV charger. Don’t miss storage area in the garage. Enjoy the large patio and spacious yard with firepit perfect for entertaining, gatherings, and outdoor play. Ideally located near Highway 14, shopping, and dining, this home is also situated within a highly rated school district. A wonderful opportunity to own a move-in-ready home in a desirable location!
Active
$895,000
1424 NW Goodwin St, Camas, WA 98607
4beds
2,770sqft
Residential, Single Family Residence
Built in 2014
7,405 Square Feet Lot
$-- Zestimate®
$323/sqft
$77/mo HOA
What's special
Main-level officeSpacious bonus roomLarge patioFlexible living spaceSeparate walk-in pantryFour bedroomsPull-out shelves
- 49 days
- 518
- 22
Zillow last checked:
Listing updated:
Listed by:
Jessica Hur 503-502-2525,
RE/MAX Equity Group
Source: RMLS (OR),MLS#: 502752700
Facts & features
Interior
Bedrooms & bathrooms
- Bedrooms: 4
- Bathrooms: 3
- Full bathrooms: 2
- Partial bathrooms: 1
- Main level bathrooms: 1
Rooms
- Room types: Bedroom 4, Office, Laundry, Bedroom 2, Bedroom 3, Dining Room, Family Room, Kitchen, Living Room, Primary Bedroom
Primary bedroom
- Features: Double Sinks, Ensuite, Laminate Flooring, Soaking Tub, Walkin Closet
- Level: Upper
- Area: 210
- Dimensions: 15 x 14
Bedroom 2
- Features: Laminate Flooring
- Level: Upper
- Area: 144
- Dimensions: 12 x 12
Bedroom 3
- Features: Laminate Flooring
- Level: Upper
- Area: 132
- Dimensions: 12 x 11
Bedroom 4
- Features: Laminate Flooring
- Level: Upper
- Area: 121
- Dimensions: 11 x 11
Dining room
- Features: High Ceilings, Laminate Flooring
- Level: Main
- Area: 143
- Dimensions: 13 x 11
Kitchen
- Features: Pantry, Builtin Oven, Butlers Pantry, Granite, Laminate Flooring
- Level: Main
- Area: 143
- Width: 11
Living room
- Features: Fireplace, High Ceilings, Laminate Flooring
- Level: Main
- Area: 294
- Dimensions: 21 x 14
Office
- Features: French Doors, Laminate Flooring
- Level: Main
- Area: 144
- Dimensions: 12 x 12
Heating
- Forced Air 90, Fireplace(s)
Cooling
- Central Air
Appliances
- Included: Built In Oven, Cooktop, Dishwasher, Disposal, Free-Standing Refrigerator, Gas Appliances, Microwave, Plumbed For Ice Maker, Range Hood, Stainless Steel Appliance(s), Washer/Dryer, Tankless Water Heater
- Laundry: Laundry Room
Features
- Granite, High Ceilings, Soaking Tub, Sink, Pantry, Butlers Pantry, Double Vanity, Walk-In Closet(s)
- Flooring: Luxury Vinyl Tile, Laminate
- Doors: French Doors
- Windows: Double Pane Windows, Vinyl Frames
- Basement: Crawl Space
- Number of fireplaces: 1
- Fireplace features: Gas
Interior area
- Total structure area: 2,770
- Total interior livable area: 2,770 sqft
Property
Parking
- Total spaces: 2
- Parking features: Garage Door Opener, Attached
- Attached garage spaces: 2
Features
- Levels: Two
- Stories: 2
- Exterior features: Yard
- Fencing: Fenced
- Has view: Yes
- View description: Territorial
Lot
- Size: 7,405 Square Feet
- Features: Level, Sprinkler, SqFt 7000 to 9999
Details
- Parcel number: 986033031
Construction
Type & style
- Home type: SingleFamily
- Architectural style: Craftsman
- Property subtype: Residential, Single Family Residence
Materials
- Cement Siding
- Foundation: Concrete Perimeter
- Roof: Composition
Condition
- Approximately
- New construction: No
- Year built: 2014
Utilities & green energy
- Gas: Gas
- Sewer: Public Sewer
- Water: Public
Community & HOA
HOA
- Has HOA: Yes
- HOA fee: $77 monthly
Location
- Region: Camas
Financial & listing details
- Price per square foot: $323/sqft
- Tax assessed value: $812,071
- Annual tax amount: $7,253
- Date on market: 8/4/2026
- Listing terms: Cash,Conventional,VA Loan
- Road surface type: Paved
Estimated market value
Not available
Estimated sales range
Not available
Not available
Price history
| Date | Event | Price |
|---|---|---|
| 8/4/2026 | Listed for sale | $895,000+8.2%$323/sqft |
Source:  RMLS (OR) #502752700 Report a problem RMLS (OR) #502752700 Report a problem | ||
| 2/2/2024 | Sold | $826,800-0.3%$298/sqft |
Source: RMLS (OR) #23503348 Report a problem | ||
| 12/16/2023 | Pending sale | $829,000$299/sqft |
Source: RMLS (OR) #23503348 Report a problem | ||
| 10/24/2023 | Price change | $829,000-2.5%$299/sqft |
Source: RMLS (OR) #23503348 Report a problem | ||
| 10/5/2023 | Listed for sale | $849,900+44.1%$307/sqft |
Source: RMLS (OR) #23503348 Report a problem | ||
| 3/20/2020 | Sold | $590,000-1.7%$213/sqft |
Source: RMLS (OR) #19320426 Report a problem | ||
| 1/27/2020 | Pending sale | $599,900$217/sqft |
Source: Knipe Realty ERA Powered #19320426 Report a problem | ||
| 1/25/2020 | Price change | $599,900-1.7%$217/sqft |
Source: Knipe Realty ERA Powered #19320426 Report a problem | ||
| 12/7/2019 | Price change | $610,000+1.7%$220/sqft |
Source: Knipe Realty ERA Powered #19320426 Report a problem | ||
| 12/5/2019 | Listed for sale | $599,900+34.5%$217/sqft |
Source: Knipe Realty ERA Powered #19320426 Report a problem | ||
| 8/28/2014 | Sold | $446,070$161/sqft |
Source: RMLS (OR) #14058939 Report a problem | ||
Public tax history
| Year | Property taxes | Tax assessment |
|---|---|---|
| 2025 | $7,253 +0.4% | $812,071 +6.9% |
| 2024 | $7,227 -0.7% | $759,909 -7.6% |
| 2023 | $7,275 +1.7% | $822,705 +5.1% |
| 2022 | $7,154 +5.4% | $782,655 +21.6% |
| 2021 | $6,787 -6.1% | $643,726 +13.7% |
| 2020 | $7,232 | $565,951 +1.2% |
| 2019 | $7,232 +15.3% | $558,976 +7.9% |
| 2018 | $6,274 -9.2% | $518,256 +8.2% |
| 2017 | $6,907 +12.3% | $478,918 +3.1% |
| 2016 | $6,151 +8% | $464,513 +8.6% |
| 2015 | $5,696 +20.5% | $427,839 +27.9% |
| 2014 | $4,726 | $334,432 |
Find assessor info on the county website
Monthly payment
Est. payment
Payment breakdown
Explore the cost of this home by adjusting the details. Changes won't be saved.Climate risks
Neighborhood: 98607
Nearby schools
Schools provided by the listing agent
- Elementary: Prune Hill
- Middle: Skyridge
- High: Camas
Source: RMLS (OR). This data may not be complete. We recommend contacting the local school district to confirm school assignments for this home.
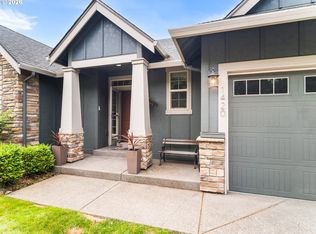
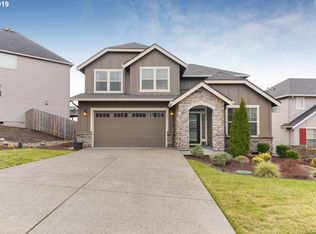
Similar homes
- $675,0004 bd3 ba2.3k sqft6417 N 87th Ct, Camas, WA 98607Active

 MLS ID #111643987, Brooke Malloy, Washington First Properties. RMLS (OR)
 - $1,180,0004 bd3 ba3.2k sqft1739 NW Hancock Dr, Camas, WA 98607Active
 MLS ID #446496186, Faith Le, MORE Realty. RMLS (OR)
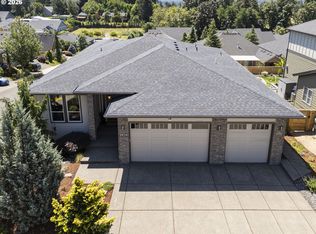
 - $850,0004 bd3 ba3.2k sqft3470 U St, Washougal, WA 98671Active
 MLS ID #568516710, Kristy Childers, Windermere Northwest Living. RMLS (OR)
 - $1,000,0004 bd3 ba2.9k sqft18515 NE 191st Cir, Brush Prairie, WA 98606Active
 MLS ID #774550213, Jessica Wendt, Premiere Property Group LLC. RMLS (OR)
 - $795,0004 bd3 ba2.1k sqft2329 NE 380th Ave, Washougal, WA 98671ActiveMLS ID #516871068, Anthony Brungardt, eXp Realty LLC. RMLS (OR)
- $1,088,0005 bd4 ba3.3k sqft5432 N 92nd Ave, Camas, WA 98607ActiveMLS ID #161088151, Raisa Sidorenko, Cascade Hasson Sotheby's International Realty. RMLS (OR)
- $729,9004 bd3 ba2.3k sqft17703 NE 32nd St, Vancouver, WA 98682ActiveMLS ID #603310324, Tahjane Harrison, RE/MAX Equity Group. RMLS (OR)
- $869,9005 bd4 ba3.4k sqft3779 SW McKinley St, Gresham, OR 97080ActiveMLS ID #217330594, Bev Blume, Keller Williams Realty Portland Elite. RMLS (OR)
- $750,0003 bd3 ba1.9k sqft14012 SE 35th Loop, Vancouver, WA 98683ActiveMLS ID #305314905, Dustin Pruitt, Windermere Northwest Living. RMLS (OR)
- $769,9994 bd3 ba3k sqft6055 SE 28th St, Gresham, OR 97080ActiveMLS ID #186910512, Benson Bui, Real Broker. RMLS (OR)
- $670,0005 bd3 ba2.4k sqft14122 NE 17th Cir, Vancouver, WA 98684ActiveMLS ID #670651437, Betsy Rovira, Keller Williams Realty. RMLS (OR)
- $799,0004 bd3 ba2.9k sqft15111 NE 93rd St, Vancouver, WA 98682ActiveMLS ID #462238762, Marin Studley, Cascade Hasson Sotheby's International Realty. RMLS (OR)
- $685,0004 bd3 ba2.5k sqft8318 SE Middle Way, Vancouver, WA 98664ActiveMLS ID #662123395, Rebecca Dunn, Keller Williams Realty. RMLS (OR)
- $875,0005 bd5 ba3.9k sqft3109 SW Collins Ct, Portland, OR 97219ActiveMLS ID #173680570, Greg Carnese, Realty First. RMLS (OR)
- $669,9004 bd3 ba2.5k sqft10508 NE 153rd Ave, Vancouver, WA 98682ActiveMLS ID #386407964, Pamela Barrett, Cascadia Real Estate Group. RMLS (OR)
- $685,0004 bd3 ba3k sqft2709 SW 43rd St, Gresham, OR 97080ActiveMLS ID #476777928, Jeff Ellers, Oregon First. RMLS (OR)
- $549,0003 bd3 ba1.7k sqft2214 SE 174th Pl, Vancouver, WA 98683ActiveMLS ID #216957869, Chad Estes, Coldwell Banker Bain. RMLS (OR)
- $635,0004 bd3 ba2.4k sqft2731 SE Elliott Dr, Gresham, OR 97080ActiveMLS ID #328518160, Michael Ladich-Rogers, Sunline Realty Group. RMLS (OR)
- $729,0005 bd3 ba3.2k sqft8911 NE 106th Cir, Vancouver, WA 98662ActiveMLS ID #643674392, Susan Fine, John L. Scott Real Estate. RMLS (OR)
- $950,0005 bd5 ba2.3k sqft1207 W 20th St, Vancouver, WA 98660ActiveMLS ID #474142555, Brian Djavaherian, Pellego Partners LLC. RMLS (OR)
