Craftsman style meets easy, modern living in this beautifully appointed two-story Camas home, featuring 4 bedrooms, 2.5 bathrooms, an open & airy floor plan, high ceilings and gorgeous laminate flooring throughout the main level. The living room centers around a gas fireplace, while the large open kitchen offers ample cabinetry, slab granite countertops, a substantial island with eating bar and stainless-steel appliances including a gas range. The kitchen flows naturally into the dining area, which opens directly to the patio for easy indoor/outdoor entertaining. Upstairs, the spacious primary suite features a walk-in closet and large ensuite with double sinks, soaking tub and separate shower. Three additional bedrooms provide flexibility, with two sharing a Jack & Jill bathroom featuring double sinks and a tub/shower. A generously sized upstairs laundry room adds convenience with cabinetry and extra storage, while a nook near the entry provides a versatile space for a desk or work area. Meticulously maintained front and rear landscaping with irrigation creates beautiful outdoor spaces, with the fully fenced backyard offering a patio for relaxing or entertaining. Beyond the home, enjoy an array of neighborhood amenities including a community park, walking trails, playground, pool, hot tub, and more. Conveniently located near schools, parks, recreation, shopping, dining, and all that makes Camas such a desirable place to call home. Come See for Yourself!
Active
$675,000
6417 N 87th Ct, Camas, WA 98607
4beds
2,352sqft
Residential, Single Family Residence
Built in 2020
3,484 Square Feet Lot
$-- Zestimate®
$287/sqft
$79/mo HOA
What's special
Large open kitchenHigh ceilingsSpacious primary suiteWalk-in closetFully fenced backyardThree additional bedroomsAmple cabinetry
- 19 days
- 537
- 51
Likely to sell faster than
Zillow last checked:
Listing updated:
Listed by:
Brooke Malloy 360-605-6442,
Washington First Properties
Source: RMLS (OR),MLS#: 111643987
Facts & features
Interior
Bedrooms & bathrooms
- Bedrooms: 4
- Bathrooms: 3
- Full bathrooms: 2
- Partial bathrooms: 1
- Main level bathrooms: 1
Rooms
- Room types: Bedroom 4, Laundry, Nook, Bedroom 2, Bedroom 3, Dining Room, Family Room, Kitchen, Living Room, Primary Bedroom
Primary bedroom
- Features: Bathroom, Double Sinks, Soaking Tub, Walkin Closet, Walkin Shower
- Level: Upper
Bedroom 2
- Features: Shared Bath, Wallto Wall Carpet
- Level: Upper
Bedroom 3
- Features: Shared Bath, Wallto Wall Carpet
- Level: Upper
Bedroom 4
- Features: Closet, Wallto Wall Carpet
- Level: Upper
Dining room
- Features: Sliding Doors, High Ceilings, Laminate Flooring
- Level: Main
Kitchen
- Features: Eat Bar, Gas Appliances, Island, Free Standing Range, Granite, Laminate Flooring
- Level: Main
Living room
- Features: Fireplace, Great Room, Living Room Dining Room Combo, High Ceilings, Laminate Flooring
- Level: Main
Heating
- Forced Air, Fireplace(s)
Cooling
- Central Air
Appliances
- Included: Dishwasher, Disposal, Free-Standing Gas Range, Gas Appliances, Microwave, Plumbed For Ice Maker, Stainless Steel Appliance(s), Free-Standing Range, Gas Water Heater, Tankless Water Heater
- Laundry: Laundry Room
Features
- Granite, High Ceilings, Soaking Tub, Closet, Built-in Features, Shared Bath, Eat Bar, Kitchen Island, Great Room, Living Room Dining Room Combo, Bathroom, Double Vanity, Walk-In Closet(s), Walkin Shower, Pantry
- Flooring: Laminate, Tile, Wall to Wall Carpet
- Doors: Sliding Doors
- Windows: Double Pane Windows, Vinyl Frames
- Basement: Crawl Space
- Number of fireplaces: 1
- Fireplace features: Gas
Interior area
- Total structure area: 2,352
- Total interior livable area: 2,352 sqft
Property
Parking
- Total spaces: 2
- Parking features: Driveway, Garage Door Opener, Attached
- Attached garage spaces: 2
- Has uncovered spaces: Yes
Accessibility
- Accessibility features: Garage On Main, Parking, Walkin Shower, Accessibility
Features
- Levels: Two
- Stories: 2
- Patio & porch: Patio, Porch
- Exterior features: Yard
- Spa features: Association
- Fencing: Fenced
Lot
- Size: 3,484 Square Feet
- Features: Flag Lot, Level, SqFt 3000 to 4999
Details
- Parcel number: 986049171
- Zoning: R-6
Construction
Type & style
- Home type: SingleFamily
- Architectural style: Craftsman
- Property subtype: Residential, Single Family Residence
Materials
- Cement Siding, Stone
- Foundation: Concrete Perimeter
- Roof: Composition
Condition
- Resale
- New construction: No
- Year built: 2020
Utilities & green energy
- Gas: Gas
- Sewer: Public Sewer
- Water: Public
Community & HOA
Community
- Security: Sidewalk
HOA
- Has HOA: Yes
- Amenities included: Athletic Court, Commons, Management, Pool, Recreation Facilities, Spa Hot Tub, Tennis Court
- HOA fee: $79 monthly
Location
- Region: Camas
Financial & listing details
- Price per square foot: $287/sqft
- Tax assessed value: $618,041
- Annual tax amount: $5,945
- Date on market: 9/10/2026
- Listing terms: Cash,Conventional,FHA,VA Loan
- Road surface type: Paved
Estimated market value
Not available
Estimated sales range
Not available
Not available
Price history
| Date | Event | Price |
|---|---|---|
| 9/10/2026 | Listed for sale | $675,000+46%$287/sqft |
Source:  RMLS (OR) #111643987 Report a problem RMLS (OR) #111643987 Report a problem | ||
| 9/25/2020 | Sold | $462,400$197/sqft |
Source: Public Record Report a problem | ||
Public tax history
| Year | Property taxes | Tax assessment |
|---|---|---|
| 2025 | $5,945 +6.4% | $618,041 +8.4% |
| 2024 | $5,586 +3.4% | $570,315 -4% |
| 2023 | $5,401 +8.7% | $594,239 +7.3% |
| 2022 | $4,967 +16.8% | $553,695 +18% |
| 2021 | $4,254 +180.4% | $469,404 +23.7% |
| 2020 | $1,517 | $379,404 |
| 2019 | $1,517 | -- |
Find assessor info on the county website
Monthly payment
Est. payment
Payment breakdown
Explore the cost of this home by adjusting the details. Changes won't be saved.Climate risks
Neighborhood: 98607
Nearby schools
Schools provided by the listing agent
- Elementary: Harmony
- Middle: Pacific
- High: Union
Source: RMLS (OR). This data may not be complete. We recommend contacting the local school district to confirm school assignments for this home.
Similar homes
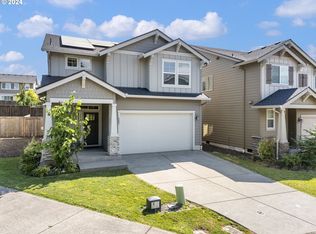
- $699,9004 bd3 ba2.7k sqft9354 N Alder St, Camas, WA 98607Active

 MLS ID #135610886, Stacey Decker Cabrera, Real Broker LLC. RMLS (OR)
 - $675,0004 bd3 ba2k sqft12514 NE 109th St, Vancouver, WA 98682Active
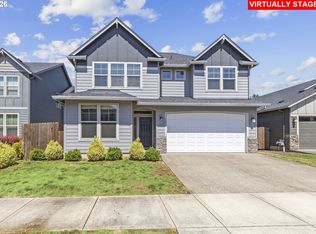 MLS ID #173393865, Dacia Alexander, eXp Realty, LLC. RMLS (OR)
 - $895,0004 bd3 ba2.7k sqft1424 NW Goodwin St, Camas, WA 98607Active
 MLS ID #502752700, Jessica Hur, RE/MAX Equity Group. RMLS (OR)
 - $729,9004 bd3 ba2.3k sqft17703 NE 32nd St, Vancouver, WA 98682Active
 MLS ID #603310324, Tahjane Harrison, RE/MAX Equity Group. RMLS (OR)
 - $861,3004 bd3 ba3.2k sqft5486 N 88th Ave, Camas, WA 98607ActiveRMLS (OR)
- $669,9004 bd3 ba2.5k sqft10508 NE 153rd Ave, Vancouver, WA 98682ActiveMLS ID #386407964, Pamela Barrett, Cascadia Real Estate Group. RMLS (OR)
- $963,0004 bd3 ba2.5k sqft1638 NW Klickitat St, Camas, WA 98607ActiveMLS ID #553498923, Nancy Koivunen, Cascade Hasson Sotheby's International Realty. RMLS (OR)
- $760,0004 bd3 ba2.5k sqft7904 NE 181st Ave, Vancouver, WA 98682ActiveMLS ID #517495738, Anthony Brungardt, eXp Realty LLC. RMLS (OR)
- $659,5003 bd3 ba1.8k sqft16811 NE 93rd Way, Vancouver, WA 98682ActiveMLS ID #775770543, Amy Asivido, Keller Williams Realty. RMLS (OR)
- $725,0004 bd3 ba2k sqft329 W Laurel St, Washougal, WA 98671ActiveMLS ID #455726524, Eric Lopez, Real Broker LLC. RMLS (OR)
- $471,4003 bd3 ba1.7k sqft3545 SE 198th Ave, Camas, WA 98607ActiveMLS ID #415388111, Rebecca Dunn, Keller Williams Realty. RMLS (OR)
- $629,9004 bd3 ba2k sqft731 SE 36th St, Battle Ground, WA 98604ActiveMLS ID #169563102, Scott Bain, John L. Scott Real Estate. RMLS (OR)
- $685,0004 bd3 ba3k sqft2709 SW 43rd St, Gresham, OR 97080ActiveMLS ID #476777928, Jeff Ellers, Oregon First. RMLS (OR)
- $685,0003 bd3 ba2.4k sqft13727 NE 101st Dr, Vancouver, WA 98682ActiveMLS ID #147844892, Jennifer Uriarte, John L. Scott Real Estate. RMLS (OR)
- $685,0004 bd2 ba2.3k sqft11900 NE 58th Ave, Vancouver, WA 98686ActiveMLS ID #180577462, Amanda Tardio, John L. Scott Market Center. RMLS (OR)
- $672,0004 bd3 ba1.9k sqft299 W Maple St, Washougal, WA 98671ActiveMLS ID #610902641, Adan Serrano, MORE Realty. RMLS (OR)
- $679,0004 bd3 ba2.2k sqft2523 S White Salmon Dr, Ridgefield, WA 98642ActiveMLS ID #334832759, Hal Byrd, eXp Realty LLC. RMLS (OR)
- $699,9005 bd3 ba2.3k sqft13110 NE 61st Ave, Vancouver, WA 98686ActiveMLS ID #361245028, Bev Blume, Keller Williams Realty Elite. RMLS (OR)
- $669,0004 bd3 ba2.3k sqft2019 N 3rd Way, Ridgefield, WA 98642ActiveMLS ID #342397709, Jolie Hooper Torres, John L. Scott Real Estate. RMLS (OR)
- $550,0004 bd3 ba2.4k sqft13706 NE 118th St, Brush Prairie, WA 98606ActiveMLS ID #509067398, Nick Shivers, eXp Realty LLC. RMLS (OR)
