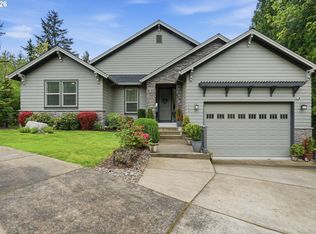
Welcome to 4128 SW Emerald Ave in Gresham! Offering over 2,600 sq ft of versatile living space, this home features a 3-bedroom, 2.5-bath main residence plus an attached 1-bedroom, 1-bath ADU with its own private entrance, living area, kitchenette, laundry, and deck. Ideal for multigenerational living, extended family, guests, or added flexibility. Inside the main home, enjoy a bright, open layout with high ceilings, hardwood floors, and a gas fireplace. The spacious kitchen features granite countertops, stainless steel appliances, a large center island, pantry, full-height backsplash, gas range, and double ovens. Upstairs, the primary suite includes a walk-in closet and private bath with double sinks, walk-in shower, and soaking tub. Two additional bedrooms offer double closets and share a convenient Jack-and-Jill bathroom. Outside, enjoy a fully fenced backyard with a covered patio gazebo, garden space, sprinkler system, tool shed, and established, low-maintenance landscaping. A 3-car tandem garage provides plenty of additional space for parking and storage. Conveniently located just a short walk from the neighborhood park and minutes from Persimmon Country Club and Downtown Gresham. Schedule your tour today!
Active
$664,900
4128 SW Emerald Ave, Gresham, OR 97080
4beds
2,620sqft
Residential, Single Family Residence
Built in 2016
6,098 Square Feet Lot
$-- Zestimate®
$254/sqft
$28/mo HOA
What's special
- 7 days
- 374
- 33
Likely to sell faster than
Zillow last checked:
Listing updated:
Listed by:
Taylor George 503-954-4334,
John L. Scott Sandy,
Autumn Baldwin 503-444-0838,
John L. Scott Sandy
Source: RMLS (OR),MLS#: 195903228
Facts & features
Interior
Bedrooms & bathrooms
- Bedrooms: 4
- Bathrooms: 4
- Full bathrooms: 3
- Partial bathrooms: 1
- Main level bathrooms: 2
Rooms
- Room types: 2nd Kitchen, Bedroom 2, Bedroom 3, Dining Room, Family Room, Kitchen, Living Room, Primary Bedroom
Primary bedroom
- Features: Soaking Tub, Walkin Closet, Walkin Shower
- Level: Upper
- Area: 195
- Dimensions: 13 x 15
Bedroom 2
- Features: Shared Bath, Wallto Wall Carpet
- Level: Upper
- Area: 165
- Dimensions: 15 x 11
Bedroom 3
- Features: Shared Bath, Wallto Wall Carpet
- Level: Upper
- Area: 132
- Dimensions: 11 x 12
Dining room
- Features: Hardwood Floors
- Level: Main
- Area: 165
- Dimensions: 11 x 15
Kitchen
- Features: Dishwasher, Disposal, Gas Appliances, Hardwood Floors, Island, Microwave, Pantry, Convection Oven, Free Standing Range, Free Standing Refrigerator, Granite
- Level: Main
- Area: 180
- Width: 15
Living room
- Features: Ceiling Fan, Fireplace, Wallto Wall Carpet
- Level: Main
- Area: 240
- Dimensions: 16 x 15
Heating
- Forced Air 95 Plus, Fireplace(s)
Cooling
- Central Air
Appliances
- Included: Convection Oven, Dishwasher, Disposal, Free-Standing Range, Free-Standing Refrigerator, Gas Appliances, Microwave, Range Hood, Washer/Dryer, Tankless Water Heater
- Laundry: Laundry Room
Features
- Granite, High Ceilings, Soaking Tub, Double Closet, Shared Bath, Kitchen Island, Pantry, Ceiling Fan(s), Walk-In Closet(s), Walkin Shower
- Flooring: Hardwood, Wall to Wall Carpet
- Windows: Double Pane Windows
- Basement: Crawl Space
- Number of fireplaces: 1
- Fireplace features: Gas
Interior area
- Total structure area: 2,620
- Total interior livable area: 2,620 sqft
Video & virtual tour
Property
Parking
- Total spaces: 3
- Parking features: Driveway, On Street, Attached, Tandem
- Attached garage spaces: 3
- Has uncovered spaces: Yes
Accessibility
- Accessibility features: Main Floor Bedroom Bath, Accessibility
Features
- Levels: Two
- Stories: 2
- Patio & porch: Deck, Patio
- Exterior features: Garden
- Fencing: Fenced
- Has view: Yes
- View description: Seasonal
Lot
- Size: 6,098 Square Feet
- Features: Gentle Sloping, Sprinkler, SqFt 5000 to 6999
Details
- Additional structures: Gazebo, ToolShed
- Parcel number: R666095
Construction
Type & style
- Home type: SingleFamily
- Architectural style: Craftsman
- Property subtype: Residential, Single Family Residence
Materials
- Cement Siding, Stone
- Foundation: Concrete Perimeter
- Roof: Composition
Condition
- Resale
- New construction: No
- Year built: 2016
Utilities & green energy
- Gas: Gas
- Sewer: Public Sewer
- Water: Public
- Utilities for property: Cable Connected
Community & HOA
HOA
- Has HOA: Yes
- HOA fee: $28 monthly
Location
- Region: Gresham
Financial & listing details
- Price per square foot: $254/sqft
- Tax assessed value: $682,400
- Annual tax amount: $4,769
- Date on market: 10/1/2026
- Listing terms: Cash,Conventional,FHA,VA Loan
- Road surface type: Paved
Estimated market value
Not available
Estimated sales range
Not available
Not available
Price history
| Date | Event | Price |
|---|---|---|
| 10/1/2026 | Listed for sale | $664,900+3.5%$254/sqft |
Source:  RMLS (OR) #195903228 Report a problem RMLS (OR) #195903228 Report a problem | ||
| 9/14/2021 | Sold | $642,500+7.2%$245/sqft |
Source: RMLS (OR) #21194451 Report a problem | ||
| 8/15/2021 | Pending sale | $599,500$229/sqft |
Source: RMLS (OR) #21194451 Report a problem | ||
| 8/12/2021 | Listed for sale | $599,500+36.3%$229/sqft |
Source: RMLS (OR) #21194451 Report a problem | ||
| 9/8/2017 | Sold | $440,000-1.1%$168/sqft |
Source: RMLS (OR) #17374106 Report a problem | ||
| 8/9/2017 | Pending sale | $445,000$170/sqft |
Source: Olson Group Real Estate, LLC #17374106 Report a problem | ||
| 7/28/2017 | Listed for sale | $445,000$170/sqft |
Source: Olson Group Real Estate, LLC #17374106 Report a problem | ||
| 6/18/2017 | Listing removed | $445,000$170/sqft |
Source: Olson Group Real Estate, LLC #17592150 Report a problem | ||
| 6/5/2017 | Price change | $445,000-3.2%$170/sqft |
Source: Olson Group Real Estate, LLC #17592150 Report a problem | ||
| 5/24/2017 | Price change | $459,900-2.1%$176/sqft |
Source: Olson Group Real Estate, LLC #17592150 Report a problem | ||
| 4/27/2017 | Listed for sale | $469,900+14.8%$179/sqft |
Source: Olson Group Real Estate, LLC #17592150 Report a problem | ||
| 12/21/2015 | Sold | $409,150$156/sqft |
Source: RMLS (OR) #15253060 Report a problem | ||
Public tax history
| Year | Property taxes | Tax assessment |
|---|---|---|
| 2025 | $4,770 +4.4% | $251,860 +3% |
| 2024 | $4,568 -1.3% | $244,530 -8.5% |
| 2023 | $4,629 +3.8% | $267,170 +3% |
| 2022 | $4,458 -0.4% | $259,390 +3% |
| 2021 | $4,474 +8.6% | $251,840 +3% |
| 2020 | $4,120 +2.5% | $244,510 +3% |
| 2019 | $4,019 | $237,390 +3% |
| 2018 | $4,019 +4.3% | $230,480 +3% |
| 2017 | $3,855 +6.6% | $223,770 +3% |
| 2016 | $3,617 | $217,260 +316.1% |
| 2015 | $3,617 | $52,210 |
Find assessor info on the county website
Monthly payment
Est. payment
Payment breakdown
Explore the cost of this home by adjusting the details. Changes won't be saved.Climate risks
Neighborhood: Pleasant Valley
Nearby schools
Schools provided by the listing agent
- Elementary: Butler Creek
- Middle: Centennial
- High: Centennial
Source: RMLS (OR). This data may not be complete. We recommend contacting the local school district to confirm school assignments for this home.
Similar homes
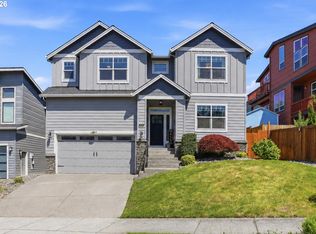
- $685,0004 bd3 ba3k sqft2709 SW 43rd St, Gresham, OR 97080Active
 MLS ID #476777928, Jeff Ellers, Oregon First. RMLS (OR)
 - $619,9894 bd2 ba2.2k sqft223 SE 29th St, Gresham, OR 97080Active
 MLS ID #532206572, Derek Oliver, Berkshire Hathaway HomeServices NW Real Estate. RMLS (OR)
 - $619,0004 bd3 ba2.4k sqft4726 SE Salquist Rd, Gresham, OR 97080Active
 MLS ID #752761829, Nadia Mulyar, Premiere Property Group, LLC. RMLS (OR)
 - $499,9003 bd3 ba1.8k sqft4255 SW Redfern Ave, Gresham, OR 97080Active
 MLS ID #168005994, Paula Brotherton, Premiere Property Group, LLC. RMLS (OR)
 - $699,0004 bd3 ba2.4k sqft14857 SE Friendly Pl, Happy Valley, OR 97086ActiveMLS ID #149059300, Tom Hale, eXp Realty, LLC. RMLS (OR)
- $640,0004 bd3 ba2.3k sqft6378 SE 20th St, Gresham, OR 97080ActiveMLS ID #233520196, Nick Shivers, eXp Realty, LLC. RMLS (OR)
- $799,9005 bd4 ba3.2k sqft652 SW 49th Dr, Gresham, OR 97080ActiveMLS ID #257355903, Drake VanDoozer, RE/MAX Equity Group. RMLS (OR)
- $750,0004 bd3 ba2.5k sqft636 SW Sierra St, Camas, WA 98607ActiveMLS ID #724018835, Julie Mikutin, Realty One Group Prestige. RMLS (OR)
- $675,0004 bd3 ba2.9k sqft12596 SE Maplewood Ct, Milwaukie, OR 97222ActiveMLS ID #287460118, Danny Phanphackdy, Modern Realty. RMLS (OR)
- $630,0005 bd3 ba2.2k sqft15487 SE Hawthorne Mdws, Portland, OR 97236ActiveMLS ID #198143404, Tashi Lama, MORE Realty. RMLS (OR)
- $519,9604 bd4 ba2.2k sqft4690 SE 2nd St, Gresham, OR 97080ActiveMLS ID #555267082, Chase D'Ambrosio, Real Estate Performance Group. RMLS (OR)
- $650,0004 bd3 ba2.3k sqft6417 N 87th Ct, Camas, WA 98607ActiveMLS ID #111643987, Brooke Malloy, Washington First Properties. RMLS (OR)
- $618,0004 bd3 ba2.2k sqft8615 SE 55th Ave, Portland, OR 97206ActiveMLS ID #634718659, Cindy Johnson, John L. Scott Portland Central. RMLS (OR)
- $658,0004 bd3 ba3.2k sqft15964 Apperson Blvd, Oregon City, OR 97045ActiveMLS ID #696108910, Jake Barakat, Opt. RMLS (OR)
- $589,0005 bd3 ba2.5k sqft4406 SE Jones Ln, Troutdale, OR 97060ActiveMLS ID #418036687, Gabrielle Klink-Scudder, Realty One Group Nexus. RMLS (OR)
- $669,9004 bd3 ba2.5k sqft10508 NE 153rd Ave, Vancouver, WA 98682ActiveMLS ID #386407964, Pamela Barrett, Cascadia Real Estate Group. RMLS (OR)
- $650,0004 bd4 ba2.6k sqft14362 Brittany Ter, Oregon City, OR 97045ActiveMLS ID #443752398, Ashley McConnaughey, HomeSmart Realty Group. RMLS (OR)
- $684,9005 bd3 ba2.8k sqft16418 Trailview Dr, Oregon City, OR 97045ActiveMLS ID #266300579, Jennifer Reitshtein, Robbins Realty Group. RMLS (OR)
- $669,0004 bd3 ba2.4k sqft19107 Windmill Dr, Oregon City, OR 97045ActiveMLS ID #509475624, Stephanie Muro, MORE Realty. RMLS (OR)
- $595,0004 bd3 ba2.2k sqft5759 NE Ainsworth St, Portland, OR 97218ActiveMLS ID #788398781, Cody Martens, MORE Realty. RMLS (OR)
