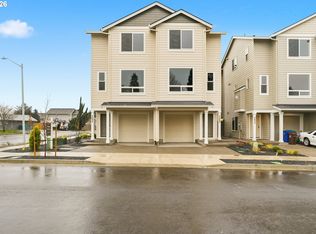
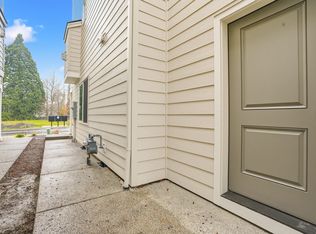
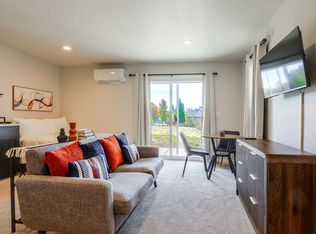
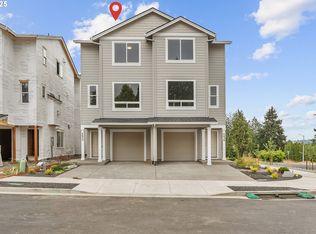
High-quality new construction with flexible living options! The main floor offers a private in-law suite with its own entrance, full bathroom, laundry hookups, and wet bar—ideal for multi-generational living or potential rental income. Upstairs, enjoy a spacious open-concept layout with a modern kitchen featuring quartz countertops, a large island, and stainless steel appliances. The covered deck is perfect for entertaining or relaxing with a view. The primary suite offers a peaceful retreat, complemented by two additional bedrooms. Located in a no-HOA subdivision!
Active
$519,960
4690 SE 2nd St, Gresham, OR 97080
4beds
2,288sqft
Residential
Built in 2025
3,049 Square Feet Lot
$-- Zestimate®
$227/sqft
$-- HOA
What's special
Laundry hookupsWet barStainless steel appliancesSpacious open-concept layoutTwo additional bedroomsLarge island
- 162 days
- 72
- 2
Zillow last checked:
Listing updated:
Listed by:
Chase D'Ambrosio 503-758-5279,
Real Estate Performance Group
Source: RMLS (OR),MLS#: 555267082
Facts & features
Interior
Bedrooms & bathrooms
- Bedrooms: 4
- Bathrooms: 4
- Full bathrooms: 3
- Partial bathrooms: 1
- Main level bathrooms: 1
Rooms
- Room types: Guest Quarters, Laundry, Bedroom 2, Bedroom 3, Dining Room, Family Room, Kitchen, Living Room, Primary Bedroom
Primary bedroom
- Features: Suite, Walkin Closet
- Level: Upper
Bedroom 2
- Features: Closet
- Level: Upper
Bedroom 3
- Features: Closet
- Level: Upper
Dining room
- Level: Main
Kitchen
- Features: Disposal, Gas Appliances, Island, Pantry, Quartz
- Level: Main
Living room
- Features: Fireplace
- Level: Main
Heating
- Heat Pump, Fireplace(s)
Cooling
- Heat Pump
Appliances
- Included: Dishwasher, Gas Appliances, Plumbed For Ice Maker, Stainless Steel Appliance(s), Disposal, Gas Water Heater, Tankless Water Heater
- Laundry: Laundry Room
Features
- Ceiling Fan(s), Quartz, Suite, Walk-In Closet(s), Wet Bar, Closet, Kitchen Island, Pantry
- Flooring: Laminate, Wall to Wall Carpet
- Windows: Double Pane Windows, Vinyl Frames
- Basement: Crawl Space
- Number of fireplaces: 1
- Fireplace features: Gas
Interior area
- Total structure area: 2,288
- Total interior livable area: 2,288 sqft
Property
Parking
- Total spaces: 1
- Parking features: Driveway, On Street, Garage Door Opener, Attached
- Attached garage spaces: 1
- Has uncovered spaces: Yes
Accessibility
- Accessibility features: Garage On Main, Main Floor Bedroom Bath, Accessibility
Features
- Stories: 3
- Patio & porch: Covered Deck, Covered Patio
- Exterior features: Yard
- Has view: Yes
- View description: Mountain(s)
Lot
- Size: 3,049 Square Feet
- Features: Level, SqFt 3000 to 4999
Details
- Additional structures: SeparateLivingQuartersApartmentAuxLivingUnit
- Parcel number: R730665
Construction
Type & style
- Home type: SingleFamily
- Architectural style: Craftsman
- Property subtype: Residential
- Attached to another structure: Yes
Materials
- Cement Siding
- Foundation: Concrete Perimeter
- Roof: Composition
Condition
- New Construction
- New construction: Yes
- Year built: 2025
Details
- Warranty included: Yes
Utilities & green energy
- Gas: Gas
- Sewer: Public Sewer
- Water: Public
Community & HOA
HOA
- Has HOA: No
Location
- Region: Gresham
Financial & listing details
- Price per square foot: $227/sqft
- Annual tax amount: $1,417
- Date on market: 4/25/2026
- Listing terms: Call Listing Agent,Cash,Conventional,FHA,VA Loan
- Road surface type: Paved
Estimated market value
Not available
Estimated sales range
Not available
Not available
Price history
| Date | Event | Price |
|---|---|---|
| 4/25/2026 | Listed for sale | $519,960$227/sqft |
Source:  RMLS (OR) #555267082 Report a problem RMLS (OR) #555267082 Report a problem | ||
Public tax history
Tax history is unavailable.
Monthly payment
Est. payment
Payment breakdown
Explore the cost of this home by adjusting the details. Changes won't be saved.Climate risks
Neighborhood: Powell Valley
Nearby schools
Schools provided by the listing agent
- Elementary: Powell Valley
- Middle: Gordon Russell
- High: Sam Barlow
Source: RMLS (OR). This data may not be complete. We recommend contacting the local school district to confirm school assignments for this home.
Similar homes
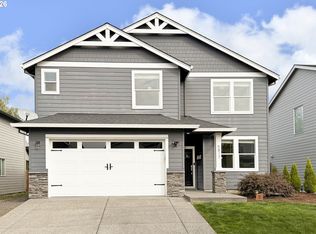
- $644,9004 bd4 ba2.5k sqft5817 SE 33rd St, Gresham, OR 97080Active
 MLS ID #461159064, Michael Patrick, Premiere Property Group, LLC. RMLS (OR)
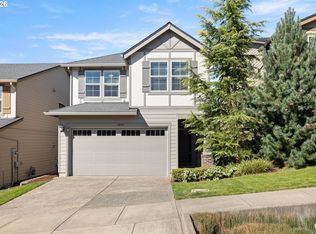
 - $499,9003 bd3 ba1.8k sqft4255 SW Redfern Ave, Gresham, OR 97080Active
 MLS ID #168005994, Paula Brotherton, Premiere Property Group, LLC. RMLS (OR)
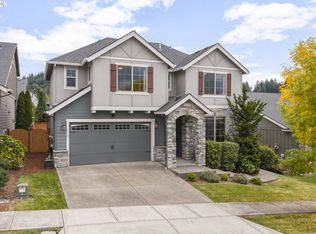
 - $664,9004 bd4 ba2.6k sqft4128 SW Emerald Ave, Gresham, OR 97080Active
 MLS ID #195903228, Taylor George, John L. Scott Sandy. RMLS (OR)
 - $599,0005 bd3 ba2.6k sqft3295 SE 36th St, Gresham, OR 97080Active
 MLS ID #486246482, Jiansheng Wu, Better Homes & Gardens Realty. RMLS (OR)
 - $640,0004 bd3 ba2.3k sqft6378 SE 20th St, Gresham, OR 97080ActiveMLS ID #233520196, Nick Shivers, eXp Realty, LLC. RMLS (OR)
- $495,0004 bd3 ba1.4k sqft7118 SE Fern Ave, Portland, OR 97206ActiveMLS ID #525441825, Steve Groom, PNW Realty Associates LLC. RMLS (OR)
- $570,0004 bd2 ba1.8k sqft8110 NE 158th Ct, Vancouver, WA 98682ActiveMLS ID #349430800, Ryan Lapointe, Premiere Property Group LLC. RMLS (OR)
- $329,9003 bd3 ba1.3k sqft2240 SE 16th St, Gresham, OR 97080ActiveMLS ID #424389103, Renee Atkinson, Willcuts Company Real Estate. RMLS (OR)
- $525,0004 bd3 ba2.3k sqft4917 NE 24th Ave, Vancouver, WA 98663ActiveMLS ID #135762571, Swanique Ricketts, YQC Properties LLC. RMLS (OR)
- $340,0003 bd3 ba1.4k sqft2349 SE 16th St, Gresham, OR 97080ActiveMLS ID #269764458, Laura Alvarez, Premiere Property Group, LLC. RMLS (OR)
- $550,0004 bd3 ba2.4k sqft9019 N Dogwood St, Camas, WA 98607ActiveMLS ID #474554970, Hannah Dubyne, Real Broker LLC. RMLS (OR)
- $403,0003 bd3 ba1.5k sqft19157 SE Ash St, Portland, OR 97233ActiveMLS ID #307842614, Vanessa Calvert, Cascade Hasson Sotheby's International Realty. RMLS (OR)
- $554,9004 bd2 ba2k sqft1650 NE Forest Park St, Estacada, OR 97023ActiveMLS ID #753063394, Stephanie Peck, eXp Realty, LLC. RMLS (OR)
- $599,9004 bd3 ba2.7k sqft14214 SE Crystal Springs Blvd, Portland, OR 97236ActiveMLS ID #251740852, Michael O'Meara, eXp Realty, LLC. RMLS (OR)
- $465,0004 bd3 ba1.4k sqft3705 SE 107th Ave, Portland, OR 97266ActiveMLS ID #299256166, Jin Zhao, Kelly Right Real Estate of Portland, LLC. RMLS (OR)
- $545,0004 bd3 ba2.1k sqft5714 NE 52nd Pl, Vancouver, WA 98661ActiveMLS ID #252792528, Kayla McCaul, Soldera Properties, Inc. RMLS (OR)
- $510,0004 bd3 ba2k sqft12705 NE 49th Way, Vancouver, WA 98682ActiveMLS ID #440903996, Jacob Walker, Premiere Property Group, LLC. RMLS (OR)
- $550,0004 bd3 ba2.4k sqft13706 NE 118th St, Brush Prairie, WA 98606ActiveMLS ID #509067398, Nick Shivers, eXp Realty LLC. RMLS (OR)
