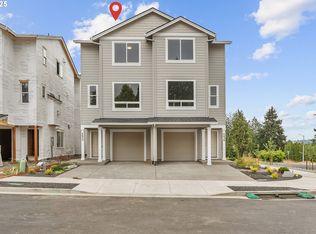
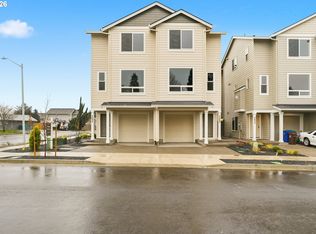
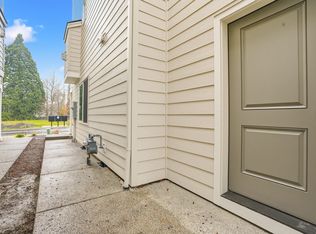
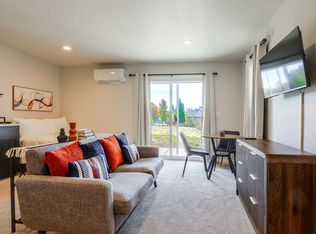
High-quality new construction with flexible living options! The main floor offers a private in-law suite with its own entrance, full bathroom, laundry hookups, and wet bar—ideal for multi-generational living or potential rental income. Upstairs, enjoy a spacious open-concept layout with a modern kitchen featuring quartz countertops, a large island, and stainless steel appliances. The covered deck is perfect for entertaining or relaxing with a view. The primary suite offers a peaceful retreat, complemented by two additional bedrooms. Located in a no-HOA subdivision!
Sold
Zillow last checked:
Listing updated:
Bought with:
Jessica Shaw, 201209555
John L. Scott Portland Central
Source: RMLS (OR),MLS#: 579911457
Price history
| Date | Event | Price |
|---|---|---|
| 10/1/2026 | Sold | $495,000-1%$211/sqft |
Source:  RMLS (OR) #579911457 Report a problem RMLS (OR) #579911457 Report a problem | ||
| 9/8/2026 | Pending sale | $499,960$213/sqft |
Source: RMLS (OR) #579911457 Report a problem | ||
| 8/6/2026 | Price change | $499,960-2.9%$213/sqft |
Source: RMLS (OR) #579911457 Report a problem | ||
| 4/25/2026 | Listed for sale | $514,960$220/sqft |
Source: RMLS (OR) #579911457 Report a problem | ||
Get a cash offer in 3 minutes
Find out how much your home could sell for in as little as 3 minutes with a no-obligation cash offer.
Estimated market value
$499,700
