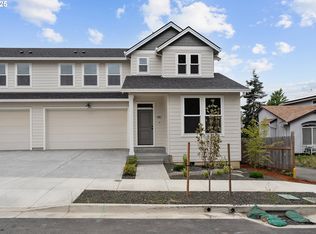

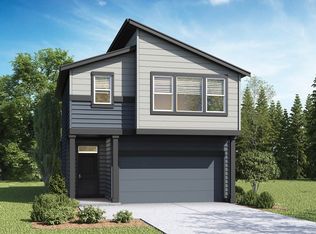
Houses under construction by Cedar Ridge Homes! Quality local builder, you’ll be hard pressed to beat our plan, price and quality. No HOA subdivision! Landscaping and fence included. Still time to select finishes. Estimated completion end of December 2026.
Active
$499,960
4621 SE 2nd St, Gresham, OR 97080
3beds
1,798sqft
Residential, Single Family Residence
Built in 2026
3,049 Square Feet Lot
$-- Zestimate®
$278/sqft
$-- HOA
What's special
Fence included
- 51 days
- 115
- 5
Zillow last checked:
Listing updated:
Listed by:
Brian D'Ambrosio 503-758-3866,
Real Estate Performance Group
Source: RMLS (OR),MLS#: 564630814
Facts & features
Interior
Bedrooms & bathrooms
- Bedrooms: 3
- Bathrooms: 3
- Full bathrooms: 2
- Partial bathrooms: 1
- Main level bathrooms: 1
Rooms
- Room types: Loft, Laundry, Bedroom 2, Bedroom 3, Dining Room, Family Room, Kitchen, Living Room, Primary Bedroom
Primary bedroom
- Features: Suite, Walkin Closet, Wallto Wall Carpet
- Level: Upper
Bedroom 2
- Features: Closet, Wallto Wall Carpet
- Level: Upper
Bedroom 3
- Features: Closet, Wallto Wall Carpet
- Level: Upper
Dining room
- Features: Laminate Flooring
- Level: Main
Kitchen
- Features: Disposal, Island, Pantry, E N E R G Y S T A R Qualified Appliances
- Level: Main
Heating
- Heat Pump
Cooling
- Heat Pump
Appliances
- Included: Dishwasher, Disposal, ENERGY STAR Qualified Appliances, Microwave, Plumbed For Ice Maker, Stainless Steel Appliance(s), Electric Water Heater
- Laundry: Laundry Room
Features
- Quartz, Closet, Kitchen Island, Pantry, Suite, Walk-In Closet(s)
- Flooring: Laminate, Wall to Wall Carpet
- Windows: Double Pane Windows, Vinyl Frames
- Basement: Crawl Space
Interior area
- Total structure area: 1,798
- Total interior livable area: 1,798 sqft
Property
Parking
- Total spaces: 1
- Parking features: Driveway, On Street, Garage Door Opener, Attached
- Attached garage spaces: 1
- Has uncovered spaces: Yes
Accessibility
- Accessibility features: Garage On Main, Accessibility
Features
- Levels: Two
- Stories: 2
- Patio & porch: Covered Patio
- Exterior features: Yard
- Fencing: Fenced
- Has view: Yes
- View description: Trees/Woods
Lot
- Size: 3,049 Square Feet
- Features: Corner Lot, Level, SqFt 3000 to 4999
Details
- Parcel number: R730657
Construction
Type & style
- Home type: SingleFamily
- Property subtype: Residential, Single Family Residence
Materials
- Cement Siding, Lap Siding
- Foundation: Concrete Perimeter
- Roof: Composition
Condition
- Under Construction
- New construction: Yes
- Year built: 2026
Details
- Warranty included: Yes
Utilities & green energy
- Sewer: Public Sewer
- Water: Public
Community & HOA
Community
- Security: None
- Subdivision: Beaver Creek
HOA
- Has HOA: No
Location
- Region: Gresham
Financial & listing details
- Price per square foot: $278/sqft
- Date on market: 9/1/2026
- Listing terms: Call Listing Agent,Cash,Conventional,FHA,VA Loan
- Road surface type: Paved
Estimated market value
Not available
Estimated sales range
Not available
Not available
Price history
| Date | Event | Price |
|---|---|---|
| 9/1/2026 | Listed for sale | $499,960$278/sqft |
Source:  RMLS (OR) #564630814 Report a problem RMLS (OR) #564630814 Report a problem | ||
Public tax history
Tax history is unavailable.
Monthly payment
Est. payment
Payment breakdown
Explore the cost of this home by adjusting the details. Changes won't be saved.Climate risks
Neighborhood: Powell Valley
Nearby schools
Schools provided by the listing agent
- Elementary: Powell Valley
- Middle: Gordon Russell
- High: Sam Barlow
Source: RMLS (OR). This data may not be complete. We recommend contacting the local school district to confirm school assignments for this home.
Similar homes
- $499,9603 bd3 ba1.7k sqft4633 SE 2nd St, Gresham, OR 97080Active

 MLS ID #258912609, Brian D'Ambrosio, Real Estate Performance Group. RMLS (OR)
 - $509,9954 bd3 ba1.6k sqft2419 SW 39th Ave, Gresham, OR 97080Active
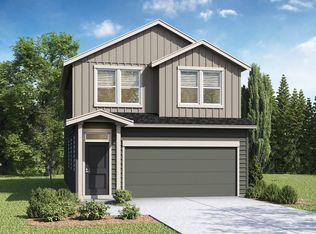 RMLS (OR)
 - $534,9954 bd3 ba1.8k sqft2414 SW 37th Ave, Gresham, OR 97080Active
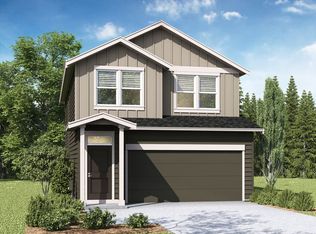 MLS ID #587608537, Heather Quirke, D. R. Horton, Inc Portland. RMLS (OR)
 - $479,9953 bd3 ba1.4k sqft3533 SW Eleven Mile Ave, Gresham, OR 97080Active
 RMLS (OR)
 - $399,9953 bd3 ba1.4k sqft6202 SE Lusted Rd, Gresham, OR 97080ActiveRMLS (OR)
- $399,9953 bd3 ba1.4k sqft6236 SE Lusted Rd, Gresham, OR 97080ActiveRMLS (OR)
- $649,9994 bd3 ba2.4k sqft3793 SW Phyllis Ave, Gresham, OR 97080ActiveRMLS (OR)
- $499,9903 bd3 ba1.8k sqft558 NW Wagon Way, Estacada, OR 97023ActiveRMLS (OR)
- $584,9954 bd3 ba2k sqft9328 SE 162nd Ave, Happy Valley, OR 97086ActiveRMLS (OR)
- $524,9903 bd3 ba2k sqft572 NW Wagon Way, Estacada, OR 97023ActiveRMLS (OR)
