New construction 3 bed, 2.5 bath home in Gresham! This two-story home offers 1,689 square feet and an attached 2-car garage. Warm yourself in front of the fireplace in the open concept living room, which flows seamlessly into the kitchen and dining areas, providing the perfect space for quality time or entertaining guests. The open kitchen showcases an in-island sink, and high-quality finishes. Head upstairs to find the spacious primary bedroom with an en suite bathroom featuring a walk-in closet and a double sink vanity. The secondary bathroom is in proximity to the second and third bedrooms for easy access. The tech niche area can transform into a cozy home office providing even more space for you to play with. Receive a closing cost credit with use of seller's preferred lender. Ask for more details. Photos are representative; features and finishes may vary.
Active
Price cut: $25K (9/17)
$509,995
2414 SW 37th Ave, Gresham, OR 97080
3beds
1,689sqft
Residential, Single Family Residence
Built in 2026
3,484 Square Feet Lot
$-- Zestimate®
$302/sqft
$30/mo HOA
What's special
- --
- on Zillow
- 3
- views
- 0
- saves
Zillow last checked:
Listing updated:
Listed by:
Heather Quirke 503-840-0943,
D. R. Horton, Inc Portland,
Scott Jackson 503-716-7553,
D. R. Horton, Inc Portland
Source: RMLS (OR),MLS#: 245588891
Facts & features
Interior
Bedrooms & bathrooms
- Bedrooms: 3
- Bathrooms: 3
- Full bathrooms: 2
- Partial bathrooms: 1
- Main level bathrooms: 1
Rooms
- Room types: Bedroom 2, Bedroom 3, Dining Room, Family Room, Kitchen, Living Room, Primary Bedroom
Primary bedroom
- Level: Upper
Bedroom 2
- Level: Upper
Dining room
- Level: Main
Kitchen
- Level: Main
Heating
- Heat Pump
Cooling
- Heat Pump
Appliances
- Included: Dishwasher, Disposal, Free-Standing Range, Microwave, Stainless Steel Appliance(s), Electric Water Heater
Features
- Quartz, Kitchen Island
- Flooring: Laminate, Luxury Vinyl Tile
- Windows: Double Pane Windows
- Basement: Crawl Space
- Number of fireplaces: 1
- Fireplace features: Electric
Interior area
- Total structure area: 1,689
- Total interior livable area: 1,689 sqft
Video & virtual tour
Property
Parking
- Total spaces: 2
- Parking features: Driveway, Attached
- Attached garage spaces: 2
- Has uncovered spaces: Yes
Features
- Levels: Two
- Stories: 2
- Patio & porch: Patio, Porch
- Exterior features: Yard
- Fencing: Fenced
Lot
- Size: 3,484 Square Feet
- Features: SqFt 3000 to 4999
Details
- Parcel number: R732492
Construction
Type & style
- Home type: SingleFamily
- Property subtype: Residential, Single Family Residence
Materials
- Cement Siding
- Foundation: Concrete Perimeter
- Roof: Composition
Condition
- New Construction
- New construction: Yes
- Year built: 2026
Details
- Warranty included: Yes
Utilities & green energy
- Sewer: Public Sewer
- Water: Public
- Utilities for property: Cable Connected
Community & HOA
Community
- Subdivision: Butler Creek
HOA
- Has HOA: Yes
- Amenities included: Commons, Management
- HOA fee: $30 monthly
Location
- Region: Gresham
Financial & listing details
- Price per square foot: $302/sqft
- Date on market: 9/17/2026
- Listing terms: Cash,Conventional,FHA,VA Loan
- Road surface type: Paved
Estimated market value
Not available
Estimated sales range
Not available
Not available
Price history
| Date | Event | Price |
|---|---|---|
| 9/17/2026 | Price change | $509,995-4.7%$302/sqft |
Source:  RMLS (OR) #245588891 Report a problem RMLS (OR) #245588891 Report a problem | ||
| 9/17/2026 | Listed for sale | $534,995$317/sqft |
Source: RMLS (OR) #587608537 Report a problem | ||
Public tax history
Tax history is unavailable.
Monthly payment
Est. payment
Payment breakdown
Explore the cost of this home by adjusting the details. Changes won't be saved.Climate risks
Neighborhood: Southwest
Nearby schools
Schools provided by the listing agent
- Elementary: Butler Creek
- Middle: Centennial
- High: Centennial
Source: RMLS (OR). This data may not be complete. We recommend contacting the local school district to confirm school assignments for this home.
- $509,9954 bd3 ba1.6k sqft2419 SW 39th Ave, Gresham, OR 97080New Construction
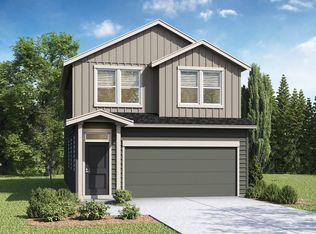
- $606,9954 bd3 ba2.3k sqft2402 SW 37th St, Gresham, OR 97080New Construction

- $609,9954 bd3 ba2.3k sqft3688 SW Eleven Mile Ave, Gresham, OR 97080Pending
- $490,9953 bd3 ba1.5k sqft3860 SW Eleven Mile Ave, Gresham, OR 97080New Construction

Similar homes
- $509,9953 bd3 ba1.6k sqft2449 SW 39th Ave, Gresham, OR 97080Active

 MLS ID #381083705, Heather Quirke, D. R. Horton, Inc Portland. RMLS (OR)
 - $490,9953 bd3 ba1.5k sqft3860 SW Eleven Mile Ave, Gresham, OR 97080ActiveMLS ID #380270816, Heather Quirke, D. R. Horton, Inc Portland. RMLS (OR)
- $509,9954 bd3 ba1.6k sqft2419 SW 39th Ave, Gresham, OR 97080ActiveMLS ID #308575238, Heather Quirke, D. R. Horton, Inc Portland. RMLS (OR)
- $499,9003 bd3 ba1.8k sqft4255 SW Redfern Ave, Gresham, OR 97080Active
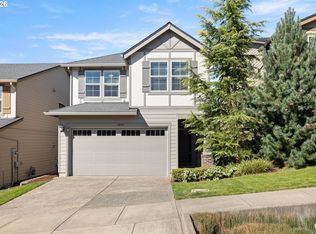 MLS ID #168005994, Paula Brotherton, Premiere Property Group, LLC. RMLS (OR)
 - $509,9953 bd3 ba1.6k sqft3826 SW Eleven Mile Ave, Gresham, OR 97080ActiveMLS ID #455222572, Heather Quirke, D. R. Horton, Inc Portland. RMLS (OR)
- $606,9954 bd3 ba2.3k sqft2402 SW 37th St, Gresham, OR 97080ActiveMLS ID #768831886, Heather Quirke, D. R. Horton, Inc Portland. RMLS (OR)
- $499,0003 bd3 ba1.9k sqft3371 SW Redfern Pl, Gresham, OR 97080ActiveMLS ID #190147810, Michelle Carter Smith, RE/MAX Equity Group. RMLS (OR)
- $534,9954 bd3 ba1.8k sqft2440 SW 37th St, Gresham, OR 97080ActiveRMLS (OR)
- $489,9003 bd2 ba1.6k sqft2331 SW 27th Dr, Gresham, OR 97080ActiveMLS ID #290668872, Debby Calhoun-Sammons, Safe Harbor Realty. RMLS (OR)
- $550,0003 bd3 ba2k sqft1930 SW Willow Pkwy, Gresham, OR 97080ActiveMLS ID #136231480, Olivia Rush, Think Real Estate. RMLS (OR)
- $549,9504 bd3 ba2k sqft3008 SW Chastain Ave, Gresham, OR 97080ActiveMLS ID #655549519, Leanne Gillies, Walczyk Associates Realty. RMLS (OR)
- $550,0003 bd3 ba2.2k sqft1968 SW 25th St, Gresham, OR 97080ActiveMLS ID #698129209, BIL Willis, ERA Freeman & Associates. RMLS (OR)
- $519,9993 bd3 ba1.6k sqft3643 SW 40th St, Gresham, OR 97080ActiveRMLS (OR)
- $575,0003 bd2 ba2k sqft3317 SW 26th St, Gresham, OR 97080ActiveMLS ID #272902155, Bill Bailey, RE/MAX Advantage Group. RMLS (OR)
- $485,0003 bd3 ba1.6k sqft1722 SW Hartley Ave, Gresham, OR 97080ActiveMLS ID #641212540, Kristin Giboney, The 503 Real Estate Co.. RMLS (OR)
- $499,9993 bd3 ba1.6k sqft3679 SW 40th St, Gresham, OR 97080ActiveRMLS (OR)
