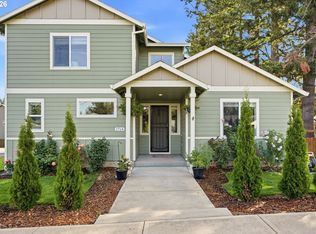
Hawthorne Meadows Craftsman-style 5 bedroom/3 bath home, built in 2023 ; loaded with modern features. In a country setting with suburban amenities, just a few houses down from a playground park, and a couple blocks from two more big parks. The en-suite is enormous, with a soaking tub + shower, and a walk-in closet the size of a small bedroom. Fully fenced, private backyard has a new shed and is shaded by mature trees. The vegetable garden in the side yard is productive beyond belief (giant pumpkins included in sale). [Home Energy Score = 8. HES Report at https://rpt.greenbuildingregistry.com/hes/OR10214317]
Active
Price cut: $15K (9/15)
$599,900
15316 SE Hawthorne Meadows St, Portland, OR 97236
5beds
2,306sqft
Residential, Single Family Residence
Built in 2023
6,098 Square Feet Lot
$-- Zestimate®
$260/sqft
$-- HOA
What's special
Fully fenced private backyardShaded by mature treesNew shed
- 36 days
- 618
- 81
Zillow last checked:
Listing updated:
Listed by:
George Patterson 503-901-0000,
Dwell Realty
Source: RMLS (OR),MLS#: 422366537
Facts & features
Interior
Bedrooms & bathrooms
- Bedrooms: 5
- Bathrooms: 3
- Full bathrooms: 3
- Main level bathrooms: 1
Rooms
- Room types: Bedroom 5, Bedroom 2, Bedroom 3, Dining Room, Family Room, Kitchen, Living Room, Primary Bedroom
Primary bedroom
- Level: Upper
Bedroom 2
- Level: Upper
Bedroom 3
- Level: Upper
Bedroom 5
- Level: Main
Dining room
- Level: Main
Kitchen
- Level: Main
Living room
- Level: Main
Heating
- Forced Air 95 Plus, Heat Pump
Cooling
- Central Air, Heat Pump
Appliances
- Included: Dishwasher, Free-Standing Range, Free-Standing Refrigerator, Microwave, Stainless Steel Appliance(s), ENERGY STAR Qualified Water Heater, Tankless Water Heater
Features
- High Ceilings
- Flooring: Luxury Vinyl Plank, Tile
- Windows: Double Pane Windows
- Basement: Crawl Space
- Number of fireplaces: 1
- Fireplace features: Gas
Interior area
- Total structure area: 2,306
- Total interior livable area: 2,306 sqft
Property
Parking
- Total spaces: 2
- Parking features: Driveway, Garage Door Opener, Attached
- Attached garage spaces: 2
- Has uncovered spaces: Yes
Features
- Stories: 2
Lot
- Size: 6,098 Square Feet
- Dimensions: roughly 70 x 90
- Features: SqFt 5000 to 6999
Details
- Parcel number: R706887
Construction
Type & style
- Home type: SingleFamily
- Architectural style: Craftsman,Traditional
- Property subtype: Residential, Single Family Residence
Materials
- Cement Siding
- Foundation: Concrete Perimeter
- Roof: Composition
Condition
- Resale
- New construction: No
- Year built: 2023
Utilities & green energy
- Gas: Gas
- Sewer: Public Sewer
- Water: Public
- Utilities for property: Cable Connected
Community & HOA
HOA
- Has HOA: Yes
Location
- Region: Portland
Financial & listing details
- Price per square foot: $260/sqft
- Tax assessed value: $606,400
- Annual tax amount: $6,327
- Date on market: 9/8/2026
- Listing terms: Cash,Conventional,FHA,VA Loan
Estimated market value
Not available
Estimated sales range
Not available
Not available
Price history
| Date | Event | Price |
|---|---|---|
| 9/15/2026 | Price change | $599,900-2.4%$260/sqft |
Source:  RMLS (OR) #422366537 Report a problem RMLS (OR) #422366537 Report a problem | ||
| 9/8/2026 | Listed for sale | $614,9000%$267/sqft |
Source: RMLS (OR) #422366537 Report a problem | ||
| 4/21/2025 | Sold | $615,000+13.9%$267/sqft |
Source: Public Record Report a problem | ||
| 4/20/2023 | Sold | $539,900$234/sqft |
Source: Public Record Report a problem | ||
Public tax history
| Year | Property taxes | Tax assessment |
|---|---|---|
| 2025 | $6,328 +4.3% | $273,500 +3% |
| 2024 | $6,067 +84.4% | $265,530 +81.8% |
| 2023 | $3,290 +77.2% | $146,030 +78% |
| 2022 | $1,857 -0.9% | $82,020 +3% |
| 2021 | $1,873 | $79,630 |
Find assessor info on the county website
Monthly payment
Est. payment
Payment breakdown
Explore the cost of this home by adjusting the details. Changes won't be saved.Climate risks
Neighborhood: Pleasant Valley
Nearby schools
Schools provided by the listing agent
- Elementary: Pleasant Valley
- Middle: Centennial
- High: Centennial
Source: RMLS (OR). This data may not be complete. We recommend contacting the local school district to confirm school assignments for this home.
- $686,9005 bd3 ba3k sqft15326 SE Hawthorne Mdws, Saint Portland, OR 97236Off Market

- $670,400-- bd3 ba3k sqft15326 SE Hawthorne Mdws, Portland, OR 97236Off Market
- $611,2003 bd3 ba2.5k sqft15440 SE Flavel St, Portland, OR 97236Off Market
- $678,4005 bd3 ba3k sqft7575 SE 156th Ave, Portland, OR 97236Off Market
Similar homes
- $649,9004 bd3 ba2.2k sqft1714 SW Pleasant View Dr, Gresham, OR 97080Active
 MLS ID #316434079, Jenny Troy, Move Real Estate Inc. RMLS (OR)
 - $575,0003 bd2 ba1.7k sqft3885 SW 8th St, Gresham, OR 97030Active
 MLS ID #195672097, Jason Veith, Matin Real Estate. RMLS (OR)
 - $569,9005 bd3 ba2.2k sqft16316 SE Don Lino Ct, Damascus, OR 97089Active
 MLS ID #469080465, Rich Burns, RE/MAX Equity Group. RMLS (OR)
 - $589,0005 bd3 ba2.5k sqft4406 SE Jones Ln, Troutdale, OR 97060Active
 MLS ID #418036687, Gabrielle Klink-Scudder, Realty One Group Nexus. RMLS (OR)
 - $575,0004 bd3 ba2.7k sqft1944 SW 20th Ct, Gresham, OR 97080ActiveMLS ID #354654089, Laura Rumford, Premiere Property Group, LLC. RMLS (OR)
- $649,9005 bd4 ba2.5k sqft12777 SE 128th Ave, Happy Valley, OR 97086ActiveMLS ID #317580407, Jennifer Maben, Harcourts Real Estate Network Group. RMLS (OR)
- $849,0005 bd3 ba3.2k sqft14998 SE Northern Heights Dr, Happy Valley, OR 97086ActiveMLS ID #102786073, Lisa Avena, Neighbors Realty. RMLS (OR)
- $559,9004 bd3 ba2.2k sqft1485 SE Ironwood Ln, Gresham, OR 97080ActiveMLS ID #602302746, Margarita Wolf, MORE Realty. RMLS (OR)
- $599,5003 bd3 ba2k sqft6635 Larissa Ln, Gladstone, OR 97027ActiveMLS ID #329798944, Cathy Cover, RE/MAX Equity Group. RMLS (OR)
- $610,0003 bd3 ba1.9k sqft19311 SE 31st Dr, Camas, WA 98607ActiveMLS ID #661787678, Janet LeBlanc, John L. Scott Real Estate. RMLS (OR)
- $765,0004 bd3 ba2.2k sqft5236 SE Henderson St, Portland, OR 97206ActiveMLS ID #156131713, Katlin Ronningen, MORE Realty. RMLS (OR)
- $595,0002 bd3 ba1.8k sqft4642 SW Condor Ave, Portland, OR 97239ActiveMLS ID #256390707, Teasha Schmidt, Think Real Estate. RMLS (OR)
- $624,9004 bd3 ba2.2k sqft12764 SW King Ct, Tigard, OR 97223ActiveMLS ID #486727561, Sharon Fleming, Coldwell Banker Bain. RMLS (OR)
- $715,0004 bd4 ba2.5k sqft3104 SE Francis St, Portland, OR 97202ActiveMLS ID #589886818, Kenny Yoder, Home Team Realty, LLC.. RMLS (OR)
- $599,9004 bd3 ba2.4k sqft14674 SW Mulberry Dr, Portland, OR 97224ActiveMLS ID #338025034, John Walsh, John L. Scott. RMLS (OR)
- $612,0003 bd3 ba2.4k sqft38475 Maple St, Sandy, OR 97055ActiveMLS ID #255190805, Robyn Verdier, Premiere Property Group, LLC. RMLS (OR)
- $760,0005 bd3 ba2.9k sqft13109 SE Snowfire Dr, Happy Valley, OR 97086ActiveMLS ID #262973338, Michael Wolfington, RE/MAX Equity Group. RMLS (OR)
- $719,9004 bd3 ba1.9k sqft8609 SE 34th Ave, Milwaukie, OR 97222ActiveMLS ID #766131752, Elizabeth Ashenafe, Premiere Property Group, LLC. RMLS (OR)
- $668,0005 bd3 ba2.7k sqft1524 NE 17th Ave, Canby, OR 97013ActiveMLS ID #568376457, Marie Boatsman, Berkshire Hathaway HomeServices NW Real Estate. RMLS (OR)
- $625,0003 bd3 ba2.1k sqft2575 NW Byrne Ter, Portland, OR 97229ActiveMLS ID #196943807, Melodee Davis, Westwood Property Group. RMLS (OR)
