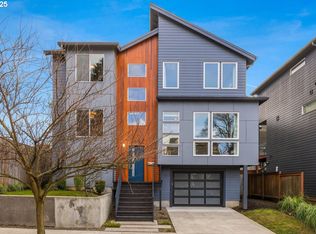
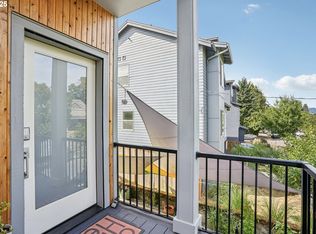
Priced to Sell! Enjoy sweeping city views from this well-maintained Creston-Kenilworth home built in 2016. From the covered front porch, enter through a spacious foyer with built-in storage and access to a large flex room ideal for a home office, media room, workout space, or guest quarters. A door from the flex room opens to a landscaped private backyard featuring a custom fence, patio, hot tub, and color-matched shed, creating outdoor living that lives larger than the lot suggests. Upstairs, bright and inviting living spaces feature oak hardwood floors throughout the common areas, with the kitchen flowing seamlessly into the dining & living areas. The living room features a gas fireplace and opens to a back deck perfect for BBQing with custom roller shades for sun, rain & privacy, creating an easy indoor-outdoor connection for everyday living & entertaining. City views are captured from the stairwell on the second and third levels, adding a visual element as you move through the home. The upper level includes a primary suite with a ceiling fan, walk-in closet with built-in organization, and a bathroom with dual sinks and a tile shower, along with 2 additional bedrooms, a full bathroom, & a laundry room. The fully finished garage, including an enclosed furnace room, features upgraded flooring & its own mini-split HVAC system, creating valuable conditioned space for hobbies, projects, storage or a home gym. Custom blinds throughout, a Nest thermostat, Google video doorbell, Yale smart lock, EV charger, dimmer switches, and upgraded USB and USB-C outlets add modern convenience. Major systems have been well maintained, including central air, a tankless water heater, gas furnace, & other original high-efficiency components from construction. Conveniently located near Hopworks Urban Brewery, Gladstone Street restaurants, and offers easy access to Division Street shops, cafes, & dining, with nearby schools & neighborhood amenities. [Home Energy Score = 5. HES Report at https://rpt.greenbuildingregistry.com/hes/OR10249249]
Active
Price cut: $10K (9/30)
$715,000
3104 SE Francis St, Portland, OR 97202
4beds
2,518sqft
Residential, Single Family Residence
Built in 2016
2,613 Square Feet Lot
$714,500 Zestimate®
$284/sqft
$-- HOA
What's special
Hot tubSweeping city viewsCustom fenceLandscaped private backyardCustom blinds throughoutColor-matched shedCovered front porch
- 112 days
- 919
- 83
Zillow last checked:
Listing updated:
Listed by:
Kenny Yoder team@hometeamportland.com,
Home Team Realty, LLC.,
Carrie Richardson 503-975-9024,
Home Team Realty, LLC.
Source: RMLS (OR),MLS#: 589886818
Facts & features
Interior
Bedrooms & bathrooms
- Bedrooms: 4
- Bathrooms: 4
- Full bathrooms: 3
- Partial bathrooms: 1
- Main level bathrooms: 1
Rooms
- Room types: Bedroom 4, Laundry, Bedroom 2, Bedroom 3, Dining Room, Family Room, Kitchen, Living Room, Primary Bedroom
Primary bedroom
- Features: Builtin Features, Suite, Wallto Wall Carpet
- Level: Upper
- Area: 225
- Dimensions: 15 x 15
Bedroom 2
- Features: Closet, Wallto Wall Carpet
- Level: Upper
- Area: 120
- Dimensions: 12 x 10
Bedroom 3
- Features: Closet, Wallto Wall Carpet
- Level: Upper
- Area: 144
- Dimensions: 12 x 12
Bedroom 4
- Features: Exterior Entry, Patio, Closet
- Level: Lower
- Area: 210
- Dimensions: 15 x 14
Dining room
- Features: Hardwood Floors
- Level: Main
- Area: 143
- Dimensions: 13 x 11
Kitchen
- Features: Dishwasher, Disposal, Eat Bar, Hardwood Floors, Island, Microwave, Free Standing Range, Free Standing Refrigerator, Quartz
- Level: Main
- Area: 196
- Width: 14
Living room
- Features: Builtin Features, Deck, Fireplace, Hardwood Floors
- Level: Main
- Area: 361
- Dimensions: 19 x 19
Heating
- Forced Air 95 Plus, Heat Pump, Fireplace(s), Forced Air 90, Mini Split, Zoned
Cooling
- Heat Pump
Appliances
- Included: Dishwasher, Disposal, Free-Standing Gas Range, Free-Standing Refrigerator, Gas Appliances, Microwave, Plumbed For Ice Maker, Range Hood, Stainless Steel Appliance(s), Washer/Dryer, Free-Standing Range, Gas Water Heater, Tankless Water Heater
Features
- Floor 3rd, Quartz, Closet, Eat Bar, Kitchen Island, Built-in Features, Suite, Tile
- Flooring: Engineered Hardwood, Tile, Wall to Wall Carpet, Wood, Hardwood
- Windows: Double Pane Windows, Wood Frames
- Basement: Crawl Space
- Number of fireplaces: 1
- Fireplace features: Gas
Interior area
- Total structure area: 2,518
- Total interior livable area: 2,518 sqft
Video & virtual tour
Property
Parking
- Total spaces: 1
- Parking features: Driveway, On Street, Garage Door Opener, Electric Vehicle Charging Station(s), Attached
- Attached garage spaces: 1
- Has uncovered spaces: Yes
Accessibility
- Accessibility features: Main Floor Bedroom Bath, Accessibility
Features
- Stories: 3
- Patio & porch: Covered Deck, Patio, Deck
- Exterior features: Yard, Exterior Entry
- Has spa: Yes
- Spa features: Free Standing Hot Tub
- Fencing: Fenced
- Has view: Yes
- View description: City
Lot
- Size: 2,613 Square Feet
- Dimensions: 50 x 50
- Features: Corner Lot, Level, SqFt 0K to 2999
Details
- Parcel number: R674176
- Zoning: R2.5
Construction
Type & style
- Home type: SingleFamily
- Architectural style: Contemporary
- Property subtype: Residential, Single Family Residence
Materials
- Aluminum Siding, Wood Composite
- Foundation: Concrete Perimeter
- Roof: Composition
Condition
- Resale
- New construction: No
- Year built: 2016
Utilities & green energy
- Gas: Gas
- Sewer: Public Sewer
- Water: Public
- Utilities for property: Cable Connected
Community & HOA
Community
- Security: Security System Leased
- Subdivision: Kenilworth
HOA
- Has HOA: No
Location
- Region: Portland
Financial & listing details
- Price per square foot: $284/sqft
- Tax assessed value: $799,080
- Annual tax amount: $12,217
- Date on market: 6/17/2026
- Listing terms: Cash,Conventional,FHA
- Road surface type: Concrete
Estimated market value
$714,500
$679,000 - $750,000
$4,110/mo
Price history
| Date | Event | Price |
|---|---|---|
| 9/30/2026 | Price change | $715,000-1.4%$284/sqft |
Source:  RMLS (OR) #589886818 Report a problem RMLS (OR) #589886818 Report a problem | ||
| 9/9/2026 | Price change | $724,990-3.3%$288/sqft |
Source: RMLS (OR) #589886818 Report a problem | ||
| 7/16/2026 | Price change | $749,900-3.8%$298/sqft |
Source: RMLS (OR) #589886818 Report a problem | ||
| 7/9/2026 | Price change | $779,900-2.5%$310/sqft |
Source: RMLS (OR) #589886818 Report a problem | ||
| 6/17/2026 | Listed for sale | $799,900+14.3%$318/sqft |
Source: RMLS (OR) #589886818 Report a problem | ||
| 12/2/2016 | Sold | $699,950$278/sqft |
Source: RMLS (OR) #16442289 Report a problem | ||
Public tax history
| Year | Property taxes | Tax assessment |
|---|---|---|
| 2025 | $12,217 +3.7% | $453,410 +3% |
| 2024 | $11,778 +4% | $440,210 +3% |
| 2023 | $11,325 +2.2% | $427,390 +3% |
| 2022 | $11,080 +1.7% | $414,950 +3% |
| 2021 | $10,893 +9% | $402,870 +3% |
| 2020 | $9,992 +3.8% | $391,140 +3% |
| 2019 | $9,625 | $379,750 +3% |
| 2018 | $9,625 +3% | $368,690 +3% |
| 2017 | $9,342 +1020.2% | $357,960 +912% |
| 2016 | $834 | $35,370 |
Find assessor info on the county website
Monthly payment
Est. payment
Payment breakdown
Explore the cost of this home by adjusting the details. Changes won't be saved.Climate risks
Neighborhood: Creston-Kenilworth
Nearby schools
Schools provided by the listing agent
- Elementary: Grout
- Middle: Hosford
- High: Cleveland
Source: RMLS (OR). This data may not be complete. We recommend contacting the local school district to confirm school assignments for this home.
Similar homes
- $699,0003 bd3 ba2.2k sqft4249 SW Dosch Rd, Portland, OR 97239Active
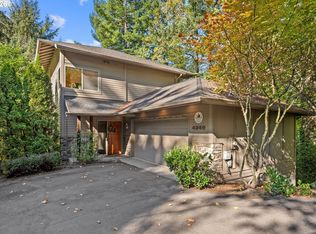
 MLS ID #304454761, Stephanie Peck, eXp Realty, LLC. RMLS (OR)
 - $649,9504 bd3 ba2k sqft8275 SE 29th Pl, Portland, OR 97202Active
 MLS ID #731094994, Bradley Thurman, Windermere Realty Trust. RMLS (OR)
 - $750,0004 bd4 ba2.3k sqft1587 NE 22nd Ave, Portland, OR 97232Active
 MLS ID #346752356, Jordan Snook, Dream Dwelling. RMLS (OR)
 - $724,9004 bd4 ba2k sqft5555 SE Steele St #A & C, Portland, OR 97206Active
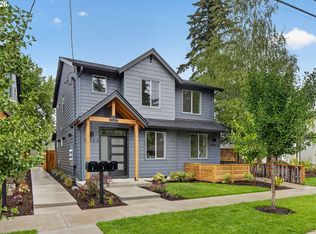 MLS ID #369952163, Jason Mendell, eXp Realty, LLC. RMLS (OR)
 - $773,0004 bd3 ba2.2k sqft5236 SE Henderson St, Portland, OR 97206ActiveMLS ID #156131713, Katlin Ronningen, MORE Realty. RMLS (OR)
- $729,0004 bd3 ba2.9k sqft8611 SW 19th Ave, Portland, OR 97219ActiveMLS ID #103832662, Kim Rose, Cascade Hasson Sotheby's International Realty. RMLS (OR)
- $689,9004 bd3 ba2.7k sqft5844 SW Ralston Dr, Portland, OR 97239ActiveMLS ID #432883610, Christy MacColl, Windermere Realty Trust. RMLS (OR)
- $639,9004 bd3 ba1.6k sqft6111 NE 49th Ave, Portland, OR 97218ActiveMLS ID #700086073, Jaime Arb Haessig, Think Real Estate. RMLS (OR)
- $699,9005 bd3 ba2.7k sqft2721 SW Plum Ct, Portland, OR 97219ActiveMLS ID #768658093, Brian Butler PC, Windermere Realty Trust. RMLS (OR)
- $649,9003 bd1 ba2k sqft3329 NE Tillamook St, Portland, OR 97212ActiveMLS ID #113377274, Steve Odermann, LUXE Forbes Global Properties. RMLS (OR)
- $749,0005 bd4 ba2.3k sqft8328 SW 9th Ave, Portland, OR 97219ActiveMLS ID #586042827, Dustin Miller, Kelly Right Real Estate of Portland, LLC. RMLS (OR)
- $599,0003 bd3 ba1.4k sqft4126 SE Franklin St, Portland, OR 97202ActiveMLS ID #435243029, Jason De Paz, Realty One Group Prestige. RMLS (OR)
- $895,0004 bd3 ba3.1k sqft3320 SW 44th Ave, Portland, OR 97221ActiveMLS ID #754955496, Dan Volkmer, Windermere Realty Trust. RMLS (OR)
- $785,0003 bd2 ba2.6k sqft4241 SW Condor Ave, Portland, OR 97239ActiveMLS ID #420137487, Sara Jones-Graham, Cascade Hasson Sotheby's International Realty. RMLS (OR)
- $625,0003 bd2 ba2.2k sqft223 N Ivy St, Portland, OR 97227ActiveMLS ID #215797008, Jessica Lipscomb, Windermere West LLC. RMLS (OR)
- $585,0002 bd2 ba2k sqft2508 SE 67th Ave, Portland, OR 97206ActiveMLS ID #344571964, Douglas MacLeod, Blue Sky Property Northwest. RMLS (OR)
- $799,0003 bd4 ba1.8k sqft2885 NE Couch St, Portland, OR 97232ActiveMLS ID #191848891, Michael Jacobson, Windermere Realty Trust. RMLS (OR)
- $895,0003 bd3 ba2.9k sqft2245 SE 47th Ave, Portland, OR 97215ActiveMLS ID #441951290, Trisha Highland, John L. Scott Portland Central. RMLS (OR)
- $675,0004 bd4 ba2.2k sqft938 SW Adrian Ter, Beaverton, OR 97005ActiveMLS ID #265412249, Tanya Smith, Redfin. RMLS (OR)
- $600,0004 bd3 ba1.5k sqft2817 NE Weidler St, Portland, OR 97232ActiveMLS ID #493296673, Brian Porter, Opt. RMLS (OR)
