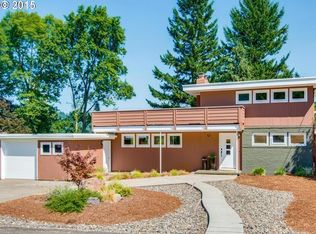
At the crest of Vermont Hills a marvelous, well cared for, one level Mid-Century Modern. Tasteful updates to kitchen & baths lead the list of improvements over the last 10 years, which include roof, newly rebuilt chimney, freshly resealed box gutters, new downspouts, new gas fireplace insert, furnace & a/c, newly upgraded electrical, replaced driveway, newly insulated floors, & new vapor barrier in the crawl space. Freshly painted interior walls await while the fenced outdoor space is quite private with fresh exterior paint & a custom designed, biome supportive, entry garden, with added raised bed kitchen and cutting garden. Find enhanced hardscapes, including new patios, walks, new artisan fencing & lighting. Deep eaves offer extended season use, shedding heat & rain alike. Inside, classic Mid-Century detailing is preserved with period built-ins, floor treatments, doors & mill work, as well as a stone living room fireplace with raised hearth & slab granite bench. An archetypal side entrance features a variegated flat stone foyer. The kitchen has granite counters, plenitudinous cabinet space, all stainless appliances including double wall oven, 5 burner gas cooktop, hood, Bosch D/W & French door refrigerator. The roomy dining area adjacent the kitchen will accommodate a substantial table & is graced with an iconic, multi-part, Nelson pendant chandelier, an epitome of MCM decorative design. The primary bedroom offers broad double closets, an efficient dressing area & en-suite custom tiled bath. A separate family room and home office area finish the home. Across the street enjoy the grounds of the water storage station, which functions like a private local park & features tremendous westerly sunset & Tualatin Valley views, complete with resident Great Horned Owl. Other area attractions include Gabriel Park, food carts, southwest trail system, Multnomah Village & Hillsdale shopping district. This home has much to offer in unmistakable Mid-Century style. Don't hesitate!
Active
$847,900
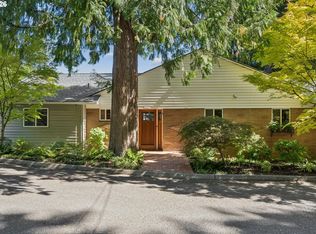
6246 SW 37th Ave, Portland, OR 97221
3beds
2,204sqft
Residential, Single Family Residence
Built in 1959
6,969 Square Feet Lot
$-- Zestimate®
$385/sqft
$-- HOA
What's special
Home office areaFresh exterior paintSeparate family roomPlenitudinous cabinet spaceEfficient dressing areaKitchen has granite countersEn-suite custom tiled bath
- 20 days
- 1,480
- 133
Likely to sell faster than
Zillow last checked:
Listing updated:
Listed by:
Brian Treece drea@cascadiadigs.com,
Cascadia Digs
Source: RMLS (OR),MLS#: 462291778
Facts & features
Interior
Bedrooms & bathrooms
- Bedrooms: 3
- Bathrooms: 3
- Full bathrooms: 2
- Partial bathrooms: 1
- Main level bathrooms: 3
Rooms
- Room types: Office, Laundry, Bedroom 2, Bedroom 3, Dining Room, Family Room, Kitchen, Living Room, Primary Bedroom
Primary bedroom
- Features: Builtin Features, Dressing Room, Double Closet, Ensuite, Quartz, Tile Floor, Walkin Shower, Wallto Wall Carpet
- Level: Main
- Area: 225
- Dimensions: 15 x 15
Bedroom 2
- Features: Closet, Wallto Wall Carpet
- Level: Main
- Area: 156
- Dimensions: 13 x 12
Bedroom 3
- Features: Closet, Wallto Wall Carpet
- Level: Main
- Area: 144
- Dimensions: 12 x 12
Dining room
- Features: Hardwood Floors
- Level: Main
- Area: 187
- Dimensions: 17 x 11
Family room
- Features: Flex Room, Sunken, Wallto Wall Carpet
- Level: Main
- Area: 140
- Dimensions: 14 x 10
Kitchen
- Features: Dishwasher, Gas Appliances, Hardwood Floors, Island, Builtin Oven, Double Oven, Free Standing Refrigerator, Granite
- Level: Main
- Area: 221
- Width: 13
Living room
- Features: Fireplace, Formal, Hardwood Floors, Granite
- Level: Main
- Area: 299
- Dimensions: 23 x 13
Office
- Features: Wallto Wall Carpet
- Level: Main
- Area: 80
- Dimensions: 10 x 8
Heating
- Forced Air 95 Plus, Fireplace(s)
Cooling
- Central Air
Appliances
- Included: Built In Oven, Cooktop, Dishwasher, Disposal, Double Oven, Free-Standing Refrigerator, Gas Appliances, Range Hood, Stainless Steel Appliance(s), Washer/Dryer, Gas Water Heater
- Laundry: Laundry Room
Features
- Granite, High Speed Internet, Quartz, Sink, Built-in Features, Bathtub With Shower, Closet, Sunken, Kitchen Island, Formal, Dressing Room, Double Closet, Walkin Shower, Pantry
- Flooring: Hardwood, Luxury Vinyl Plank, Tile, Wall to Wall Carpet, Vinyl
- Windows: Double Pane Windows, Vinyl Frames
- Basement: Crawl Space
- Number of fireplaces: 1
- Fireplace features: Gas
Interior area
- Total structure area: 2,204
- Total interior livable area: 2,204 sqft
Video & virtual tour
Property
Parking
- Total spaces: 2
- Parking features: Driveway, On Street, Garage Door Opener, Attached, Extra Deep Garage
- Attached garage spaces: 2
- Has uncovered spaces: Yes
Accessibility
- Accessibility features: Garage On Main, Minimal Steps, One Level, Utility Room On Main, Walkin Shower, Accessibility
Features
- Levels: One
- Stories: 1
- Patio & porch: Covered Patio, Patio
- Exterior features: Garden, Yard
- Fencing: Fenced
- Has view: Yes
- View description: Park/Greenbelt, Territorial
Lot
- Size: 6,969 Square Feet
- Dimensions: 55 x 124.77-6862 sq ft
- Features: Level, SqFt 5000 to 6999
Details
- Parcel number: R328959
- Zoning: R7
Construction
Type & style
- Home type: SingleFamily
- Architectural style: Mid Century Modern
- Property subtype: Residential, Single Family Residence
Materials
- Stone, Wood Siding
- Foundation: Concrete Perimeter
- Roof: Composition
Condition
- Updated/Remodeled
- New construction: No
- Year built: 1959
Utilities & green energy
- Gas: Gas
- Sewer: Public Sewer
- Water: Public
Community & HOA
Community
- Security: Security System Owned, Security Lights
- Subdivision: Vermont Hills / Gabriel Park
HOA
- Has HOA: No
Location
- Region: Portland
Financial & listing details
- Price per square foot: $385/sqft
- Tax assessed value: $799,920
- Annual tax amount: $9,946
- Date on market: 10/27/2026
- Listing terms: Call Listing Agent,Cash,Conventional
- Road surface type: Paved
Estimated market value
Not available
Estimated sales range
Not available
Not available
Price history
| Date | Event | Price |
|---|---|---|
| 10/28/2026 | Listed for sale | $847,900+6.5%$385/sqft |
Source:  RMLS (OR) #462291778 Report a problem | ||
| 5/20/2024 | Sold | $796,000+1.4%$361/sqft |
Source: RMLS (OR) #24236294 Report a problem | ||
| 5/3/2024 | Pending sale | $785,000$356/sqft |
Source: RMLS (OR) #24236294 Report a problem | ||
| 4/18/2024 | Listed for sale | $785,000+96.3%$356/sqft |
Source: RMLS (OR) #24236294 Report a problem | ||
| 6/17/2013 | Sold | $400,000+95.1%$181/sqft |
Source: RMLS (OR) #13308451 Report a problem | ||
| 11/14/1996 | Sold | $205,000$93/sqft |
Source: Public Record Report a problem | ||
Public tax history
| Year | Property taxes | Tax assessment |
|---|---|---|
| 2025 | $9,946 +3.7% | $369,470 +3% |
| 2024 | $9,588 +4% | $358,710 +3% |
| 2023 | $9,220 +2.2% | $348,270 +3% |
| 2022 | $9,020 +1.7% | $338,130 +3% |
| 2021 | $8,868 +9% | $328,290 +3% |
| 2020 | $8,135 +3.8% | $318,730 +3% |
| 2019 | $7,836 | $309,450 +3% |
| 2018 | $7,836 +3% | $300,440 +3% |
| 2017 | $7,605 +14% | $291,690 +3% |
| 2016 | $6,670 | $283,200 +3% |
| 2015 | $6,670 +2.7% | $274,960 +3% |
| 2014 | $6,495 +18.9% | $266,960 +13.3% |
| 2013 | $5,465 +13.6% | $235,580 +3% |
| 2012 | $4,810 +3.7% | $228,720 +3% |
| 2011 | $4,639 -1% | $222,060 +3% |
| 2010 | $4,685 +2.7% | $215,600 +3% |
| 2009 | $4,561 +5.9% | $209,330 +3% |
| 2008 | $4,305 +0.2% | $203,240 +3% |
| 2007 | $4,296 +11.4% | $197,330 +3% |
| 2006 | $3,858 +4.7% | $191,590 +3% |
| 2005 | $3,683 -8.4% | $186,010 +3% |
| 2004 | $4,020 +4.6% | $180,600 +3% |
| 2003 | $3,843 +6.4% | $175,340 +3% |
| 2002 | $3,610 +8.4% | $170,240 +6.1% |
| 2000 | $3,329 +6.5% | $160,480 +3% |
| 1999 | $3,126 | $155,810 |
Find assessor info on the county website
Monthly payment
Est. payment
Payment breakdown
Explore the cost of this home by adjusting the details. Changes won't be saved.Climate risks
Neighborhood: Hayhurst
Nearby schools
Schools provided by the listing agent
- Elementary: Hayhurst
- Middle: Robert Gray
- High: Ida B Wells
Source: RMLS (OR). This data may not be complete. We recommend contacting the local school district to confirm school assignments for this home.
Similar homes
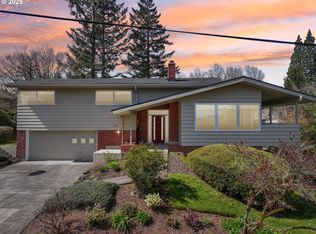
- $925,0003 bd3 ba2.6k sqft1932 SW Highland Rd, Portland, OR 97221Active
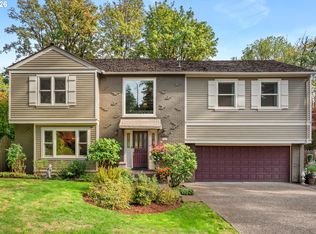
 MLS ID #270829309, Celeste Borda, Premiere Property Group, LLC. RMLS (OR)
- $850,0005 bd3 ba2.4k sqft8925 SW Caroline Dr, Portland, OR 97225Active
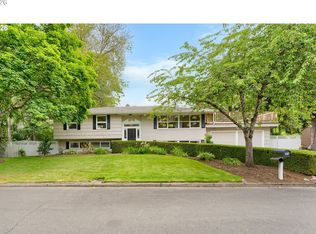 MLS ID #407683380, Christopher Newell, All Professionals Real Estate. RMLS (OR)
- $875,0003 bd3 ba2.5k sqft3402 NW Luray Ter, Portland, OR 97210Active
 MLS ID #475468514, Elizabeth James, Windermere Realty Trust. RMLS (OR)
- $800,0003 bd3 ba2.3k sqft6010 SW Texas Ct, Portland, OR 97219Active
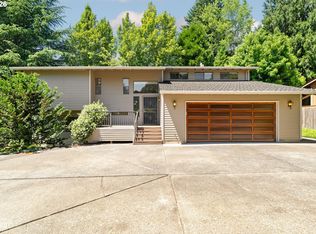 MLS ID #428509704, Erin Primrose, Real Broker. RMLS (OR)
- $749,9004 bd2 ba2.6k sqft2824 SW Illinois St, Portland, OR 97239ActiveMLS ID #747723371, Jack Waddle, Keller Williams Realty Portland Elite. RMLS (OR)
- $699,0003 bd3 ba2.2k sqft4249 SW Dosch Rd, Portland, OR 97239ActiveMLS ID #304454761, Stephanie Peck, eXp Realty, LLC. RMLS (OR)
- $899,9004 bd3 ba3k sqft2564 NW Savier St, Portland, OR 97210ActiveMLS ID #129721264, Jacob Sanchez, Next Generation Real Estate LLC. RMLS (OR)
- $919,9004 bd3 ba2.4k sqft1970 Greentree Rd, Lake Oswego, OR 97034ActiveMLS ID #709644881, Tessa Gold, John L. Scott. RMLS (OR)
- $775,0004 bd3 ba2.3k sqft8817 SW 49th Ave, Portland, OR 97219ActiveMLS ID #171263525, Megan Banta, Opt. RMLS (OR)
- $725,0003 bd3 ba2.6k sqft2210 SW Broadway Dr, Portland, OR 97201ActiveMLS ID #276560642, Beth Nelsen, Keller Williams Realty Professionals. RMLS (OR)
- $674,9004 bd3 ba2.2k sqft11610 SW 51st Ave, Portland, OR 97219ActiveMLS ID #470569828, Kenny Yoder, Home Team Realty, LLC.. RMLS (OR)
- $840,0004 bd2 ba2k sqft1858 Southshore Blvd, Lake Oswego, OR 97034ActiveMLS ID #774536674, Cynthia McLeod, Premiere Property Group, LLC. RMLS (OR)
- $729,0004 bd3 ba2.9k sqft8611 SW 19th Ave, Portland, OR 97219ActiveMLS ID #103832662, Kim Rose, Cascade Hasson Sotheby's International Realty. RMLS (OR)
- $800,0004 bd3 ba2.5k sqft3141 Royce Way, Lake Oswego, OR 97034ActiveMLS ID #398307125, Beth Benner, Real Broker. RMLS (OR)
- $925,0003 bd2 ba2.4k sqft6626 SE Stark St, Portland, OR 97215ActiveMLS ID #114488804, Jessica Brunt, Lark and Fir Realty LLC. RMLS (OR)
- $824,9004 bd3 ba3.1k sqft4680 SW Joshua St, Tualatin, OR 97062ActiveMLS ID #212161374, Summer Browner, Keller Williams Realty Professionals. RMLS (OR)
- $750,0005 bd3 ba2.9k sqft8115 SW Valley View Dr, Portland, OR 97225ActiveMLS ID #543569804, Connie Vera, eXp Realty, LLC. RMLS (OR)
- $815,0004 bd3 ba3.1k sqft19636 Wildwood Dr, West Linn, OR 97068ActiveMLS ID #522000742, Julia Monaghan, Real Broker. RMLS (OR)
- $699,9003 bd2 ba1.4k sqft3175 Edgemont Rd, Lake Oswego, OR 97035ActiveMLS ID #740223624, Carey Blem, Windermere Realty Trust. RMLS (OR)
- $689,9004 bd3 ba2.7k sqft5844 SW Ralston Dr, Portland, OR 97239ActiveMLS ID #432883610, Christy MacColl, Windermere Realty Trust. RMLS (OR)
