JOB RELOCATION FORCES SALE - under market value! Seller offering to assist with interest rate buy down! Welcome to the “treehouse” home! Light-filled contemporary retreat tucked into the trees in sought-after SW Portland, just 2 miles from the charming Multnomah Village neighborhood. Built in 2004 and thoughtfully positioned to the west of the road for added privacy and reduced road noise (double paned windows as well), this custom 3-level home offers a rare blend of architectural volume, natural beauty and functional living. The upper level features a stunning great room with soaring 12-foot ceilings, expansive picture windows (with remote sun shades!), maple hardwood floors, a gas fireplace and direct access to a large wrap-around deck overlooking lush greenery, year-round soothing sounds from Ivy Creek, cleared out area on the side for pets and a peek of the Coast Range. The kitchen includes granite counters, stainless appliances, walk-in pantry and an eat-at bar for easy everyday living. The main level offers a spacious primary suite with jetted tub, double sinks, huge walk-in closet, bidet & newer carpet (2023). Attached oversized 2-car garage with epoxy flooring & a convenient workbench. The lower level includes two additional bedrooms, both with large walk-in closets, and a full bathroom (separate entrance and/or income potential could be a possibility). There is so much storage throughout this entire home (see floor plans attached) and a cleared out area on the side of the home makes a great spot for Fido! Additional features include forced-air gas furnace, central A/C, intercom system, central vacuum and a serene wooded setting in a stellar location just minutes from countless restaurants & shopping - served by top-rated schools! HES = 4. Radon & Sewer scope passed in May 2026. Reports available.
Active
Price cut: $10K (7/30)
$699,999
4249 SW Dosch Rd, Portland, OR 97239
3beds
2,212sqft
Residential, Single Family Residence
Built in 2004
0.26 Acres Lot
$-- Zestimate®
$316/sqft
$-- HOA
What's special
Gas fireplaceLight-filled contemporary retreatSerene wooded settingHuge walk-in closetSpacious primary suiteJetted tubDouble sinks
- 179 days
- 2,075
- 233
Zillow last checked:
Listing updated:
Listed by:
Jennifer Lillie 503-502-3161,
Premiere Property Group, LLC
Source: RMLS (OR),MLS#: 688451450
Facts & features
Interior
Bedrooms & bathrooms
- Bedrooms: 3
- Bathrooms: 3
- Full bathrooms: 2
- Partial bathrooms: 1
- Main level bathrooms: 2
Rooms
- Room types: Storage, Laundry, Bedroom 2, Bedroom 3, Dining Room, Family Room, Kitchen, Living Room, Primary Bedroom
Primary bedroom
- Features: Double Sinks, Jetted Tub, Walkin Closet, Wallto Wall Carpet
- Level: Main
- Area: 286
- Dimensions: 22 x 13
Bedroom 2
- Features: Walkin Closet, Wallto Wall Carpet
- Level: Lower
- Area: 176
- Dimensions: 16 x 11
Bedroom 3
- Features: Walkin Closet, Wallto Wall Carpet
- Level: Lower
- Area: 110
- Dimensions: 11 x 10
Dining room
- Features: Hardwood Floors
- Level: Upper
Kitchen
- Features: Builtin Range, Dishwasher, Eat Bar, Hardwood Floors, Instant Hot Water, Microwave, Pantry, Free Standing Refrigerator
- Level: Upper
- Area: 121
- Width: 11
Living room
- Features: Builtin Features, Ceiling Fan, Deck, Fireplace, Great Room, Hardwood Floors, High Ceilings
- Level: Upper
- Area: 528
- Dimensions: 24 x 22
Heating
- Forced Air 90, Fireplace(s)
Cooling
- Central Air
Appliances
- Included: Built-In Range, Dishwasher, Disposal, Instant Hot Water, Microwave, Stainless Steel Appliance(s), Washer/Dryer, Free-Standing Refrigerator, Electric Water Heater
Features
- Ceiling Fan(s), Central Vacuum, Granite, High Ceilings, Soaking Tub, Sink, Built-in Features, Walk-In Closet(s), Eat Bar, Pantry, Great Room, Double Vanity
- Flooring: Hardwood, Wall to Wall Carpet
- Windows: Vinyl Frames
- Basement: Crawl Space
- Number of fireplaces: 1
- Fireplace features: Gas
Interior area
- Total structure area: 2,212
- Total interior livable area: 2,212 sqft
Property
Parking
- Total spaces: 2
- Parking features: Driveway, Garage Door Opener, Attached, Oversized
- Attached garage spaces: 2
- Has uncovered spaces: Yes
Accessibility
- Accessibility features: Garage On Main, Main Floor Bedroom Bath, Utility Room On Main, Accessibility
Features
- Stories: 3
- Patio & porch: Deck
- Has spa: Yes
- Spa features: Bath
- Has view: Yes
- View description: Creek/Stream, Trees/Woods
- Has water view: Yes
- Water view: Creek/Stream
Lot
- Size: 0.26 Acres
- Features: Secluded, Sloped, Trees, SqFt 10000 to 14999
Details
- Parcel number: R273799
Construction
Type & style
- Home type: SingleFamily
- Architectural style: Contemporary
- Property subtype: Residential, Single Family Residence
Materials
- Cement Siding
- Roof: Composition
Condition
- Resale
- New construction: No
- Year built: 2004
Utilities & green energy
- Gas: Gas
- Sewer: Public Sewer
- Water: Public
- Utilities for property: Cable Connected
Community & HOA
Community
- Security: None
HOA
- Has HOA: No
Location
- Region: Portland
Financial & listing details
- Price per square foot: $316/sqft
- Tax assessed value: $730,530
- Annual tax amount: $10,684
- Date on market: 3/19/2026
- Listing terms: Cash,Conventional,FHA,VA Loan
- Road surface type: Paved
Estimated market value
Not available
Estimated sales range
Not available
Not available
Price history
| Date | Event | Price |
|---|---|---|
| 7/30/2026 | Price change | $699,999-1.4%$316/sqft |
Source:  RMLS (OR) #688451450 Report a problem RMLS (OR) #688451450 Report a problem | ||
| 6/29/2026 | Price change | $709,999-1.4%$321/sqft |
Source: RMLS (OR) #688451450 Report a problem | ||
| 6/15/2026 | Price change | $719,999-1.4%$325/sqft |
Source: RMLS (OR) #688451450 Report a problem | ||
| 5/25/2026 | Listed for sale | $729,999$330/sqft |
Source: RMLS (OR) #688451450 Report a problem | ||
| 5/5/2026 | Pending sale | $729,999$330/sqft |
Source: RMLS (OR) #688451450 Report a problem | ||
| 3/19/2026 | Listed for sale | $729,999+9%$330/sqft |
Source: RMLS (OR) #688451450 Report a problem | ||
| 2/12/2024 | Sold | $670,000-4.3%$303/sqft |
Source: RMLS (OR) #23677762 Report a problem | ||
| 12/30/2023 | Pending sale | $699,900$316/sqft |
Source: RMLS (OR) #23677762 Report a problem | ||
| 11/25/2023 | Price change | $699,900-6.7%$316/sqft |
Source: RMLS (OR) #23677762 Report a problem | ||
| 8/19/2023 | Price change | $749,900-6.3%$339/sqft |
Source: RMLS (OR) #23677762 Report a problem | ||
| 6/16/2023 | Listed for sale | $799,900$362/sqft |
Source: RMLS (OR) #23677762 Report a problem | ||
Public tax history
| Year | Property taxes | Tax assessment |
|---|---|---|
| 2025 | $10,685 +3.7% | $396,900 +3% |
| 2024 | $10,300 +4% | $385,340 +3% |
| 2023 | $9,904 +2.2% | $374,120 +3% |
| 2022 | $9,690 +1.7% | $363,230 +3% |
| 2021 | $9,526 +9% | $352,660 +3% |
| 2020 | $8,738 +3.8% | $342,390 +3% |
| 2019 | $8,417 | $332,420 +3% |
| 2018 | $8,417 +3% | $322,740 +3% |
| 2017 | $8,170 +14% | $313,340 +3% |
| 2016 | $7,165 | $304,220 +3% |
| 2015 | $7,165 +2.7% | $295,360 +3% |
| 2014 | $6,977 +5.1% | $286,760 +3% |
| 2013 | $6,641 +14.3% | $278,410 +3% |
| 2012 | $5,808 -0.6% | $270,310 +3% |
| 2011 | $5,842 +5.5% | $262,440 +3% |
| 2010 | $5,536 +2.7% | $254,800 +3% |
| 2009 | $5,390 +5.9% | $247,380 +3% |
| 2008 | $5,088 +0.2% | $240,180 +3% |
| 2007 | $5,077 +11.4% | $233,190 +3% |
| 2006 | $4,559 +4.7% | $226,400 +3% |
| 2005 | $4,352 -0.2% | $219,810 +12.2% |
| 2004 | $4,362 +504% | $195,960 +508.4% |
| 2003 | $722 +11.1% | $32,210 +3% |
| 2002 | $650 +8.5% | $31,280 +6.1% |
| 2000 | $599 | $29,490 |
Find assessor info on the county website
Monthly payment
Est. payment
Payment breakdown
Explore the cost of this home by adjusting the details. Changes won't be saved.Climate risks
Neighborhood: Bridlemile
Nearby schools
Schools provided by the listing agent
- Elementary: Bridlemile
- Middle: Robert Gray
- High: Ida B Wells
Source: RMLS (OR). This data may not be complete. We recommend contacting the local school district to confirm school assignments for this home.
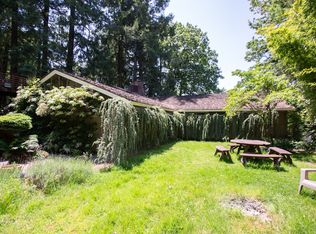
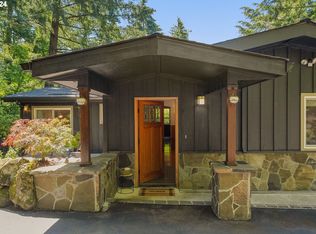
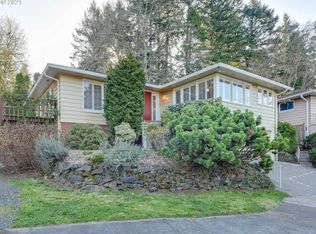
Similar homes
- $715,0003 bd3 ba1.8k sqft2526 NW Marsden Pl, Portland, OR 97229Active

 MLS ID #527417507, Jennifer O'Brien, Living Room Realty. RMLS (OR)
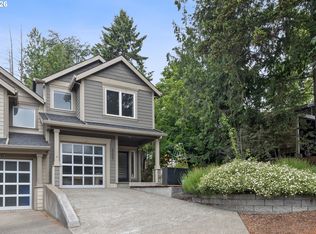
 - $609,9003 bd3 ba1.6k sqft6207 SW 21st Ave, Portland, OR 97239Active
 MLS ID #699779954, Greg Messick, RealtyNET, LLC. RMLS (OR)
 - $998,0003 bd3 ba2.5k sqft2400 SW Richardson St, Portland, OR 97239Active
 MLS ID #481937623, Patrick Gourley, Windermere Realty Trust. RMLS (OR)
 - $689,9003 bd3 ba2.5k sqft418 S Texas St, Portland, OR 97219Active
 MLS ID #334250328, Jason Mendell, eXp Realty, LLC. RMLS (OR)
 - $649,9004 bd3 ba2.4k sqft6209 SW Canby St, Portland, OR 97219ActiveMLS ID #152378446, Jeff Capen, Windermere Realty Trust. RMLS (OR)
- $699,9004 bd3 ba2.4k sqft10290 SW Homestead Ln, Beaverton, OR 97008ActiveMLS ID #329485255, Hanson Song, Premiere Property Group, LLC. RMLS (OR)
- $695,0004 bd4 ba2.6k sqft3874 SE 26th Ave, Portland, OR 97202ActiveMLS ID #150125543, Brandi Whitaker, MORE Realty. RMLS (OR)
- $719,9005 bd3 ba2.7k sqft2721 SW Plum Ct, Portland, OR 97219ActiveMLS ID #768658093, Brian Butler PC, Windermere Realty Trust. RMLS (OR)
- $695,0003 bd3 ba2.6k sqft14920 SW Jonagold Ter, Portland, OR 97224ActiveMLS ID #659481847, Jamie Meushaw, eXp Realty, LLC. RMLS (OR)
- $680,0004 bd3 ba2.1k sqft6512 SW Taylors Ferry Rd, Tigard, OR 97223ActiveMLS ID #491569103, Shawntel Brown, Coldwell Banker Bain. RMLS (OR)
- $619,9003 bd3 ba2k sqft10060 SW Foxtrot Ter, Beaverton, OR 97008ActiveMLS ID #114299142, Mavis Dudley, Premiere Property Group, LLC. RMLS (OR)
- $959,0005 bd4 ba3.3k sqft3250 SW Donner Way Ct, Portland, OR 97239ActiveMLS ID #391891899, Christy MacColl, Windermere Realty Trust. RMLS (OR)
- $770,0005 bd4 ba2.3k sqft8328 SW 9th Ave, Portland, OR 97219ActiveMLS ID #586042827, Dustin Miller, Kelly Right Real Estate of Portland, LLC. RMLS (OR)
- $585,0003 bd3 ba2k sqft9925 SW Quail Post Rd, Portland, OR 97219ActiveMLS ID #180260714, Dill Ward, eXp Realty, LLC. RMLS (OR)
- $599,0003 bd2 ba2.1k sqft12330 SW 60th Ave, Portland, OR 97219ActiveMLS ID #178552984, Victoria Buck, Coldwell Banker Bain. RMLS (OR)
- $750,0003 bd2 ba1.7k sqft916 Cumberland Rd, Lake Oswego, OR 97034ActiveMLS ID #272180617, Sean Shepard, Opt. RMLS (OR)
- $675,0003 bd3 ba2.5k sqft14053 SW 118th Ct, Tigard, OR 97224ActiveMLS ID #149828846, Adiam Mehretab, Knock Real Estate. RMLS (OR)
- $769,0004 bd4 ba2.6k sqft12119 SE Henderson Dr, Portland, OR 97266ActiveMLS ID #591209188, Carolyn Hoty, Keller Williams Realty Professionals. RMLS (OR)
- $549,9993 bd2 ba1.4k sqft1333 NE Junior St, Portland, OR 97211ActiveMLS ID #100338241, Jennifer Venable, John L. Scott. RMLS (OR)
- $959,0004 bd3 ba2.8k sqft9228 SW 50th Ave, Portland, OR 97219ActiveMLS ID #355495664, Tina Schafer, Urban Nest Realty. RMLS (OR)
