Here is the opportunity you have been looking for! Have you ever dreamed of living in the woods while still being close to everything? This home offers the perfect balance of privacy and convenience, just minutes from all that Portland has to offer.Step inside and be welcomed by the stunning gas-fired fireplace, straight out of a ski lodge, creating the perfect cozy atmosphere. The NW Contemporary design features soaring windows that bring in natural light and showcase the peaceful forest views.Relax in your private hot tub under the stars and enjoy the fresh air alongside Forest Park. The oversized two-car garage includes additional storage space for all your outdoor gear and toys.A rare combination of nature, comfort, and location — this is Pacific Northwest living at its best. Picture yourself out on this new deck all summer long! [Home Energy Score = 5. HES Report at https://rpt.greenbuildingregistry.com/hes/OR10222083]
Active
$675,000
9535 NW Harbor Blvd, Portland, OR 97231
3beds
2,368sqft
Residential, Single Family Residence
Built in 1980
0.29 Acres Lot
$-- Zestimate®
$285/sqft
$-- HOA
What's special
Nw contemporary designNew deck
- 140 days
- 456
- 60
Zillow last checked:
Listing updated:
Listed by:
Quinn Irvine 360-241-7846,
MORE Realty
Source: RMLS (OR),MLS#: 649845968
Facts & features
Interior
Bedrooms & bathrooms
- Bedrooms: 3
- Bathrooms: 3
- Full bathrooms: 3
- Main level bathrooms: 1
Rooms
- Room types: Bedroom 2, Bedroom 3, Dining Room, Family Room, Kitchen, Living Room, Primary Bedroom
Primary bedroom
- Features: Ceiling Fan, Skylight, Double Sinks, Jetted Tub, Walkin Closet, Wallto Wall Carpet, Washer Dryer
- Level: Upper
Bedroom 2
- Features: Ceiling Fan, Closet, Wood Floors
- Level: Main
Bedroom 3
- Features: Ceiling Fan, Closet, Wood Floors
- Level: Main
Dining room
- Features: Builtin Features, Kitchen Dining Room Combo
- Level: Main
Family room
- Features: Bathroom, Exterior Entry, Fireplace
- Level: Lower
Kitchen
- Features: Builtin Range, Dishwasher, Disposal, Down Draft, Eat Bar, Living Room Dining Room Combo, Free Standing Range, Free Standing Refrigerator, Granite, Wood Floors
- Level: Main
Living room
- Features: Fireplace, Great Room, Vaulted Ceiling, Wood Floors
- Level: Main
Heating
- Forced Air 90, Fireplace(s)
Appliances
- Included: Built-In Range, Dishwasher, Disposal, Down Draft, Free-Standing Range, Free-Standing Refrigerator, Washer/Dryer, Gas Water Heater
Features
- Ceiling Fan(s), Closet, Built-in Features, Kitchen Dining Room Combo, Bathroom, Eat Bar, Living Room Dining Room Combo, Granite, Great Room, Vaulted Ceiling(s), Double Vanity, Walk-In Closet(s)
- Flooring: Wood, Wall to Wall Carpet
- Windows: Skylight(s)
- Number of fireplaces: 1
- Fireplace features: Gas
Interior area
- Total structure area: 2,368
- Total interior livable area: 2,368 sqft
Property
Parking
- Total spaces: 2
- Parking features: Driveway, Attached
- Attached garage spaces: 2
- Has uncovered spaces: Yes
Features
- Stories: 3
- Exterior features: Exterior Entry
- Has spa: Yes
- Spa features: Bath
- Has view: Yes
- View description: Territorial, Trees/Woods
Lot
- Size: 0.29 Acres
- Features: Wooded, SqFt 10000 to 14999
Details
- Parcel number: R169453
Construction
Type & style
- Home type: SingleFamily
- Architectural style: NW Contemporary
- Property subtype: Residential, Single Family Residence
Materials
- Wood Siding
- Roof: Composition
Condition
- Resale
- New construction: No
- Year built: 1980
Utilities & green energy
- Gas: Gas
- Sewer: Public Sewer
- Water: Public
Community & HOA
HOA
- Has HOA: No
Location
- Region: Portland
Financial & listing details
- Price per square foot: $285/sqft
- Tax assessed value: $576,050
- Annual tax amount: $10,485
- Date on market: 5/20/2026
- Listing terms: Conventional
- Road surface type: Concrete
Estimated market value
Not available
Estimated sales range
Not available
Not available
Price history
| Date | Event | Price |
|---|---|---|
| 5/21/2026 | Listed for sale | $675,000+36.4%$285/sqft |
Source:  RMLS (OR) #649845968 Report a problem RMLS (OR) #649845968 Report a problem | ||
| 12/22/2016 | Sold | $495,000-0.8%$209/sqft |
Source: RMLS (OR) #16594997 Report a problem | ||
| 11/13/2016 | Pending sale | $499,000$211/sqft |
Source: Scout Realty Co. #16594997 Report a problem | ||
| 11/1/2016 | Price change | $499,000-3.1%$211/sqft |
Source: Scout Realty Co. #16594997 Report a problem | ||
| 10/8/2016 | Listed for sale | $515,000+117.1%$217/sqft |
Source: Scout Realty Co. #16594997 Report a problem | ||
| 3/31/2000 | Sold | $237,200+11.1%$100/sqft |
Source: Public Record Report a problem | ||
| 7/30/1998 | Sold | $213,500$90/sqft |
Source: Public Record Report a problem | ||
Public tax history
| Year | Property taxes | Tax assessment |
|---|---|---|
| 2025 | $10,485 -3.7% | $447,930 +3% |
| 2024 | $10,884 -2.6% | $434,890 +3% |
| 2023 | $11,178 +2.2% | $422,230 +3% |
| 2022 | $10,936 +2.2% | $409,940 +3% |
| 2021 | $10,696 +9.3% | $398,000 +3% |
| 2020 | $9,783 +3% | $386,410 +3% |
| 2019 | $9,499 | $375,160 +3% |
| 2018 | $9,499 +3% | $364,240 +3% |
| 2017 | $9,220 +14.2% | $353,640 +3% |
| 2016 | $8,077 | $343,340 +3% |
| 2015 | $8,077 +12.4% | $333,340 +3% |
| 2014 | $7,184 +34.9% | $323,640 +3% |
| 2013 | $5,325 +7.9% | $314,220 +1.6% |
| 2012 | $4,936 -6.9% | $309,380 +2.9% |
| 2011 | $5,300 -7.1% | $300,560 +3% |
| 2010 | $5,708 +0.3% | $291,810 +3% |
| 2009 | $5,693 +6.1% | $283,320 +8.4% |
| 2008 | $5,368 +0.2% | $261,320 +3% |
| 2007 | $5,357 +13.4% | $253,710 +3% |
| 2006 | $4,725 +8.9% | $246,330 +3% |
| 2005 | $4,339 +0.6% | $239,160 +3% |
| 2004 | $4,312 +9.2% | $232,200 +3% |
| 2003 | $3,950 -0.3% | $225,440 +3% |
| 2002 | $3,963 +7.8% | $218,880 +6.1% |
| 2000 | $3,675 +3% | $206,330 +3% |
| 1999 | $3,568 | $200,330 |
Find assessor info on the county website
Monthly payment
Est. payment
Payment breakdown
Explore the cost of this home by adjusting the details. Changes won't be saved.Climate risks
Neighborhood: Forest Park - Linnton
Nearby schools
Schools provided by the listing agent
- Elementary: Skyline
- Middle: Skyline
- High: Lincoln
Source: RMLS (OR). This data may not be complete. We recommend contacting the local school district to confirm school assignments for this home.

Similar homes
- $599,9503 bd2 ba2.2k sqft8716 NW Bailey St, Portland, OR 97231Active
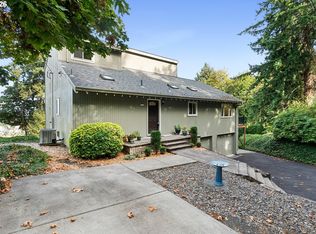
 MLS ID #284263194, Ben Andrews, MORE Realty. RMLS (OR)
 - $515,0003 bd1 ba1.3k sqft18829 NW Logie Trail Rd, Portland, OR 97231Active
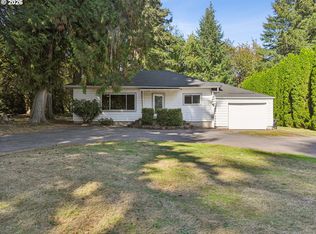 MLS ID #661467782, Olivia Rush, Think Real Estate. RMLS (OR)
 - $649,9004 bd4 ba2.6k sqft19500 SW Alderwood Ct, Beaverton, OR 97003Active
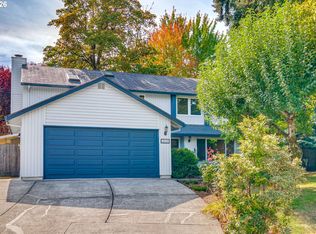 MLS ID #461447743, Tim Hardy, Keller Williams Realty Professionals. RMLS (OR)
 - $719,0004 bd3 ba2.2k sqft10941 NW Supreme Ct, Portland, OR 97229Active
 MLS ID #528173507, Pamela Ruble, Redfin. RMLS (OR)
 - $850,0004 bd2 ba2.7k sqft330 NW 101st Ave, Portland, OR 97229ActiveMLS ID #407246636, Randy Schumock, John L. Scott. RMLS (OR)
- $725,0003 bd3 ba2.3k sqft3919 SW Hillside Dr, Portland, OR 97221ActiveMLS ID #613143364, Jessica Brunt, Lark and Fir Realty LLC. RMLS (OR)
- $699,9993 bd3 ba1.9k sqft2275 SW 77th Pl, Portland, OR 97225ActiveMLS ID #293257499, Chris Suarez, Keller Williams Sunset Corridor. RMLS (OR)
- $650,0003 bd2 ba1.9k sqft4730 SE 77th Ave, Portland, OR 97206ActiveMLS ID #161229651, Matt Hui, John L. Scott. RMLS (OR)
- $725,0003 bd2 ba1.7k sqft14705 NW Ridgetop Ct, Beaverton, OR 97006ActiveMLS ID #553039926, Andrea Fishback, Premiere Property Group, LLC. RMLS (OR)
- $675,0003 bd2 ba1.9k sqft14485 Rainbow Dr, Lake Oswego, OR 97035ActiveMLS ID #128744751, Susan Cassidy, Windermere Realty Trust. RMLS (OR)
- $749,0004 bd3 ba2.2k sqft6013 SW Orchid Dr, Portland, OR 97219ActiveMLS ID #412457103, Blake Joerger, Coldwell Banker Bain. RMLS (OR)
- $615,0003 bd1 ba1.7k sqft1407 NW 48th St, Vancouver, WA 98663ActiveMLS ID #712552874, Terry Wollam, RE/MAX Equity Group. RMLS (OR)
- $775,0005 bd3 ba3.2k sqft804 NW Sluman Rd, Vancouver, WA 98665ActiveMLS ID #221136705, Shannon Sundin Wheeler, eXp Realty LLC. RMLS (OR)
- $640,0003 bd3 ba2.2k sqft8444 SE 138th Dr, Portland, OR 97236ActiveMLS ID #339327405, Jean Marshburn, Real Broker. RMLS (OR)
- $670,0004 bd3 ba2.3k sqft2714 NE 110th St, Vancouver, WA 98686ActiveMLS ID #177910351, Madison Bain, Small Business Real Estate. RMLS (OR)
- $694,0003 bd4 ba2.7k sqft3148 NE Rocky Butte Ln, Portland, OR 97220ActiveMLS ID #559486822, Nicholle Temneanu, John L. Scott Sandy. RMLS (OR)
- $820,0003 bd3 ba2.6k sqft4068 SW Hewett Blvd, Portland, OR 97221ActiveMLS ID #642703435, Nathan Austin, Keller Williams PDX Central. RMLS (OR)
- $675,0004 bd3 ba3.4k sqft7823 SE 140th Dr, Portland, OR 97236ActiveMLS ID #551532180, Jacqueline Smith, Keller Williams Premier Partners. RMLS (OR)
- $695,0003 bd3 ba1.9k sqft1418 NW 30th Ave, Camas, WA 98607ActiveMLS ID #708424452, Justin Underwood, John L. Scott Real Estate. RMLS (OR)
- $639,9004 bd3 ba2.4k sqft12701 SW Sorrel Dock Ct, Tigard, OR 97223ActiveMLS ID #221264234, Narin Lay, Opt. RMLS (OR)
