
One-of-a-Kind Modern Homestead Gem in NE Portland! Discover an exceptional blend of modern comfort, versatility & country-inspired living on .79 acre! Offering 1,653 sqft, 3 bedrooms, 3 full baths & an 1-car garage, this distinctive property includes attached guest quarters/ADU, ideal for multigenerational living or rental income. Step inside to gleaming Brazilian cherry hardwood floors & a light-filled, open-concept layout where the inviting living room flows seamlessly into the kitchen, perfect for entertaining or relaxing at home. The well-appointed kitchen features stainless steel appliances, generous counter space & a convenient eating bar. The spacious main-level primary suite is a peaceful retreat with an oversized walk-in closet & luxurious spa-inspired bath featuring a soaking tub, six-jet shower & unique arboretum-style room that creates a tranquil, nature-inspired atmosphere. The main house's additional bedroom & second full bath offer everyday comfort. The attached guest quarters provide exceptional flexibility with a private exterior entrance, family room, loft bedroom, kitchenette & third full bath. A shared laundry room conveniently connects the two living spaces. Outside, nearly an acre invites you to embrace homestead living! Enjoy an expansive Mahogany deck, greenhouse, ample space for gardening or small-scale farming & a growing fruit orchard featuring plum, peach, apple & pear trees. Whether cultivating fresh produce, entertaining outdoors or simply enjoying the peaceful setting, the possibilities are plentiful. Additional highlights include a convenient drive-through garage, RV parking pad with hookups, abundant room for vehicles, storage & hobbies, plus generous attic storage with potential for future finished space. A rare opportunity to enjoy the space & serenity of a homestead retreat without sacrificing city convenience. This distinctive property offers an extraordinary combination of privacy, flexibility, and accessibility! [Home Energy Score = 5. HES Report at https://rpt.greenbuildingregistry.com/hes/OR10252968]
Active
$599,900
1054 NE Faloma Rd, Portland, OR 97211
3beds
1,653sqft
Residential, Single Family Residence
Built in 1935
0.79 Acres Lot
$-- Zestimate®
$363/sqft
$-- HOA
What's special
Unique arboretum-style roomExpansive mahogany deckGenerous counter spaceConvenient eating barGenerous attic storageConvenient drive-through garageBrazilian cherry hardwood floors
- 4 days
- 802
- 106
Likely to sell faster than
Zillow last checked:
Listing updated:
Listed by:
Michele Montoya 503-453-7242,
MORE Realty
Source: RMLS (OR),MLS#: 149916041
Facts & features
Interior
Bedrooms & bathrooms
- Bedrooms: 3
- Bathrooms: 3
- Full bathrooms: 3
- Main level bathrooms: 3
Rooms
- Room types: Guest Quarters, Laundry, Bedroom 2, Bedroom 3, Dining Room, Family Room, Kitchen, Living Room, Primary Bedroom
Primary bedroom
- Features: Builtin Features, Skylight, Double Sinks, Jetted Tub, Suite, Walkin Closet
- Level: Main
- Area: 680
- Dimensions: 40 x 17
Bedroom 2
- Features: Closet, Wood Floors
- Level: Main
- Area: 99
- Dimensions: 9 x 11
Bedroom 3
- Features: Loft
- Level: Upper
- Area: 100
- Dimensions: 10 x 10
Kitchen
- Features: Dishwasher, Disposal, Great Room, Free Standing Range, Free Standing Refrigerator
- Level: Main
- Area: 198
- Width: 18
Living room
- Features: Builtin Features, Vaulted Ceiling
- Level: Main
- Area: 144
- Dimensions: 12 x 12
Heating
- Forced Air
Cooling
- Central Air
Appliances
- Included: Dishwasher, Disposal, Free-Standing Range, Free-Standing Refrigerator, Stainless Steel Appliance(s), Washer/Dryer, Gas Water Heater, Tankless Water Heater
- Laundry: Laundry Room
Features
- Ceiling Fan(s), Central Vacuum, High Speed Internet, Vaulted Ceiling(s), Shower, Wet Bar, Built-in Features, Closet, Loft, Great Room, Double Vanity, Suite, Walk-In Closet(s), Pantry
- Flooring: Hardwood, Tile, Wall to Wall Carpet, Wood
- Doors: Storm Door(s)
- Windows: Double Pane Windows, Vinyl Frames, Skylight(s)
- Basement: Crawl Space,Unfinished
Interior area
- Total structure area: 1,653
- Total interior livable area: 1,653 sqft
Video & virtual tour
Property
Parking
- Total spaces: 1
- Parking features: Driveway, RV Access/Parking, Garage Door Opener, Detached
- Garage spaces: 1
- Has uncovered spaces: Yes
Accessibility
- Accessibility features: Accessible Approachwith Ramp, Ground Level, Main Floor Bedroom Bath, Minimal Steps, One Level, Parking, Utility Room On Main, Walkin Shower, Accessibility
Features
- Levels: Two
- Stories: 2
- Patio & porch: Deck, Patio
- Exterior features: Fire Pit, Garden, Rain Barrel/Cistern(s), Yard, Exterior Entry
- Has spa: Yes
- Spa features: Bath
- Has view: Yes
- View description: Trees/Woods
Lot
- Size: 0.79 Acres
- Features: Gentle Sloping, Level, Orchard(s), Secluded, Trees, SqFt 20000 to Acres1
Details
- Additional structures: Greenhouse, RVParking, ToolShed
- Parcel number: R272892
Construction
Type & style
- Home type: SingleFamily
- Architectural style: Cape Cod
- Property subtype: Residential, Single Family Residence
Materials
- Cement Siding
- Foundation: Concrete Perimeter
- Roof: Composition
Condition
- Updated/Remodeled
- New construction: No
- Year built: 1935
Utilities & green energy
- Gas: Gas
- Sewer: Public Sewer
- Water: Public
Community & HOA
Community
- Security: Security Lights
- Subdivision: East Columbia
HOA
- Has HOA: No
Location
- Region: Portland
Financial & listing details
- Price per square foot: $363/sqft
- Tax assessed value: $460,060
- Annual tax amount: $6,340
- Date on market: 11/5/2026
- Listing terms: Cash,Conventional,FHA,VA Loan
- Road surface type: Paved
Estimated market value
Not available
Estimated sales range
Not available
Not available
Price history
| Date | Event | Price |
|---|---|---|
| 11/6/2026 | Listed for sale | $599,900-5.5%$363/sqft |
Source:  RMLS (OR) #149916041 Report a problem | ||
| 10/5/2026 | Listing removed | $635,000$384/sqft |
Source: eXp Realty #165466611 Report a problem | ||
| 5/12/2026 | Price change | $635,000-2.3%$384/sqft |
Source: eXp Realty #165466611 Report a problem | ||
| 4/17/2026 | Price change | $649,9000%$393/sqft |
Source: eXp Realty #387563362 Report a problem | ||
| 3/27/2026 | Listed for sale | $650,000+64.6%$393/sqft |
Source: eXp Realty #387563362 Report a problem | ||
| 9/29/2017 | Sold | $395,000+2.6%$239/sqft |
Source: RMLS (OR) #17032820 Report a problem | ||
| 8/11/2017 | Pending sale | $385,000$233/sqft |
Source: Farrell And Associates #17032820 Report a problem | ||
| 8/1/2017 | Listed for sale | $385,000$233/sqft |
Source: Farrell And Associates #17032820 Report a problem | ||
Public tax history
| Year | Property taxes | Tax assessment |
|---|---|---|
| 2025 | $6,341 +3.8% | $211,040 +3% |
| 2024 | $6,107 +4.1% | $204,900 +3% |
| 2023 | $5,865 +2.6% | $198,940 +3% |
| 2022 | $5,717 +2% | $193,150 +3% |
| 2021 | $5,608 +8.6% | $187,530 +3% |
| 2020 | $5,162 +3.9% | $182,070 +3% |
| 2019 | $4,970 | $176,770 +3% |
| 2018 | $4,970 +3.7% | $171,630 +3% |
| 2017 | $4,793 +16.9% | $166,640 +3% |
| 2016 | $4,100 | $161,790 +3% |
| 2015 | $4,100 +24.9% | $157,080 +3% |
| 2014 | $3,283 +40.5% | $152,510 +11.1% |
| 2013 | $2,336 +9.8% | $137,300 +3% |
| 2012 | $2,127 -5.4% | $133,310 +0.7% |
| 2011 | $2,249 -2.5% | $132,440 +3% |
| 2010 | $2,307 +1.6% | $128,590 +3% |
| 2009 | $2,271 -2.9% | $124,850 +3% |
| 2008 | $2,338 +1.1% | $121,220 +3% |
| 2007 | $2,313 +15.5% | $117,690 +3% |
| 2006 | $2,003 +3.7% | $114,270 +3% |
| 2005 | $1,931 -8.1% | $110,950 +3% |
| 2004 | $2,100 +17.3% | $107,720 +3% |
| 2003 | $1,791 +8.3% | $104,590 +3% |
| 2002 | $1,653 +6.2% | $101,550 +2% |
| 2000 | $1,557 | $99,600 |
Find assessor info on the county website
Monthly payment
Est. payment
Payment breakdown
Explore the cost of this home by adjusting the details. Changes won't be saved.Climate risks
Neighborhood: East Columbia
Nearby schools
Schools provided by the listing agent
- Elementary: Faubion
- Middle: Ockley Green
- High: Jefferson
Source: RMLS (OR). This data may not be complete. We recommend contacting the local school district to confirm school assignments for this home.

Similar homes
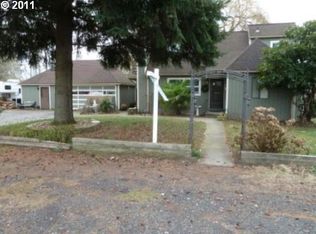
- $524,9003 bd2 ba1.4k sqft738 NE Meadow Dr, Portland, OR 97211Active
 MLS ID #414137690, Rosemary Coles, Redfin. RMLS (OR)
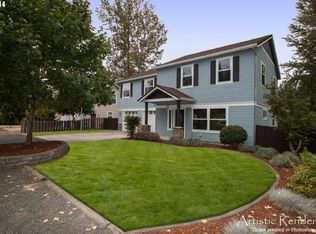
- $600,0004 bd4 ba2.3k sqft4300 NE Lombard St, Portland, OR 97218Active
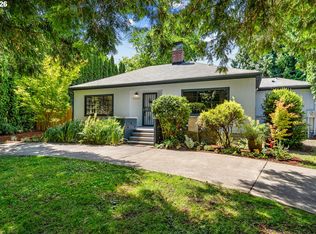 MLS ID #638392319, Stephanie Fox, Neighbors Realty. RMLS (OR)
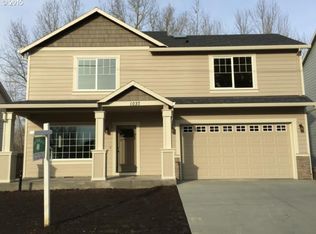
- $650,0003 bd2 ba2.1k sqft514 NE Going St, Portland, OR 97211Active
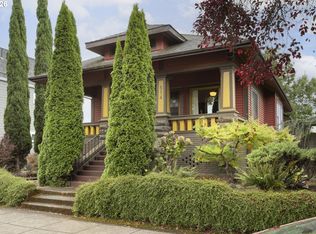 MLS ID #126214050, Brian Eustis, Rarebird Real Estate. RMLS (OR)
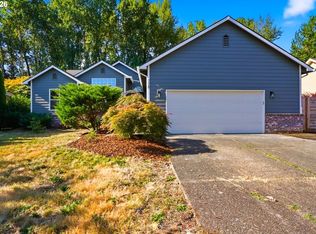
- $700,0003 bd1 ba1.8k sqft3415 NE 26th Ave, Portland, OR 97212Active
 MLS ID #254386911, Chelsea McAlister, Urban Nest Realty. RMLS (OR)
- $599,9004 bd3 ba2.1k sqft3809 NE 38th St, Vancouver, WA 98661ActiveMLS ID #197213334, Ruben Isai, Modern Realty, LLC. RMLS (OR)
- $550,0004 bd3 ba1.5k sqft2817 NE Weidler St, Portland, OR 97232ActiveMLS ID #493296673, Brian Porter, Opt. RMLS (OR)
- $598,0004 bd2 ba2.1k sqft5625 SE Oetkin Rd, Milwaukie, OR 97267ActiveMLS ID #131453295, William Grzebyk, Redfin. RMLS (OR)
- $575,0003 bd2 ba1.7k sqft9511 SE Tenino Ct, Portland, OR 97266ActiveMLS ID #664137768, Sharon Marciniak, Real Broker. RMLS (OR)
- $590,0003 bd3 ba2.2k sqft3611 SW Condor Ave, Portland, OR 97239ActiveMLS ID #440613112, Cinnamin Webb, Redfin. RMLS (OR)
- $599,9004 bd3 ba2k sqft2226 SW Iowa St, Portland, OR 97239ActiveMLS ID #209501703, John Kearney, You Realty. RMLS (OR)
- $525,0003 bd2 ba2k sqft4110 NW Fir St, Vancouver, WA 98660ActiveMLS ID #711059057, Carrie Struss, Living Room Realty Inc. RMLS (OR)
- $655,0003 bd3 ba2.3k sqft9535 NW Harbor Blvd, Portland, OR 97231ActiveMLS ID #649845968, Quinn Irvine, MORE Realty. RMLS (OR)
- $599,9003 bd2 ba1.6k sqft10690 SW Fairhaven St, Tigard, OR 97223ActiveMLS ID #656704226, Kristine Pierce, RE/MAX Equity Group. RMLS (OR)
- $560,0003 bd3 ba2k sqft8813 NE 26th Ave, Vancouver, WA 98665ActiveMLS ID #249742782, Sean Coster, Real Broker. RMLS (OR)
- $699,0004 bd2 ba2.4k sqft2608 NE 7th Ave, Portland, OR 97212ActiveMLS ID #309256082, Johnny Ott, MORE Realty. RMLS (OR)
- $599,9004 bd2 ba2.4k sqft6028 SE Gladstone St, Portland, OR 97206ActiveMLS ID #247628052, Jessica Brunt, Lark and Fir Realty LLC. RMLS (OR)
- $599,5003 bd2 ba2k sqft9885 SW Sattler St, Tigard, OR 97224ActiveMLS ID #213805888, Kimberly Bilben, RE/MAX Equity Group. RMLS (OR)
- $699,9003 bd2 ba1.4k sqft3175 Edgemont Rd, Lake Oswego, OR 97035ActiveMLS ID #740223624, Carey Blem, Windermere Realty Trust. RMLS (OR)
