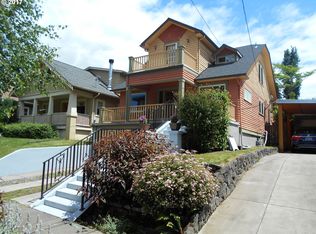
Seller is willing to contribute to Buyer concessions. Nestled in the heart of Portland's highly sought-after Irvington neighborhood, this beautifully updated 1925 Craftsman blends timeless character with thoughtful modern improvements. Offering 4 bedrooms, 2 full bathrooms, and approximately 2,440 square feet, this home showcases classic hardwood floors, a wood-burning fireplace, abundant natural light, and the architectural charm that makes Irvington one of Portland's most beloved historic districts. Recent updates include a new roof (2025) and a new high-efficiency furnace, central air conditioning, and mini-split system (2023), providing comfort and peace of mind for years to come. The functional floor plan features spacious living and dining areas, an updated kitchen with granite countertops and stainless steel appliances, and versatile lower-level bonus space perfect for guests, hobbies, or a home office. Enjoy outdoor living on the covered deck and patio overlooking the private backyard. Beyond the home itself, Irvington offers an exceptional lifestyle with tree-lined streets, historic architecture, neighborhood parks, and easy access to some of Portland's best restaurants, coffee shops, boutiques, and transit options. Located within the desirable Grant High School boundary, residents benefit from one of Portland's most respected and sought-after public high schools, known for its strong academics, athletics, arts programs, and vibrant community. This is a rare opportunity to own a classic Portland home in a neighborhood where charm, convenience, and community come together [Home Energy Score = 4. HES Report at https://rpt.greenbuildingregistry.com/hes/OR10206430]
Active
Price cut: $13.9K (9/22)
$725,000
2608 NE 7th Ave, Portland, OR 97212
4beds
2,440sqft
Residential, Single Family Residence
Built in 1925
3,484 Square Feet Lot
$719,300 Zestimate®
$297/sqft
$-- HOA
What's special
Wood-burning fireplacePrivate backyardHistoric architectureNeighborhood parksAbundant natural lightStainless steel appliancesClassic hardwood floors
- 114 days
- 1,086
- 79
Zillow last checked:
Listing updated:
Listed by:
Johnny Ott 503-680-5043,
MORE Realty,
Merri Ott 503-310-2429,
MORE Realty
Source: RMLS (OR),MLS#: 309256082
Facts & features
Interior
Bedrooms & bathrooms
- Bedrooms: 4
- Bathrooms: 2
- Full bathrooms: 2
- Main level bathrooms: 1
Rooms
- Room types: Bonus Room, Utility Room, Bedroom 4, Bedroom 2, Bedroom 3, Dining Room, Family Room, Kitchen, Living Room, Primary Bedroom
Primary bedroom
- Features: Walkin Closet
- Level: Upper
- Area: 130
- Dimensions: 10 x 13
Bedroom 2
- Level: Upper
- Area: 90
- Dimensions: 10 x 9
Bedroom 3
- Level: Upper
- Area: 180
- Dimensions: 12 x 15
Bedroom 4
- Level: Main
- Area: 120
- Dimensions: 10 x 12
Dining room
- Features: Builtin Features, Hardwood Floors, Living Room Dining Room Combo
- Level: Main
- Area: 154
- Dimensions: 11 x 14
Family room
- Features: Hardwood Floors
- Level: Main
- Area: 130
- Dimensions: 10 x 13
Kitchen
- Features: Dishwasher, Gas Appliances, Free Standing Range, Free Standing Refrigerator
- Level: Main
- Area: 130
- Width: 13
Living room
- Features: Fireplace, Hardwood Floors, Living Room Dining Room Combo
- Level: Main
- Area: 169
- Dimensions: 13 x 13
Heating
- Forced Air 95 Plus, Mini Split, Fireplace(s)
Cooling
- Central Air
Appliances
- Included: Dishwasher, Disposal, Free-Standing Gas Range, Free-Standing Refrigerator, Microwave, Stainless Steel Appliance(s), Gas Appliances, Free-Standing Range
Features
- Granite, Built-in Features, Living Room Dining Room Combo, Walk-In Closet(s), Pantry
- Flooring: Concrete, Hardwood
- Windows: Vinyl Frames, Wood Frames
- Basement: Partial,Partially Finished
- Number of fireplaces: 1
- Fireplace features: Wood Burning
Interior area
- Total structure area: 2,440
- Total interior livable area: 2,440 sqft
Video & virtual tour
Property
Parking
- Total spaces: 1
- Parking features: Driveway, On Street, Garage Door Opener, Detached
- Garage spaces: 1
- Has uncovered spaces: Yes
Features
- Stories: 3
- Patio & porch: Covered Deck, Patio
- Exterior features: Yard
Lot
- Size: 3,484 Square Feet
- Features: Level, Sloped, SqFt 3000 to 4999
Details
- Parcel number: R189335
Construction
Type & style
- Home type: SingleFamily
- Architectural style: Craftsman
- Property subtype: Residential, Single Family Residence
Materials
- Wood Siding
- Roof: Composition
Condition
- Updated/Remodeled
- New construction: No
- Year built: 1925
Utilities & green energy
- Gas: Gas
- Sewer: Public Sewer
- Water: Public
Community & HOA
Community
- Subdivision: Irvington
HOA
- Has HOA: No
Location
- Region: Portland
Financial & listing details
- Price per square foot: $297/sqft
- Tax assessed value: $778,440
- Annual tax amount: $7,545
- Date on market: 6/17/2026
- Listing terms: Cash,Conventional,FHA,VA Loan
- Road surface type: Paved
Estimated market value
$719,300
$683,000 - $755,000
$3,741/mo
Price history
| Date | Event | Price |
|---|---|---|
| 9/22/2026 | Price change | $725,000-1.9%$297/sqft |
Source:  RMLS (OR) #309256082 Report a problem RMLS (OR) #309256082 Report a problem | ||
| 8/1/2026 | Price change | $738,900-1.5%$303/sqft |
Source: RMLS (OR) #309256082 Report a problem | ||
| 7/7/2026 | Price change | $750,000-1.5%$307/sqft |
Source: RMLS (OR) #309256082 Report a problem | ||
| 6/17/2026 | Listed for sale | $761,500+6.8%$312/sqft |
Source: RMLS (OR) #309256082 Report a problem | ||
| 2/24/2023 | Sold | $713,000-1%$292/sqft |
Source: RMLS (OR) #22317940 Report a problem | ||
| 1/30/2023 | Pending sale | $720,000$295/sqft |
Source: RMLS (OR) #22317940 Report a problem | ||
| 12/13/2022 | Price change | $720,000-2.7%$295/sqft |
Source: RMLS (OR) #22317940 Report a problem | ||
| 10/27/2022 | Listed for sale | $740,000+169.1%$303/sqft |
Source: RMLS (OR) #22317940 Report a problem | ||
| 4/9/2016 | Listing removed | $2,795$1/sqft |
Source: Performance Properties Inc. Report a problem | ||
| 3/10/2016 | Price change | $2,795-3.5%$1/sqft |
Source: Performance Properties Inc. Report a problem | ||
| 3/1/2016 | Listed for rent | $2,895+45.1%$1/sqft |
Source: Performance Properties Inc. Report a problem | ||
| 8/17/2012 | Listing removed | $1,995$1/sqft |
Source: Performance Properties Inc. Report a problem | ||
| 8/9/2012 | Listed for rent | $1,995$1/sqft |
Source: RentalHunt.com #249768 Report a problem | ||
| 1/12/2006 | Sold | $275,000$113/sqft |
Source: Public Record Report a problem | ||
Public tax history
| Year | Property taxes | Tax assessment |
|---|---|---|
| 2025 | $7,546 +3.7% | $280,040 +3% |
| 2024 | $7,275 +4% | $271,890 +3% |
| 2023 | $6,995 +2.2% | $263,980 +3% |
| 2022 | $6,844 +1.7% | $256,300 +3% |
| 2021 | $6,728 +9% | $248,840 +3% |
| 2020 | $6,172 +3.8% | $241,600 +3% |
| 2019 | $5,945 | $234,570 +3% |
| 2018 | $5,945 +3% | $227,740 +3% |
| 2017 | $5,770 +14% | $221,110 +3% |
| 2016 | $5,061 | $214,670 +3% |
| 2015 | $5,061 +2.7% | $208,420 +3% |
| 2014 | $4,929 +4% | $202,350 +3% |
| 2013 | $4,741 +10.5% | $196,460 +3% |
| 2012 | $4,289 +3.9% | $190,740 +3% |
| 2011 | $4,128 +5.4% | $185,190 +3% |
| 2010 | $3,916 +2.7% | $179,800 +3% |
| 2009 | $3,814 +6% | $174,570 +3% |
| 2008 | $3,599 +40.3% | $169,490 +44.1% |
| 2007 | $2,565 +11.4% | $117,620 +3% |
| 2006 | $2,303 +4.7% | $114,200 +3% |
| 2005 | $2,200 -8.2% | $110,880 +3% |
| 2004 | $2,396 +2.3% | $107,660 +3% |
| 2003 | $2,343 +8.9% | $104,530 +3% |
| 2002 | $2,152 +7.4% | $101,490 +6.1% |
| 2000 | $2,004 +7.5% | $95,670 +3% |
| 1999 | $1,864 | $92,890 |
Find assessor info on the county website
Monthly payment
Est. payment
Payment breakdown
Explore the cost of this home by adjusting the details. Changes won't be saved.Climate risks
Neighborhood: Irvington
Nearby schools
Schools provided by the listing agent
- Elementary: Irvington
- Middle: Harriet Tubman
- High: Grant,Jefferson
Source: RMLS (OR). This data may not be complete. We recommend contacting the local school district to confirm school assignments for this home.
Similar homes
- $649,9003 bd1 ba2k sqft3329 NE Tillamook St, Portland, OR 97212Active

 MLS ID #113377274, Steve Odermann, LUXE Forbes Global Properties. RMLS (OR)
 - $675,0003 bd2 ba2.1k sqft514 NE Going St, Portland, OR 97211Active
 MLS ID #126214050, Brian Eustis, Rarebird Real Estate. RMLS (OR)
 - $675,0004 bd2 ba2.4k sqft2530 NE 58th Ave, Portland, OR 97213Active
 MLS ID #763365426, Ariel Sasser, Property Group NW. RMLS (OR)
 - $875,0004 bd3 ba2.7k sqft2635 SE Market St, Portland, OR 97214Active
 MLS ID #582958135, Charity Chesnek, Think Real Estate. RMLS (OR)
 - $675,0003 bd2 ba2k sqft5735 N Detroit Ave, Portland, OR 97217ActiveMLS ID #533122507, Ben Droukas, Keller Williams PDX Central. RMLS (OR)
- $729,0004 bd3 ba2.9k sqft8611 SW 19th Ave, Portland, OR 97219ActiveMLS ID #103832662, Kim Rose, Cascade Hasson Sotheby's International Realty. RMLS (OR)
- $599,0004 bd2 ba2.9k sqft5806 NE Garfield Ave, Portland, OR 97211ActiveMLS ID #195644323, Erin Martin, Matin Real Estate. RMLS (OR)
- $625,0003 bd2 ba2.2k sqft223 N Ivy St, Portland, OR 97227ActiveMLS ID #215797008, Jessica Lipscomb, Windermere West LLC. RMLS (OR)
- $715,0004 bd2 ba2.2k sqft4920 SW 31st Dr, Portland, OR 97239ActiveMLS ID #567517485, Sara Gray, John L. Scott Portland Central. RMLS (OR)
- $775,0005 bd3 ba2.5k sqft1324 SE 51st Ave, Portland, OR 97215ActiveMLS ID #416460359, Terry Long, Oregon First. RMLS (OR)
- $799,0004 bd2 ba2.6k sqft811 SW Evans St, Portland, OR 97219ActiveMLS ID #546798174, Suzanne Page, John L. Scott. RMLS (OR)
- $997,5005 bd3 ba2.3k sqft3325 NE Siskiyou St, Portland, OR 97212ActiveMLS ID #430363364, Stacie Loders, RE/MAX Advantage Group. RMLS (OR)
- $795,0004 bd2 ba2.8k sqft904 SE 70th Ave, Portland, OR 97215ActiveMLS ID #184621323, Bridget Jones, RE/MAX Equity Group. RMLS (OR)
- $615,0004 bd3 ba2.4k sqft3035 SE 9th Ave, Portland, OR 97202ActiveMLS ID #726471036, Kelly Sandstrom, Keller Williams Realty Professionals. RMLS (OR)
- $619,5003 bd3 ba2.4k sqft427 N Skidmore St, Portland, OR 97217ActiveMLS ID #709094006, Joe Fustolo, Soldera Properties, Inc. RMLS (OR)
- $699,9004 bd2 ba2.5k sqft615 E 29th St, Vancouver, WA 98663ActiveMLS ID #678290387, Emily Hetrick, Keller Williams PDX Central. RMLS (OR)
- $850,0004 bd2 ba2.7k sqft330 NW 101st Ave, Portland, OR 97229ActiveMLS ID #407246636, Randy Schumock, John L. Scott. RMLS (OR)
- $780,0003 bd2 ba2.4k sqft6826 SW 10th Ave, Portland, OR 97219ActiveMLS ID #499541398, Breylan Deal-Eriksen, Think Real Estate. RMLS (OR)
- $624,9994 bd2 ba1.8k sqft7120 NE 22nd Ave, Portland, OR 97211ActiveMLS ID #242529814, Patricia Kirk, Keller Williams Realty Portland Premiere. RMLS (OR)
- $899,9005 bd3 ba2.5k sqft2237 NE Clackamas St, Portland, OR 97232ActiveMLS ID #777551354, Beth Benner, Real Broker. RMLS (OR)
