GET A LOWER RATE! Buyer closing cost credit available with preferred lender. Ask for details! Flexible living meets unbeatable convenience in this Northeast Portland home featuring 4 bedrooms, 2 recently remodeled bathrooms, multiple living spaces, and a lower level with exterior access offering exciting multigenerational or future ADU potential (buyer to verify). The welcoming entry opens directly into the spacious living room, where an oversized picture window fills the space with natural light and a classic brick fireplace creates a warm focal point. The main level brings together the living room, kitchen, breakfast nook, and dining area, with sliding doors leading to a covered upper patio for easy indoor-outdoor living. New luxury vinyl flooring, updated fixtures, and recently remodeled bathrooms provide a fresh foundation while leaving room to add your own style over time. Upstairs features three comfortable bedrooms and a full bathroom, while the flexible lower level includes a spacious recreation room, fourth bedroom with walk-in closet and fireplace, office, laundry room, wet bar, full bathroom, and exterior entrance. Ideal for multigenerational living, guests, a home business, or future ADU or short-term rental potential (buyer to verify). The oversized lot offers space to garden, entertain, play, or simply enjoy extra room that's becoming harder to find in Portland. Conveniently located with quick access to I-5, I-205, Columbia Boulevard, Portland International Airport, the Columbia Corridor, Woodlawn Park, and restaurants like Tough Luck & Lil Barbeque, Tamale Boy Dekum, Campana, and McMenamins Kennedy School - you'll enjoy easy commuting and everyday convenience while still coming home to an established Northeast Portland neighborhood. [Home Energy Score = 2. HES Report at https://rpt.greenbuildingregistry.com/hes/OR10250379]
Active
Price cut: $25K (9/21)
$624,999
7120 NE 22nd Ave, Portland, OR 97211
4beds
1,816sqft
Residential, Single Family Residence
Built in 1960
5,662 Square Feet Lot
$621,000 Zestimate®
$344/sqft
$-- HOA
What's special
Multiple living spacesUpdated fixturesWelcoming entryNew luxury vinyl flooring
- 89 days
- 199
- 8
Zillow last checked:
Listing updated:
Listed by:
Patricia Kirk 971-202-9221,
Keller Williams Realty Portland Premiere,
Sarah Dawson 503-720-4576,
Keller Williams Realty Portland Premiere
Source: RMLS (OR),MLS#: 242529814
Facts & features
Interior
Bedrooms & bathrooms
- Bedrooms: 4
- Bathrooms: 2
- Full bathrooms: 2
Rooms
- Room types: Office, Laundry, Bedroom 4, Bedroom 2, Bedroom 3, Dining Room, Family Room, Kitchen, Living Room, Primary Bedroom
Primary bedroom
- Features: Ceiling Fan, Closet, Vinyl Floor
- Level: Upper
- Area: 143
- Dimensions: 11 x 13
Bedroom 2
- Features: Ceiling Fan, Closet, Vinyl Floor
- Level: Upper
- Area: 121
- Dimensions: 11 x 11
Bedroom 3
- Features: Ceiling Fan, Closet, Vinyl Floor
- Level: Upper
- Area: 80
- Dimensions: 8 x 10
Bedroom 4
- Features: Fireplace, Walkin Closet
- Level: Lower
- Area: 180
- Dimensions: 15 x 12
Dining room
- Features: Deck, Sliding Doors, Vinyl Floor
- Level: Main
- Area: 80
- Dimensions: 8 x 10
Kitchen
- Features: Builtin Range, Dishwasher, Builtin Oven, Free Standing Refrigerator
- Level: Main
- Area: 80
- Width: 10
Living room
- Features: Fireplace, Vinyl Floor
- Level: Main
- Area: 228
- Dimensions: 19 x 12
Office
- Level: Lower
- Area: 48
- Dimensions: 6 x 8
Heating
- Baseboard, Zoned, Fireplace(s)
Cooling
- None
Appliances
- Included: Built In Oven, Built-In Range, Dishwasher, Free-Standing Refrigerator, Washer/Dryer, Electric Water Heater
- Laundry: Laundry Room
Features
- Ceiling Fan(s), Walk-In Closet(s), Closet, Tile
- Flooring: Luxury Vinyl Plank, Vinyl
- Doors: Sliding Doors
- Windows: Vinyl Frames
- Number of fireplaces: 2
- Fireplace features: Wood Burning
Interior area
- Total structure area: 1,816
- Total interior livable area: 1,816 sqft
Video & virtual tour
Property
Parking
- Total spaces: 2
- Parking features: Driveway, On Street, Garage Door Opener, Attached, Extra Deep Garage, Oversized
- Attached garage spaces: 2
- Has uncovered spaces: Yes
Features
- Levels: Multi/Split
- Stories: 3
- Patio & porch: Covered Deck, Covered Patio, Patio, Deck
- Exterior features: Yard
- Fencing: Fenced
Lot
- Size: 5,662 Square Feet
- Features: SqFt 5000 to 6999
Details
- Parcel number: R191062
Construction
Type & style
- Home type: SingleFamily
- Property subtype: Residential, Single Family Residence
Materials
- Brick, Vinyl Siding
- Roof: Composition
Condition
- Approximately
- New construction: No
- Year built: 1960
Utilities & green energy
- Sewer: Public Sewer
- Water: Public
Community & HOA
HOA
- Has HOA: No
Location
- Region: Portland
Financial & listing details
- Price per square foot: $344/sqft
- Tax assessed value: $612,240
- Annual tax amount: $6,680
- Date on market: 7/16/2026
- Listing terms: Cash,Conventional,FHA,VA Loan
- Road surface type: Paved
Estimated market value
$621,000
$590,000 - $652,000
$3,135/mo
Price history
| Date | Event | Price |
|---|---|---|
| 9/21/2026 | Price change | $624,999-3.8%$344/sqft |
Source:  RMLS (OR) #242529814 Report a problem RMLS (OR) #242529814 Report a problem | ||
| 7/17/2026 | Listed for sale | $650,000+30%$358/sqft |
Source: RMLS (OR) #242529814 Report a problem | ||
| 2/27/2021 | Listing removed | -- |
Source:  Keller Williams Report a problem Keller Williams Report a problem | ||
| 2/3/2021 | Price change | $499,9000%$275/sqft |
Source: Vancouver #20196383 Report a problem | ||
| 1/31/2021 | Price change | $500,000-7.4%$275/sqft |
Source: Vancouver #20196383 Report a problem | ||
| 1/13/2021 | Price change | $540,000-6.1%$297/sqft |
Source: Vancouver #20196383 Report a problem | ||
| 1/7/2021 | Listed for sale | $575,000+400%$317/sqft |
Source: Vancouver #20196383 Report a problem | ||
| 1/30/1997 | Sold | $115,000$63/sqft |
Source: Public Record Report a problem | ||
Public tax history
| Year | Property taxes | Tax assessment |
|---|---|---|
| 2025 | $6,681 +3.7% | $247,950 +3% |
| 2024 | $6,441 +4% | $240,730 +3% |
| 2023 | $6,193 +2.2% | $233,720 +3% |
| 2022 | $6,059 +1.7% | $226,920 +3% |
| 2021 | $5,957 +9% | $220,320 +3% |
| 2020 | $5,465 +3.8% | $213,910 +3% |
| 2019 | $5,264 | $207,680 +3% |
| 2018 | $5,264 +3% | $201,640 +3% |
| 2017 | $5,109 +14% | $195,770 +3% |
| 2016 | $4,481 | $190,070 +3% |
| 2015 | $4,481 +2.7% | $184,540 +3% |
| 2014 | $4,364 +3.9% | $179,170 +3% |
| 2013 | $4,198 +10.5% | $173,960 +3% |
| 2012 | $3,798 +3.9% | $168,900 +3% |
| 2011 | $3,655 +5.4% | $163,990 +3% |
| 2010 | $3,468 +2.7% | $159,220 +3% |
| 2009 | $3,377 +6% | $154,590 +3% |
| 2008 | $3,187 +0.3% | $150,090 +3% |
| 2007 | $3,178 +11.4% | $145,720 +3% |
| 2006 | $2,854 +4.7% | $141,480 +3% |
| 2005 | $2,725 -8.2% | $137,360 +3% |
| 2004 | $2,968 +4% | $133,360 +3% |
| 2003 | $2,853 +7% | $129,480 +3% |
| 2002 | $2,666 +7.4% | $125,710 +6.1% |
| 2000 | $2,483 | $118,500 |
Find assessor info on the county website
Monthly payment
Est. payment
Payment breakdown
Explore the cost of this home by adjusting the details. Changes won't be saved.Climate risks
Neighborhood: Woodlawn
Nearby schools
Schools provided by the listing agent
- Elementary: Faubion
- Middle: Faubion
- High: Jefferson
Source: RMLS (OR). This data may not be complete. We recommend contacting the local school district to confirm school assignments for this home.

Similar homes
- $659,9904 bd3 ba2.3k sqft4305 Idaho St, Vancouver, WA 98661Active

 MLS ID #322007941, Ruben Isai, Modern Realty, LLC. RMLS (OR)
 - $639,9005 bd3 ba2.4k sqft13921 NE Siskiyou Ct, Portland, OR 97230Active
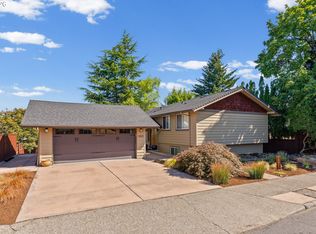 MLS ID #206460385, Jennifer Cosenza, MORE Realty. RMLS (OR)
 - $625,0003 bd2 ba1.6k sqft9800 NE 43rd Ave, Vancouver, WA 98665Active
 MLS ID #321205729, Eric Sawyer, Windermere Northwest Living. RMLS (OR)
 - $725,0004 bd2 ba2.4k sqft2608 NE 7th Ave, Portland, OR 97212Active
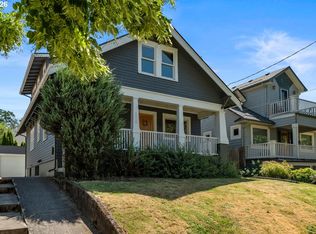 MLS ID #309256082, Johnny Ott, MORE Realty. RMLS (OR)
 - $625,0003 bd3 ba2.1k sqft2575 NW Byrne Ter, Portland, OR 97229ActiveMLS ID #196943807, Melodee Davis, Westwood Property Group. RMLS (OR)
- $625,0004 bd3 ba2.1k sqft22225 SE Peggy Ann Dr, Damascus, OR 97089ActiveMLS ID #641484418, Nick Shivers, eXp Realty, LLC. RMLS (OR)
- $599,0003 bd2 ba1.6k sqft6006 NE 19th Ave, Vancouver, WA 98665ActiveMLS ID #485701903, Ashley Danielson, Kelly Right Real Estate Vancouver. RMLS (OR)
- $639,9994 bd3 ba2.4k sqft2133 NE 166th Dr, Portland, OR 97230ActiveMLS ID #345517106, Gus Sanchez, Redfin. RMLS (OR)
- $567,5003 bd2 ba1.8k sqft13113 SE 19th St, Vancouver, WA 98683ActiveMLS ID #251544593, Brian Ruffalo, Windermere Northwest Living. RMLS (OR)
- $659,9994 bd3 ba1.9k sqft7510 NW Lauren Ave, Portland, OR 97229ActiveMLS ID #657790753, Lichun Lee, MORE Realty. RMLS (OR)
- $664,9994 bd2 ba1.5k sqft9760 SW Inglewood Pl, Portland, OR 97225ActiveMLS ID #507059961, Anita Phipps, Urban Properties Group LLC. RMLS (OR)
- $660,0004 bd2 ba1.9k sqft1674 Fircrest Dr, Lake Oswego, OR 97034ActiveMLS ID #348229399, Linda Heinrichs, Keller Williams Realty Portland Premiere. RMLS (OR)
- $582,0004 bd3 ba2.2k sqft10715 NW 23rd Ave, Vancouver, WA 98685ActiveMLS ID #181087433, Robert Mourton, Kinected Realty LLC. RMLS (OR)
- $599,0004 bd3 ba1.8k sqft5359 NW Wickiup Way, Portland, OR 97229ActiveMLS ID #156638270, Michele DesCombes, Keller Williams Realty Professionals. RMLS (OR)
- $435,1504 bd2 ba1.3k sqft2420 NE 86th Ave, Portland, OR 97220ActiveMLS ID #621042957, Karen Croston, Premiere Property Group LLC. RMLS (OR)
- $475,0005 bd2 ba2.7k sqft2918 SE 143rd Ave, Portland, OR 97236ActiveMLS ID #739289581, Korrie Hicks, KOR Realty. RMLS (OR)
- $570,0004 bd4 ba2.3k sqft1105 NE 126th St, Vancouver, WA 98685ActiveMLS ID #252102788, Martine Gibbons, Cascade Hasson Sotheby's International Realty. RMLS (OR)
- $695,0003 bd2 ba2.3k sqft2635 SW Sherwood Pl, Portland, OR 97201ActiveMLS ID #158227300, Janis Panfilio, Windermere Heritage. RMLS (OR)
- $575,0003 bd2 ba1.7k sqft3885 SW 8th St, Gresham, OR 97030ActiveMLS ID #195672097, Jason Veith, Matin Real Estate. RMLS (OR)
