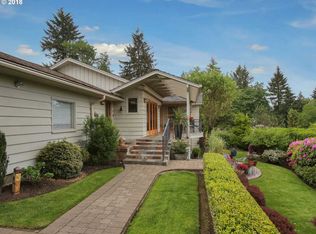
Discover the joys of urban living in this classic family home. Perfect for professionals, families, and outdoor enthusiasts who want both the vibrancy of city living and the tranquility of nature. This charming 3-bedroom, 2-bathroom house offers an open floor plan that seamlessly connects the living room to the kitchen and family room, enhanced with hardwood floors and large windows with a panoramic view of nature, creating a warm and tranquil atmosphere. And two gas fireplaces help make the spaces cozy. A welcoming open kitchen and family room layout is designed for entertaining. The family room extends out onto a deck for grilling and includes a patio area for dining and entertaining or just to enjoy the outdoors. Your furry friends will be safe in the private, fenced yard featuring a special area with artificial turf designed just for them. The kitchen features granite countertops, cherry wood cabinets, a gas range with warming rack, and an abundance of cabinets for storage space. New, plush wall-to-wall carpeting has been installed in both the primary and guest bedroom (office). The home's exterior has a new front stairway leading to the front door and ample guest parking is available with a large driveway. For access to the house without using the front stairs, there is an entry gate in the fence on the south side of the house leading directly to the patio, deck and family room. For peace of mind, a natural gas-powered generator stays with the house in case of particularly stormy weather. Within miles of trails, OHSU, Council Crest park, downtown Portland, the Pearl District, and top medical centers, the location couldn't be more convenient.
Active
Price cut: $55K (8/12)
$695,000
2635 SW Sherwood Pl, Portland, OR 97201
3beds
2,358sqft
Residential, Single Family Residence
Built in 1974
8,712 Square Feet Lot
$-- Zestimate®
$295/sqft
$-- HOA
What's special
Two gas fireplacesPrivate fenced yardKitchen features granite countertopsCherry wood cabinetsHardwood floors
- 373 days
- 1,380
- 101
Zillow last checked:
Listing updated:
Listed by:
Janis Panfilio 503-804-9519,
Windermere Heritage,
Amy Costello 503-504-6746,
Windermere Heritage
Source: RMLS (OR),MLS#: 158227300
Facts & features
Interior
Bedrooms & bathrooms
- Bedrooms: 3
- Bathrooms: 2
- Full bathrooms: 2
- Main level bathrooms: 2
Rooms
- Room types: Bonus Room, Mud Room, Laundry, Bedroom 2, Bedroom 3, Dining Room, Family Room, Kitchen, Living Room, Primary Bedroom
Primary bedroom
- Features: Wallto Wall Carpet
- Level: Main
- Area: 304
- Dimensions: 19 x 16
Bedroom 2
- Features: Hardwood Floors
- Level: Main
- Area: 140
- Dimensions: 14 x 10
Bedroom 3
- Level: Main
- Area: 143
- Dimensions: 11 x 13
Dining room
- Features: Hardwood Floors
- Level: Main
- Area: 160
- Dimensions: 10 x 16
Family room
- Features: Fireplace, Hardwood Floors, Sliding Doors
- Level: Main
- Area: 176
- Dimensions: 11 x 16
Kitchen
- Features: Gas Appliances, Hardwood Floors, Kitchen Dining Room Combo, Free Standing Range, Granite
- Level: Main
- Area: 182
- Width: 13
Living room
- Features: Fireplace, Hardwood Floors
- Level: Main
- Area: 315
- Dimensions: 21 x 15
Heating
- Forced Air, Fireplace(s)
Cooling
- Central Air
Appliances
- Included: Dishwasher, Disposal, Free-Standing Gas Range, Free-Standing Refrigerator, Instant Hot Water, Gas Appliances, Free-Standing Range, Gas Water Heater
- Laundry: Laundry Room
Features
- Kitchen Dining Room Combo, Granite
- Flooring: Hardwood, Tile, Wall to Wall Carpet
- Doors: Sliding Doors
- Basement: Daylight,Partial
- Number of fireplaces: 2
- Fireplace features: Gas
Interior area
- Total structure area: 2,358
- Total interior livable area: 2,358 sqft
Property
Parking
- Total spaces: 2
- Parking features: Driveway, Garage Door Opener, Attached, Tuck Under
- Attached garage spaces: 2
- Has uncovered spaces: Yes
Features
- Stories: 2
- Patio & porch: Deck, Porch
- Exterior features: Dog Run
- Fencing: Fenced
- Has view: Yes
- View description: Territorial
Lot
- Size: 8,712 Square Feet
- Features: Gentle Sloping, Trees, SqFt 7000 to 9999
Details
- Parcel number: R247450
Construction
Type & style
- Home type: SingleFamily
- Architectural style: Traditional
- Property subtype: Residential, Single Family Residence
Materials
- Cedar
- Foundation: Concrete Perimeter
- Roof: Composition
Condition
- Resale
- New construction: No
- Year built: 1974
Utilities & green energy
- Gas: Gas
- Sewer: Public Sewer
- Water: Public
Community & HOA
HOA
- Has HOA: No
Location
- Region: Portland
Financial & listing details
- Price per square foot: $295/sqft
- Tax assessed value: $931,590
- Annual tax amount: $16,804
- Date on market: 9/30/2025
- Listing terms: Cash,Conventional,VA Loan
- Road surface type: Paved
Estimated market value
Not available
Estimated sales range
Not available
Not available
Price history
| Date | Event | Price |
|---|---|---|
| 8/12/2026 | Price change | $695,000-7.3%$295/sqft |
Source:  RMLS (OR) #158227300 Report a problem RMLS (OR) #158227300 Report a problem | ||
| 7/17/2026 | Price change | $750,000-9.1%$318/sqft |
Source: RMLS (OR) #158227300 Report a problem | ||
| 5/8/2026 | Price change | $825,000-2.8%$350/sqft |
Source: RMLS (OR) #158227300 Report a problem | ||
| 1/31/2026 | Price change | $849,000-3%$360/sqft |
Source: RMLS (OR) #158227300 Report a problem | ||
| 9/30/2025 | Listed for sale | $875,000$371/sqft |
Source: RMLS (OR) #158227300 Report a problem | ||
Public tax history
| Year | Property taxes | Tax assessment |
|---|---|---|
| 2025 | $16,804 +5.3% | $687,330 +3% |
| 2024 | $15,955 +3.1% | $667,320 +3% |
| 2023 | $15,480 +1% | $647,890 +3% |
| 2022 | $15,332 +9.4% | $629,020 +3% |
| 2021 | $14,012 +9.5% | $610,700 +3% |
| 2020 | $12,802 +2.2% | $592,920 +3% |
| 2019 | $12,521 | $575,660 +3% |
| 2018 | $12,521 -2.3% | $558,900 +3% |
| 2017 | $12,818 +14.9% | $542,630 +3% |
| 2016 | $11,160 | $526,830 +3% |
| 2015 | $11,160 +5.9% | $511,490 +3% |
| 2014 | $10,534 +21.7% | $496,600 +3% |
| 2013 | $8,655 +4.2% | $482,140 +3% |
| 2012 | $8,306 +6.5% | $468,100 +3% |
| 2011 | $7,802 -6.8% | $454,470 +3% |
| 2010 | $8,367 -10.3% | $441,240 +3% |
| 2009 | $9,333 +5.9% | $428,390 +3% |
| 2008 | $8,811 +0.2% | $415,920 +3% |
| 2007 | $8,792 +11.4% | $403,810 +3% |
| 2006 | $7,895 +4.7% | $392,050 +3% |
| 2005 | $7,537 -2.7% | $380,640 +3% |
| 2004 | $7,747 +1.4% | $369,560 +3% |
| 2003 | $7,642 +3.5% | $358,800 +3% |
| 2002 | $7,387 +10.4% | $348,350 +6.1% |
| 2000 | $6,691 | $328,360 |
Find assessor info on the county website
Monthly payment
Est. payment
Payment breakdown
Explore the cost of this home by adjusting the details. Changes won't be saved.Climate risks
Neighborhood: Southwest Hills
Nearby schools
Schools provided by the listing agent
- Elementary: Ainsworth
- Middle: West Sylvan
- High: Lincoln
Source: RMLS (OR). This data may not be complete. We recommend contacting the local school district to confirm school assignments for this home.

Similar homes
- $820,0003 bd3 ba2.6k sqft4068 SW Hewett Blvd, Portland, OR 97221Active
 MLS ID #642703435, Nathan Austin, Keller Williams PDX Central. RMLS (OR)
 - $625,0003 bd2 ba2.2k sqft223 N Ivy St, Portland, OR 97227Active
 MLS ID #215797008, Jessica Lipscomb, Windermere West LLC. RMLS (OR)
 - $675,0003 bd2 ba1.7k sqft7095 SW Tierra Del Mar Dr, Beaverton, OR 97007Active
 MLS ID #330676975, Carey Hughes, Keller Williams Realty Professionals. RMLS (OR)
 - $725,0004 bd2 ba2.4k sqft2608 NE 7th Ave, Portland, OR 97212Active
 MLS ID #309256082, Johnny Ott, MORE Realty. RMLS (OR)
 - $649,9004 bd2 ba2.1k sqft6005 SW 152nd Ave, Beaverton, OR 97007ActiveMLS ID #303710967, Debbie Stoppa, MORE Realty. RMLS (OR)
- $889,9994 bd3 ba3.4k sqft4726 SW Patton Rd, Portland, OR 97221ActiveMLS ID #194982979, Leslie Like, John L. Scott. RMLS (OR)
- $825,0004 bd2 ba2.6k sqft811 SW Evans St, Portland, OR 97219ActiveMLS ID #546798174, Suzanne Page, John L. Scott. RMLS (OR)
- $699,0003 bd2 ba1.6k sqft1635 Aspen St, Lake Oswego, OR 97034ActiveMLS ID #352632520, James Battle, SimpliHOM. RMLS (OR)
- $647,0004 bd2 ba2.6k sqft12935 SW Rita Dr, Beaverton, OR 97005ActiveMLS ID #690411714, Barbara Miller, MORE Realty. RMLS (OR)
- $685,0003 bd2 ba1.5k sqft1475 Cornell St, Lake Oswego, OR 97034ActiveMLS ID #157547317, Victor Wang, MORE Realty. RMLS (OR)
- $749,0003 bd3 ba2.9k sqft14234 NW Lakeshore Ct, Portland, OR 97229ActiveMLS ID #541401703, Shawn Watson, RE/MAX Northwest. RMLS (OR)
- $689,9003 bd2 ba2k sqft1312 NW 88th St, Vancouver, WA 98665ActiveMLS ID #356498925, Kimberly Blahnik, Windermere Northwest Living. RMLS (OR)
- $739,0004 bd3 ba2.3k sqft8615 SW Rebecca Ln, Beaverton, OR 97008ActiveMLS ID #774235075, Bryan Durk, Oregon First. RMLS (OR)
- $649,9004 bd4 ba2.6k sqft19500 SW Alderwood Ct, Beaverton, OR 97003ActiveMLS ID #461447743, Tim Hardy, Keller Williams Realty Professionals. RMLS (OR)
- $532,0003 bd2 ba1.4k sqft5753 SW Vermont St, Portland, OR 97219ActiveMLS ID #127242555, Gary Potts, John L. Scott. RMLS (OR)
- $799,0002 bd3 ba1.6k sqft571 NW Alpine Ter, Portland, OR 97210ActiveMLS ID #545458559, Mike Rushing, Real Broker. RMLS (OR)
- $645,0003 bd3 ba1.7k sqft10405 SW Paulina Dr, Tualatin, OR 97062ActiveMLS ID #527222168, Katie Hale, Premiere Property Group, LLC. RMLS (OR)
- $725,0003 bd3 ba2.4k sqft725 NW Mawrcrest Dr, Gresham, OR 97030ActiveMLS ID #258779467, Cassie Franich, eXp Realty, LLC. RMLS (OR)
- $559,9003 bd2 ba1.9k sqft8102 NW 12th Ave, Vancouver, WA 98665ActiveMLS ID #357232246, Neelufer Yusef, Windermere Northwest Living. RMLS (OR)
- $750,0002 bd2 ba1.3k sqft7231 S Laview Dr, Portland, OR 97219ActiveMLS ID #545355337, Sebastian Sanchez, eXp Realty, LLC. RMLS (OR)
