Welcome to 1635 Aspen Street, a beautifully refreshed residence nestled in Lake Oswego’s highly sought-after McVey-South Shore neighborhood. Situated on an approximately .17-acre lot, this elegant two-story home offers 3 bedrooms, 2.5 bathrooms, and approximately 1,618 square feet of thoughtfully designed living space blending comfort, functionality, and timeless appeal.Freshly updated and move-in ready, the home features light-filled interiors, spacious living areas, and a warm, inviting layout ideal for both everyday living and entertaining. All bedrooms are conveniently located upstairs, including a generously sized primary suite complete with a walk-in closet and private upper deck with territorial views and direct sliding-door access.Outside, the spacious yard provides excellent potential for outdoor gatherings, games, gardening, or simply enjoying the peaceful surroundings of one of Lake Oswego’s most desirable communities. Power and pad for a hot tub are already in place. An attached two-car garage adds convenience with built-in cabinets for additional storage and a 240-volt vehicle charging outlet.Perfectly located near downtown Lake Oswego, just two blocks from the recently opened New Seasons and only one mile from the new Lake Oswego Recreation and Aquatics Center, the home is also close to parks, shopping, dining, golf, and top-rated schools including Hallinan Elementary and Lakeridge High School. This home offers an exceptional opportunity to enjoy refined living in one of Lake Oswego’s most established and highly coveted neighborhoods.
Active
Price cut: $26K (8/10)
$749,000
1635 Aspen St, Lake Oswego, OR 97034
3beds
1,618sqft
Residential, Single Family Residence
Built in 1983
7,405 Square Feet Lot
$-- Zestimate®
$463/sqft
$-- HOA
What's special
Spacious yardDirect sliding-door accessWalk-in closetElegant two-story homeAttached two-car garageGenerously sized primary suiteLight-filled interiors
- 105 days
- 791
- 35
Zillow last checked:
Listing updated:
Listed by:
James Battle 503-327-5103,
SimpliHOM
Source: RMLS (OR),MLS#: 352632520
Facts & features
Interior
Bedrooms & bathrooms
- Bedrooms: 3
- Bathrooms: 2
- Full bathrooms: 2
- Main level bathrooms: 1
Rooms
- Room types: Bedroom 2, Bedroom 3, Dining Room, Family Room, Kitchen, Living Room, Primary Bedroom
Primary bedroom
- Level: Upper
Bedroom 2
- Level: Upper
Bedroom 3
- Level: Upper
Heating
- Forced Air
Appliances
- Included: Dishwasher, Disposal
Features
- Flooring: Hardwood, Wall to Wall Carpet
- Basement: Crawl Space
Interior area
- Total structure area: 1,618
- Total interior livable area: 1,618 sqft
Property
Parking
- Total spaces: 2
- Parking features: Garage Door Opener, Attached
- Attached garage spaces: 2
Features
- Levels: Two
- Stories: 2
- Patio & porch: Deck
- Fencing: Fenced
Lot
- Size: 7,405 Square Feet
- Features: SqFt 7000 to 9999
Details
- Parcel number: 00309687
Construction
Type & style
- Home type: SingleFamily
- Architectural style: Traditional
- Property subtype: Residential, Single Family Residence
Materials
- Cedar
Condition
- Updated/Remodeled
- New construction: No
- Year built: 1983
Utilities & green energy
- Gas: Gas
- Sewer: Public Sewer
- Water: Public
Community & HOA
HOA
- Has HOA: No
Location
- Region: Lake Oswego
Financial & listing details
- Price per square foot: $463/sqft
- Tax assessed value: $653,131
- Annual tax amount: $7,004
- Date on market: 5/28/2026
- Listing terms: Cash,Conventional,FHA,VA Loan
Estimated market value
Not available
Estimated sales range
Not available
Not available
Price history
| Date | Event | Price |
|---|---|---|
| 8/10/2026 | Price change | $749,000-3.4%$463/sqft |
Source:  RMLS (OR) #352632520 Report a problem RMLS (OR) #352632520 Report a problem | ||
| 5/28/2026 | Listed for sale | $775,000+132.7%$479/sqft |
Source: RMLS (OR) #352632520 Report a problem | ||
| 3/24/2021 | Listing removed | -- |
Source: Owner Report a problem | ||
| 5/21/2009 | Sold | $333,000-13.5%$206/sqft |
Source: Public Record Report a problem | ||
| 1/15/2009 | Listing removed | $385,000$238/sqft |
Source: Owner Report a problem | ||
| 8/1/2008 | Price change | $385,000-3.5%$238/sqft |
Source: Owner Report a problem | ||
| 5/9/2008 | Price change | $399,000-4.8%$247/sqft |
Source: Owner Report a problem | ||
| 1/24/2008 | Listed for sale | $419,000+28.5%$259/sqft |
Source: Owner Report a problem | ||
| 6/16/2005 | Sold | $326,000+21.4%$201/sqft |
Source: Public Record Report a problem | ||
| 11/8/2004 | Sold | $268,500+17%$166/sqft |
Source: Public Record Report a problem | ||
| 6/10/2003 | Sold | $229,500$142/sqft |
Source: Public Record Report a problem | ||
Public tax history
| Year | Property taxes | Tax assessment |
|---|---|---|
| 2025 | $7,004 +2.7% | $365,514 +3% |
| 2024 | $6,817 +3% | $354,868 +3% |
| 2023 | $6,617 +3.1% | $344,533 +3% |
| 2022 | $6,421 +8.3% | $334,499 +3% |
| 2021 | $5,930 +2.6% | $324,757 +3% |
| 2020 | $5,781 +2.5% | $315,299 +3% |
| 2019 | $5,639 +5.2% | $306,116 +3% |
| 2018 | $5,362 | $297,200 +3% |
| 2017 | $5,362 +13.9% | $288,544 +3% |
| 2016 | $4,709 | $280,140 +3% |
| 2015 | $4,709 +3.5% | $271,981 +3% |
| 2014 | $4,550 +5.8% | $264,059 +3% |
| 2013 | $4,299 +2.9% | $256,368 +3% |
| 2012 | $4,176 +0.9% | $248,901 +3% |
| 2011 | $4,138 +1.7% | $241,651 +3% |
| 2010 | $4,068 +1% | $234,613 +3% |
| 2009 | $4,026 +6.7% | $227,780 +3% |
| 2008 | $3,774 +4.6% | $221,146 +3% |
| 2007 | $3,607 +4.3% | $214,705 +3% |
| 2006 | $3,457 +0.3% | $208,451 +3% |
| 2005 | $3,447 +4.1% | $202,380 +3% |
| 2004 | $3,313 +4.9% | $196,485 +3% |
| 2003 | $3,159 +4.4% | $190,762 +3% |
| 2002 | $3,026 +2.2% | $185,206 +3% |
| 2001 | $2,962 +9.2% | $179,812 +3% |
| 2000 | $2,712 | $174,575 |
Find assessor info on the county website
Monthly payment
Est. payment
Payment breakdown
Explore the cost of this home by adjusting the details. Changes won't be saved.Climate risks
Neighborhood: McVey-South Shore
Nearby schools
Schools provided by the listing agent
- Elementary: Hallinan
- High: Lakeridge
Source: RMLS (OR). This data may not be complete. We recommend contacting the local school district to confirm school assignments for this home.
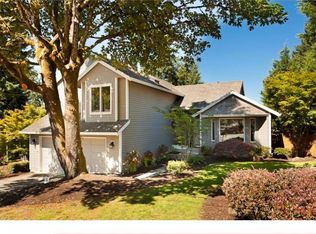
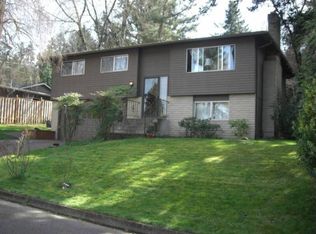
Similar homes
- $859,0003 bd3 ba1.7k sqft5272 Tree St, Lake Oswego, OR 97035Active
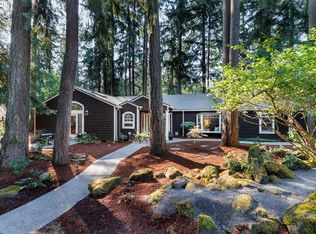
 MLS ID #141652074, Adrian Olmstead, Cascade Hasson Sotheby's International Realty. RMLS (OR)
 - $695,0003 bd2 ba1.5k sqft19530 Central Point Rd, Oregon City, OR 97045Active
 MLS ID #288781566, Renee Jimenez, i5 Real Estate. RMLS (OR)
 - $649,5003 bd2 ba2k sqft9885 SW Sattler St, Tigard, OR 97224Active
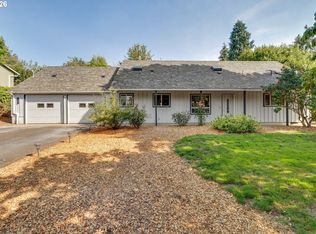 MLS ID #213805888, Kimberly Bilben, RE/MAX Equity Group. RMLS (OR)
 - $719,9004 bd3 ba1.9k sqft8609 SE 34th Ave, Milwaukie, OR 97222Active
 MLS ID #766131752, Elizabeth Ashenafe, Premiere Property Group, LLC. RMLS (OR)
 - $625,0004 bd3 ba2k sqft14003 SE Brekke Ct, Milwaukie, OR 97222ActiveMLS ID #417527568, Tim Wilson, Knipe Realty ERA Powered. RMLS (OR)
- $550,0004 bd3 ba1.8k sqft14927 SE Cedar Ave, Milwaukie, OR 97267ActiveMLS ID #173784782, Peter Cutile, Modern Realty. RMLS (OR)
- $549,0003 bd2 ba1.6k sqft2140 19th St, West Linn, OR 97068ActiveMLS ID #746549085, Kayla Linscott, Equity Oregon Real Estate. RMLS (OR)
- $699,9003 bd3 ba2k sqft22755 SE Kingswood Ct, Damascus, OR 97089ActiveMLS ID #565112803, Matthew Andrews, MORE Realty. RMLS (OR)
- $674,9994 bd3 ba2k sqft12604 SW Creekshire Dr, Tigard, OR 97223ActiveMLS ID #329598023, Kieran Watt, Keller Williams Realty Portland Premiere. RMLS (OR)
- $869,0003 bd3 ba2k sqft11639 SW Champlin Ln, Beaverton, OR 97007ActiveMLS ID #140631772, Gary Potts, John L. Scott. RMLS (OR)
- $679,9004 bd3 ba1.8k sqft2800 Rainier Pl, West Linn, OR 97068ActiveMLS ID #366454289, Heather Jones, Robbins Realty Group. RMLS (OR)
- $695,0003 bd2 ba2.3k sqft2635 SW Sherwood Pl, Portland, OR 97201ActiveMLS ID #158227300, Janis Panfilio, Windermere Heritage. RMLS (OR)
- $549,9003 bd2 ba2.2k sqft11767 SE Wiese Rd, Damascus, OR 97089ActiveMLS ID #430110725, Margaret Odegard, Berkshire Hathaway HomeServices NW Real Estate. RMLS (OR)
- $549,0003 bd2 ba1.2k sqft4617 SW Pomona St, Portland, OR 97219ActiveMLS ID #319197448, Mary Powers, eXp Realty, LLC. RMLS (OR)
- $650,0004 bd3 ba2.3k sqft12647 SW Springwood Dr, Tigard, OR 97223ActiveMLS ID #495457324, Toree McQueen, eXp Realty, LLC. RMLS (OR)
- $685,0004 bd3 ba2.3k sqft13179 Gaffney Ln, Oregon City, OR 97045ActiveMLS ID #516003224, Christopher Young, Matin Real Estate. RMLS (OR)
- $575,0003 bd2 ba1.3k sqft6404 SE Carlton St, Portland, OR 97206ActiveMLS ID #586717281, Jordan Matin, Matin Real Estate. RMLS (OR)
- $550,0004 bd3 ba2k sqft970 Josephine St, Oregon City, OR 97045ActiveMLS ID #286084521, Seth Elder, Redfin. RMLS (OR)
- $475,0003 bd2 ba1.3k sqft3848 SW 8th St, Gresham, OR 97030ActiveMLS ID #598204801, Laura Alvarez, Premiere Property Group, LLC. RMLS (OR)
