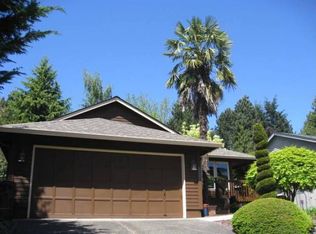
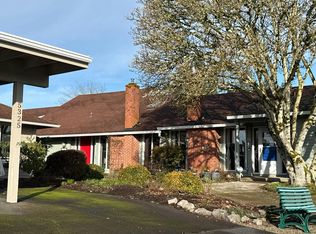
This 1 level ranch home located in the desirable Pick's Landing neighborhood has 3 bedrooms and 2 bathrooms. New Luxury Vinyl Plank flooring was installed in the kitchen & family room/dining area in 2023. The primary suite includes a private bathroom and two closets. The two additional bedrooms provide flexibility for family, guests, or a home office. This home features a functional floor plan ideal for comfortable everyday living. The location is second to none. Residents enjoy sidewalks throughout the neighborhood, close proximity to Cook Park, scenic trails, and river access for outdoor recreation. Commuters will appreciate convenient freeway access, and Bridgeport Village Mall, with shopping, dining, and entertainment, just minutes away. This is a rare opportunity to own a quality 1 level home in one of Tigard's most convenient and sought-after locations with a low HOA fee.
Coming soon/no showing 10/21
$529,900
10085 SW Serena Way, Tigard, OR 97224
3beds
1,684sqft
Residential, Single Family Residence
Built in 1980
8,712 Square Feet Lot
$-- Zestimate®
$315/sqft
$5/mo HOA
What's special
- 20 hours
- 34
- 2
Zillow last checked:
Listing updated:
Listed by:
Samantha Hartley 503-926-4272,
Real Broker,
Sarah Morris 503-334-7050,
Real Broker
Source: RMLS (OR),MLS#: 118412939
Facts & features
Interior
Bedrooms & bathrooms
- Bedrooms: 3
- Bathrooms: 2
- Full bathrooms: 2
- Main level bathrooms: 2
Rooms
- Room types: Laundry, Bedroom 2, Bedroom 3, Dining Room, Family Room, Kitchen, Living Room, Primary Bedroom
Primary bedroom
- Features: Bathroom, Ceiling Fan, Closet Organizer, Closet, Vinyl Floor, Walkin Shower, Wallto Wall Carpet
- Level: Main
- Area: 221
- Dimensions: 17 x 13
Bedroom 2
- Features: Ceiling Fan, Closet, Wallto Wall Carpet
- Level: Main
- Area: 140
- Dimensions: 14 x 10
Bedroom 3
- Features: Ceiling Fan, Closet, Laminate Flooring
- Level: Main
- Area: 120
- Dimensions: 10 x 12
Primary bathroom
- Features: Vinyl Floor, Walkin Shower
- Level: Main
- Area: 80
- Dimensions: 8 x 10
Family room
- Features: Exterior Entry, Fireplace, French Doors, Vinyl Floor
- Level: Main
- Area: 315
- Dimensions: 15 x 21
Kitchen
- Features: Cook Island, Island, Living Room Dining Room Combo, Microwave, Updated Remodeled, Builtin Oven, Free Standing Refrigerator, Vinyl Floor
- Level: Main
- Area: 140
- Width: 14
Living room
- Features: Exterior Entry, Wallto Wall Carpet
- Level: Main
- Area: 325
- Dimensions: 13 x 25
Heating
- Forced Air, Fireplace(s)
Cooling
- None
Appliances
- Included: Built-In Range, Disposal, Microwave, Range Hood, Stainless Steel Appliance(s), Washer/Dryer, Built In Oven, Free-Standing Refrigerator, Gas Water Heater
- Laundry: Laundry Room
Features
- Ceiling Fan(s), High Speed Internet, Bathtub With Shower, Walkin Shower, Closet, Cook Island, Kitchen Island, Living Room Dining Room Combo, Updated Remodeled, Bathroom, Closet Organizer, Pantry
- Flooring: Laminate, Luxury Vinyl Plank, Tile, Vinyl, Wall to Wall Carpet
- Doors: French Doors
- Windows: Double Pane Windows
- Basement: Crawl Space
- Number of fireplaces: 1
- Fireplace features: Wood Burning
Interior area
- Total structure area: 1,684
- Total interior livable area: 1,684 sqft
Property
Parking
- Total spaces: 2
- Parking features: Driveway, On Street, Garage Door Opener, Attached
- Attached garage spaces: 2
- Has uncovered spaces: Yes
Accessibility
- Accessibility features: Garage On Main, Main Floor Bedroom Bath, One Level, Utility Room On Main, Walkin Shower, Accessibility
Features
- Levels: One
- Stories: 1
- Patio & porch: Deck, Porch
- Exterior features: Yard, Exterior Entry
- Fencing: Fenced
Lot
- Size: 8,712 Square Feet
- Features: Sloped, SqFt 7000 to 9999
Details
- Parcel number: R1146316
Construction
Type & style
- Home type: SingleFamily
- Architectural style: Ranch
- Property subtype: Residential, Single Family Residence
Materials
- Wood Siding
- Foundation: Concrete Perimeter
- Roof: Composition,Shingle
Condition
- Resale,Updated/Remodeled
- New construction: No
- Year built: 1980
Utilities & green energy
- Gas: Gas
- Sewer: Public Sewer
- Water: Public
Community & HOA
Community
- Subdivision: Pick's Landing
HOA
- Has HOA: Yes
- Amenities included: Commons
- HOA fee: $60 annually
Location
- Region: Tigard
Financial & listing details
- Price per square foot: $315/sqft
- Tax assessed value: $553,830
- Annual tax amount: $5,376
- Date on market: 10/21/2026
- Listing terms: Cash,Conventional,FHA,VA Loan
- Road surface type: Paved
Estimated market value
Not available
Estimated sales range
Not available
Not available
Price history
| Date | Event | Price |
|---|---|---|
| 2/13/1998 | Sold | $155,900$93/sqft |
Source: Public Record Report a problem | ||
Public tax history
| Year | Property taxes | Tax assessment |
|---|---|---|
| 2025 | $5,376 +9.6% | $287,600 +3% |
| 2024 | $4,903 +2.8% | $279,230 +3% |
| 2023 | $4,772 +3% | $271,100 +3% |
| 2022 | $4,635 +2.6% | $263,210 |
| 2021 | $4,519 +3.1% | -- |
| 2020 | $4,383 +4.5% | $248,110 +3% |
| 2019 | $4,193 +4.2% | $240,890 |
| 2018 | $4,023 | $240,890 +6.1% |
| 2017 | $4,023 +8.7% | $227,070 +3% |
| 2016 | $3,703 | $220,460 +3% |
| 2015 | $3,703 +4% | $214,040 +3% |
| 2014 | $3,559 +5.4% | $207,810 +3% |
| 2013 | $3,377 +4.8% | $201,760 +3% |
| 2012 | $3,223 +2.1% | $195,890 -23.1% |
| 2011 | $3,156 +4.2% | $254,690 -5.9% |
| 2010 | $3,029 +1.4% | $270,770 -1.4% |
| 2009 | $2,988 +4.5% | $274,480 -5.5% |
| 2008 | $2,860 +2.7% | $290,490 -4% |
| 2007 | $2,784 +7.7% | $302,700 +4.4% |
| 2006 | $2,584 -0.7% | $289,860 +29.5% |
| 2005 | $2,604 +3.2% | $223,820 +8.5% |
| 2004 | $2,523 +2.8% | $206,380 +8.3% |
| 2003 | $2,454 +2.6% | $190,630 +5.9% |
| 2002 | $2,392 +10% | $179,980 +3.5% |
| 2001 | $2,174 +6.9% | $173,930 +2.1% |
| 2000 | $2,034 | $170,390 |
Find assessor info on the county website
Monthly payment
Est. payment
Payment breakdown
Explore the cost of this home by adjusting the details. Changes won't be saved.Climate risks
Neighborhood: Cook Park
Nearby schools
Schools provided by the listing agent
- Elementary: Durham
- Middle: Twality
- High: Tigard
Source: RMLS (OR). This data may not be complete. We recommend contacting the local school district to confirm school assignments for this home.
Similar homes
- $--3 bd3 ba2.3k sqft8615 SW Pacer Dr, Beaverton, OR 97008Auction
 Auction.com 2
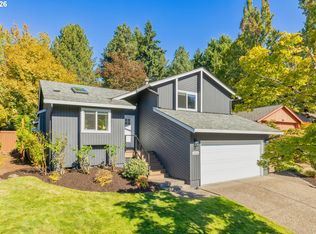
 - $535,0002 bd2 ba1.5k sqft16628 SW Jordan Way, King City, OR 97224Active
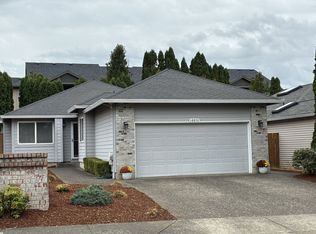
 MLS ID #254067417, Conor Finlay, CORE, Realtors. RMLS (OR)
 - $599,0004 bd4 ba2.2k sqft11547 SW 56th Pl, Portland, OR 97219Active
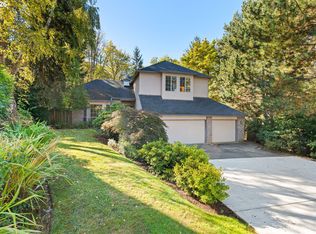 MLS ID #279154660, Christy MacColl, Windermere Realty Trust. RMLS (OR)
 - $--2 bd2 ba1.2k sqft5289 SW Barclay Ct, Beaverton, OR 97005Auction
 Auction.com 2
 - $499,9993 bd2 ba1.4k sqft9150 SW Apache Dr, Tualatin, OR 97062ActiveMLS ID #387948585, Nick Knight, Knight Realty Group LLC. RMLS (OR)
- $549,0003 bd2 ba1.5k sqft4992 SW Evelyn St, Portland, OR 97219ActiveMLS ID #637963430, Victoria Hudson, MORE Realty. RMLS (OR)
- $499,9003 bd3 ba2.2k sqft4230 SW Hewett Blvd, Portland, OR 97221ActiveMLS ID #628437116, Julie Baldino, Front Door Realty. RMLS (OR)
- $534,9953 bd3 ba1.8k sqft12380 SW McKay Ct, Beaverton, OR 97008ActiveMLS ID #745044124, Joseph Russo, 24/7 Properties. RMLS (OR)
- $399,0002 bd2 ba1.3k sqft16055 SW Queen Victoria Pl, King City, OR 97224ActiveMLS ID #465407045, Matthew Morris, MORE Realty. RMLS (OR)
- $499,9003 bd2 ba1.5k sqft9637 SW 62nd Ave, Portland, OR 97219ActiveMLS ID #196984334, Blake Byzewski, John L. Scott. RMLS (OR)
- $574,9003 bd2 ba946 sqft6354 SW Hiawatha Ct, Lake Oswego, OR 97035ActiveMLS ID #282167642, Kimberly Sektnan, Performance Properties Inc. RMLS (OR)
- $625,0003 bd2 ba1.1k sqft9905 SW 90th Ave, Portland, OR 97223ActiveMLS ID #655907339, Michael Dimeo, The Brokerage. RMLS (OR)
- $555,0003 bd2 ba1.7k sqft4246 Spring Rock Cir, West Linn, OR 97068ActiveMLS ID #408131442, Sharon Parmenter, Opendoor Brokerage LLC. RMLS (OR)
- $535,0003 bd3 ba2.1k sqft3653 SW 52nd Pl, Portland, OR 97221ActiveMLS ID #680611010, Shelly Brown, The Agency Portland. RMLS (OR)
- $479,0003 bd2 ba2.3k sqft1108 SE 168th Ave, Portland, OR 97233ActiveMLS ID #373236545, Marty Spellman, John L. Scott Portland Metro. RMLS (OR)
- $509,0003 bd2 ba1.4k sqft374 Warner Parrott Rd, Oregon City, OR 97045ActiveMLS ID #115753186, Gary Griggs, Windermere Community Realty. RMLS (OR)
- $550,0003 bd2 ba1.6k sqft19915 Rock Dr, Aloha, OR 97003ActiveMLS ID #202752448, Lisa Stone, Premiere Property Group, LLC. RMLS (OR)
- $571,0004 bd4 ba2k sqft5810 NW Landing Dr, Portland, OR 97229ActiveMLS ID #763388680, Sharon Parmenter, Opendoor Brokerage LLC. RMLS (OR)
