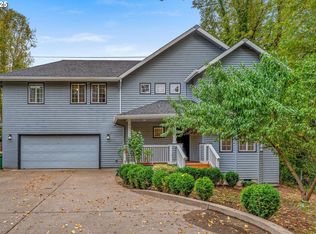
Move-In Ready Tigard Tri-Level with Light, Style & Updates Throughout.Step inside this bright, welcoming tri-level home in a wonderful Tigard neighborhood, where nearly every surface has been refreshed and nothing is left to do but unpack. With 4 bedrooms, 2.5 baths, and 1,685 square feet, there's room for everyone to spread out and settle in. A Kitchen Made for Gathering! The updated kitchen is the heart of the home, featuring newer stainless steel appliances, a new oven and cooktop, quartz countertops, and a quartz sink. A skylight with a remote-controlled shade fills the space with natural light, and new lighting adds warmth and polish.Fresh, Stylish Interior. Throughout the home you'll find new LVP flooring, plush new carpet and pad in bedrooms, crisp new baseboards, and modern can lighting and fixtures. Both upper-level bathrooms have been completely redone with tile flooring, new cabinets, and new countertops.The Lower level flex space has been used as a 4th bedroom, bonus room and office. There is a laundry/half bath combo in the lower level as well. Curb Appeal & Peace of Mind. The exterior was freshly painted in 2025 and greets you with a new front door, composite stairs, and a railed porch. For the practical side, the crawl space has a new vapor barrier, insulation, and foundation vent screens. A new EV charger, installed in 2025, is ready for your electric vehicle.Lovingly maintained and thoughtfully updated, this home is ready for its next family to move in and enjoy every comfort it offers.
Pending
$565,000
10045 SW Serena Way, Tigard, OR 97224
4beds
1,685sqft
Residential, Single Family Residence
Built in 1983
5,662 Square Feet Lot
$560,900 Zestimate®
$335/sqft
$5/mo HOA
What's special
Updated kitchenBright welcoming tri-level homeNew lightingNewer stainless steel appliancesCrisp new baseboardsNew lvp flooringRailed porch
- 5 days
- 427
- 28
Likely to sell faster than
Zillow last checked:
Listing updated:
Listed by:
Bonny Crowley 503-784-0011,
Portland Principal Realty, LLC
Source: RMLS (OR),MLS#: 158186338
Facts & features
Interior
Bedrooms & bathrooms
- Bedrooms: 4
- Bathrooms: 3
- Full bathrooms: 2
- Partial bathrooms: 1
Rooms
- Room types: Bedroom 4, Utility Room, Bedroom 2, Bedroom 3, Dining Room, Family Room, Kitchen, Living Room, Primary Bedroom
Primary bedroom
- Features: Ensuite
- Level: Upper
- Area: 169
- Dimensions: 13 x 13
Bedroom 2
- Features: Closet
- Level: Upper
- Area: 108
- Dimensions: 12 x 9
Bedroom 3
- Features: Closet
- Level: Upper
- Area: 100
- Dimensions: 10 x 10
Bedroom 4
- Features: Closet, Flex Room
- Level: Lower
- Area: 182
- Dimensions: 14 x 13
Dining room
- Level: Main
- Area: 135
- Dimensions: 15 x 9
Kitchen
- Features: Bay Window, Builtin Range, Dishwasher, Disposal, Gas Appliances, Kitchen Dining Room Combo, Double Oven, Quartz
- Level: Main
- Area: 130
- Width: 10
Living room
- Features: Fireplace, Living Room Dining Room Combo
- Level: Main
- Area: 255
- Dimensions: 17 x 15
Heating
- Forced Air, Fireplace(s)
Cooling
- Central Air
Appliances
- Included: Built-In Refrigerator, Dishwasher, Disposal, Free-Standing Range, Free-Standing Refrigerator, Microwave, Built-In Range, Gas Appliances, Double Oven, Gas Water Heater
Features
- Ceiling Fan(s), Closet, Bathroom, Kitchen Dining Room Combo, Quartz, Living Room Dining Room Combo
- Flooring: Luxury Vinyl Plank, Tile, Wall to Wall Carpet
- Windows: Double Pane Windows, Bay Window(s)
- Basement: Finished
- Number of fireplaces: 1
- Fireplace features: Gas
Interior area
- Total structure area: 1,685
- Total interior livable area: 1,685 sqft
Property
Parking
- Total spaces: 2
- Parking features: Driveway, On Street, Garage Door Opener, Attached
- Attached garage spaces: 2
- Has uncovered spaces: Yes
Features
- Levels: Tri Level
- Stories: 3
- Patio & porch: Covered Deck
- Exterior features: Yard
- Fencing: Fenced
Lot
- Size: 5,662 Square Feet
- Features: Level, SqFt 5000 to 6999
Details
- Additional structures: ToolShed
- Parcel number: R1146290
Construction
Type & style
- Home type: SingleFamily
- Architectural style: Traditional
- Property subtype: Residential, Single Family Residence
Materials
- Wood Siding
- Foundation: Concrete Perimeter
- Roof: Composition
Condition
- Resale
- New construction: No
- Year built: 1983
Utilities & green energy
- Gas: Gas
- Sewer: Public Sewer
- Water: Public
Community & HOA
HOA
- Has HOA: Yes
- HOA fee: $65 annually
Location
- Region: Tigard
Financial & listing details
- Price per square foot: $335/sqft
- Tax assessed value: $538,320
- Annual tax amount: $5,310
- Date on market: 10/8/2026
- Cumulative days on market: 6 days
- Listing terms: Cash,Conventional
Estimated market value
$560,900
$533,000 - $589,000
$2,816/mo
Price history
| Date | Event | Price |
|---|---|---|
| 10/11/2026 | Pending sale | $565,000$335/sqft |
Source:  RMLS (OR) #158186338 Report a problem RMLS (OR) #158186338 Report a problem | ||
| 10/8/2026 | Listed for sale | $565,000+122.4%$335/sqft |
Source: RMLS (OR) #158186338 Report a problem | ||
| 7/13/2012 | Sold | $254,000-5.6%$151/sqft |
Source: RMLS (OR) #12583341 Report a problem | ||
| 8/28/2010 | Listing removed | $269,000$160/sqft |
Source: Prudential Real Estate #10055276 Report a problem | ||
| 8/15/2010 | Price change | $269,000-5.6%$160/sqft |
Source: Prudential Real Estate #10055276 Report a problem | ||
| 7/20/2010 | Price change | $285,000-4.7%$169/sqft |
Source: Prudential Real Estate #10055276 Report a problem | ||
| 7/15/2010 | Listed for sale | $299,000+12.8%$177/sqft |
Source: Prudential Real Estate #10055276 Report a problem | ||
| 3/18/2005 | Sold | $265,000$157/sqft |
Source: Public Record Report a problem | ||
Public tax history
| Year | Property taxes | Tax assessment |
|---|---|---|
| 2025 | $5,311 +9.6% | $284,100 +3% |
| 2024 | $4,844 +2.8% | $275,830 +3% |
| 2023 | $4,714 +3% | $267,800 +3% |
| 2022 | $4,578 +2.6% | $260,000 |
| 2021 | $4,463 +3.1% | -- |
| 2020 | $4,329 +4.5% | $245,080 +3% |
| 2019 | $4,142 +4.2% | $237,950 |
| 2018 | $3,974 | $237,950 +6.1% |
| 2017 | $3,974 +8.6% | $224,300 +3% |
| 2016 | $3,658 | $217,770 +3% |
| 2015 | $3,658 +4% | $211,430 +3% |
| 2014 | $3,516 +5.4% | $205,280 +3% |
| 2013 | $3,336 +4.4% | $199,310 +3% |
| 2012 | $3,196 +2.5% | $193,510 -23.8% |
| 2011 | $3,118 +4.2% | $254,080 -5.9% |
| 2010 | $2,992 +1.4% | $270,090 -1.4% |
| 2009 | $2,951 +4.5% | $273,910 -5.6% |
| 2008 | $2,825 +2.7% | $290,270 -4% |
| 2007 | $2,750 +7.7% | $302,460 +4.5% |
| 2006 | $2,553 -0.7% | $289,430 +29.7% |
| 2005 | $2,572 +3.2% | $223,220 +8.5% |
| 2004 | $2,492 +2.5% | $205,710 +8.3% |
| 2003 | $2,432 +2.4% | $189,930 +5.4% |
| 2002 | $2,375 +10% | $180,220 +3.5% |
| 2001 | $2,160 +6.9% | $174,160 +2.1% |
| 2000 | $2,020 | $170,600 |
Find assessor info on the county website
Monthly payment
Est. payment
Payment breakdown
Explore the cost of this home by adjusting the details. Changes won't be saved.Climate risks
Neighborhood: Cook Park
Nearby schools
Schools provided by the listing agent
- Elementary: Durham
- Middle: Twality
- High: Tigard
Source: RMLS (OR). This data may not be complete. We recommend contacting the local school district to confirm school assignments for this home.
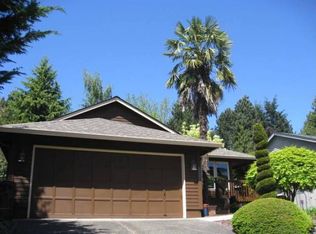

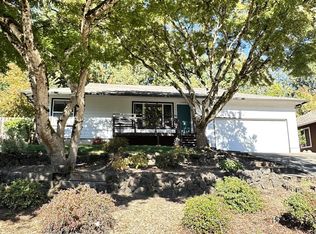
Similar homes
- $549,9002 bd2 ba1.4k sqft12533 SW Bexley Ln, Tigard, OR 97224Active
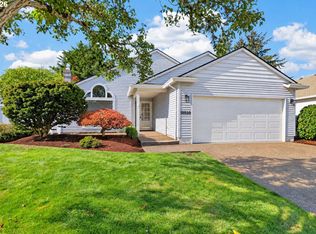
 MLS ID #703138208, Marc Fox, Keller Williams Realty Portland Premiere. RMLS (OR)
 - $599,0004 bd4 ba2.2k sqft11547 SW 56th Pl, Portland, OR 97219Active
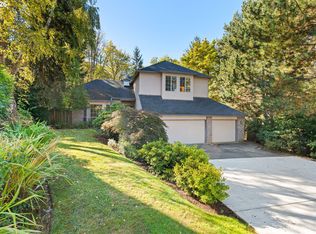 MLS ID #279154660, Christy MacColl, Windermere Realty Trust. RMLS (OR)
 - $680,0004 bd3 ba2.1k sqft6512 SW Taylors Ferry Rd, Tigard, OR 97223Active
 MLS ID #491569103, Shawntel Brown, Coldwell Banker Bain. RMLS (OR)
 - $580,0003 bd3 ba1.9k sqft8932 SW 149th Pl, Beaverton, OR 97007Active
 MLS ID #193013929, Sharon Parmenter, Opendoor Brokerage LLC. RMLS (OR)
 - $449,9002 bd2 ba1.1k sqft11940 SW King James Pl, King City, OR 97224ActiveMLS ID #223992708, John Velez, Keller Williams Realty Portland Premiere. RMLS (OR)
- $625,0003 bd2 ba1.1k sqft9905 SW 90th Ave, Portland, OR 97223ActiveMLS ID #655907339, Michael Dimeo, The Brokerage. RMLS (OR)
- $549,9003 bd2 ba1.9k sqft7265 SW 171st Dr, Beaverton, OR 97007ActiveMLS ID #674503207, Thomas Patterson, Belrose Realty, LLC. RMLS (OR)
- $585,0004 bd3 ba1.8k sqft14727 SW Brooke Ct, Sherwood, OR 97140ActiveMLS ID #704819260, April Ervin, Works Real Estate. RMLS (OR)
- $539,9004 bd3 ba1.8k sqft14927 SE Cedar Ave, Milwaukie, OR 97267ActiveMLS ID #173784782, Peter Cutile, Modern Realty. RMLS (OR)
- $599,0004 bd3 ba2k sqft14003 SE Brekke Ct, Milwaukie, OR 97222ActiveMLS ID #417527568, Tim Wilson, Knipe Realty ERA Powered. RMLS (OR)
- $649,9004 bd3 ba2.2k sqft12805 SW Trigger Dr, Beaverton, OR 97008ActiveMLS ID #185303340, Tyler Horst, Summa Real Estate Group. RMLS (OR)
- $499,5003 bd2 ba1.7k sqft14934 SW Emerald Ct, Beaverton, OR 97007ActiveMLS ID #324865414, Linda Viken, Coldwell Banker Bain. RMLS (OR)
- $515,0003 bd3 ba1.5k sqft2520 SW Miles St, Portland, OR 97219ActiveMLS ID #353813373, Sarah Kirsch, Where, Inc. RMLS (OR)
- $595,0004 bd3 ba2k sqft3603 Wild Rose Loop, West Linn, OR 97068ActiveMLS ID #467763540, Debra Galliano-Nolen, Better Homes & Gardens Realty. RMLS (OR)
- $599,9503 bd2 ba2.2k sqft8716 NW Bailey St, Portland, OR 97231ActiveMLS ID #284263194, Ben Andrews, MORE Realty. RMLS (OR)
- $595,0004 bd3 ba2k sqft20040 SW Zackwood Ct, Beaverton, OR 97078ActiveMLS ID #617485631, Johnny Choi Sang Wong, MORE Realty. RMLS (OR)
