Welcome home to easy one-level living in King City! Tucked into a cul-de-sac, this beautifully maintained two-bedroom, two-bath home offers inviting spaces to gather, unwind, and make your own. Vaulted ceilings create an airy feel in the formal living room, while a gas fireplace adds a cozy touch. Enjoy a dedicated dining room and an open kitchen featuring granite countertops, stainless steel appliances, an island, and a convenient built-in desk nearby. The adjoining family room keeps everyone connected, with sliding doors leading to a covered patio—an inviting spot for morning coffee or relaxed outdoor dining. The private, fully fenced backyard includes a shed for extra storage. LVP flooring throughout the main living areas adds style and everyday practicality, while a laundry room with a sink and storage connects to the two-car garage. An affordable HOA includes cable TV, management, and access to a library, meeting room, and party room. A welcoming place to settle in and feel right at home!
Active
$549,900
12533 SW Bexley Ln, Tigard, OR 97224
2beds
1,433sqft
Residential, Single Family Residence
Built in 1992
7,405 Square Feet Lot
$-- Zestimate®
$384/sqft
$95/mo HOA
What's special
Two-car garageOne-level livingPrivate fully fenced backyardConvenient built-in desk nearbyTucked into a cul-de-sacDedicated dining roomStainless steel appliances
- 3 days
- 342
- 13
Likely to sell faster than
Zillow last checked:
Listing updated:
Listed by:
Marc Fox 503-515-5044,
Keller Williams Realty Portland Premiere,
Matthew Soukup 503-515-5044,
Keller Williams Realty Portland Premiere
Source: RMLS (OR),MLS#: 703138208
Facts & features
Interior
Bedrooms & bathrooms
- Bedrooms: 2
- Bathrooms: 2
- Full bathrooms: 2
- Main level bathrooms: 2
Rooms
- Room types: Laundry, Bedroom 2, Dining Room, Family Room, Kitchen, Living Room, Primary Bedroom
Primary bedroom
- Features: Ensuite, Walkin Closet, Walkin Shower, Wallto Wall Carpet
- Level: Main
- Area: 156
- Dimensions: 12 x 13
Bedroom 2
- Features: Closet, Wallto Wall Carpet
- Level: Main
- Area: 110
- Dimensions: 11 x 10
Dining room
- Level: Main
- Area: 108
- Dimensions: 12 x 9
Family room
- Features: Sliding Doors
- Level: Main
- Area: 144
- Dimensions: 12 x 12
Kitchen
- Features: Dishwasher, Disposal, Island, Microwave, Free Standing Range, Free Standing Refrigerator, Granite
- Level: Main
- Area: 176
- Width: 16
Living room
- Features: Fireplace, Vaulted Ceiling
- Level: Main
- Area: 252
- Dimensions: 18 x 14
Heating
- Forced Air, Fireplace(s)
Cooling
- Central Air
Appliances
- Included: Dishwasher, Disposal, Free-Standing Range, Free-Standing Refrigerator, Microwave, Stainless Steel Appliance(s), Washer/Dryer, Gas Water Heater
Features
- Granite, Vaulted Ceiling(s), Built-in Features, Sink, Closet, Kitchen Island, Walk-In Closet(s), Walkin Shower
- Flooring: Luxury Vinyl Plank, Wall to Wall Carpet
- Doors: Sliding Doors
- Number of fireplaces: 1
- Fireplace features: Gas
Interior area
- Total structure area: 1,433
- Total interior livable area: 1,433 sqft
Property
Parking
- Total spaces: 2
- Parking features: Driveway, On Street, Attached
- Attached garage spaces: 2
- Has uncovered spaces: Yes
Accessibility
- Accessibility features: Garage On Main, Main Floor Bedroom Bath, One Level, Accessibility
Features
- Levels: One
- Stories: 1
- Patio & porch: Covered Patio
- Exterior features: Yard
- Fencing: Fenced
Lot
- Size: 7,405 Square Feet
- Features: Cul-De-Sac, Level, SqFt 7000 to 9999
Details
- Additional structures: ToolShed
- Parcel number: R2018353
Construction
Type & style
- Home type: SingleFamily
- Architectural style: Traditional
- Property subtype: Residential, Single Family Residence
Materials
- Vinyl Siding
- Roof: Composition
Condition
- Resale
- New construction: No
- Year built: 1992
Utilities & green energy
- Gas: Gas
- Sewer: Public Sewer
- Water: Public
Community & HOA
Community
- Subdivision: King City
HOA
- Has HOA: Yes
- Amenities included: Cable T V, Library, Management, Meeting Room, Party Room
- HOA fee: $1,137 annually
Location
- Region: Tigard
Financial & listing details
- Price per square foot: $384/sqft
- Tax assessed value: $523,070
- Annual tax amount: $5,438
- Date on market: 10/14/2026
- Listing terms: Cash,Conventional,FHA,VA Loan
Estimated market value
Not available
Estimated sales range
Not available
Not available
Price history
| Date | Event | Price |
|---|---|---|
| 10/14/2026 | Listed for sale | $549,900+5.8%$384/sqft |
Source:  RMLS (OR) #703138208 Report a problem RMLS (OR) #703138208 Report a problem | ||
| 12/1/2025 | Sold | $520,000+109.2%$363/sqft |
Source: Public Record Report a problem | ||
| 9/2/2011 | Sold | $248,600-7.8%$173/sqft |
Source: Public Record Report a problem | ||
| 7/29/2011 | Listed for sale | $269,500-8.6%$188/sqft |
Source: Coldwell Banker Barbara Sue Seal #11147721 Report a problem | ||
| 2/24/2006 | Sold | $295,000$206/sqft |
Source: Public Record Report a problem | ||
Public tax history
| Year | Property taxes | Tax assessment |
|---|---|---|
| 2025 | $5,439 +10.3% | $306,260 +3% |
| 2024 | $4,929 +2.7% | $297,340 +3% |
| 2023 | $4,798 +3% | $288,680 +3% |
| 2022 | $4,660 +3.3% | $280,280 |
| 2021 | $4,513 +3.7% | -- |
| 2020 | $4,352 +4% | $264,200 +3% |
| 2019 | $4,186 +5.1% | $256,510 |
| 2018 | $3,985 | $256,510 +6.1% |
| 2017 | $3,985 +8.5% | $241,790 +3% |
| 2016 | $3,672 | $234,750 +3% |
| 2015 | $3,672 +3.7% | $227,920 +3% |
| 2014 | $3,540 +11.5% | $221,290 +3% |
| 2013 | $3,175 +5.5% | $214,850 +3% |
| 2012 | $3,008 -1.4% | $208,600 -15% |
| 2011 | $3,051 +1.6% | $245,410 +0.3% |
| 2010 | $3,004 -0.2% | $244,630 -7.5% |
| 2009 | $3,008 +4.1% | $264,530 -13.9% |
| 2008 | $2,891 +4.3% | $307,110 -1.2% |
| 2007 | $2,772 +7.5% | $310,860 +11.5% |
| 2006 | $2,578 -1.1% | $278,870 +25.5% |
| 2005 | $2,607 +5.6% | $222,160 +11.9% |
| 2004 | $2,468 +3.1% | $198,590 +5.7% |
| 2003 | $2,395 +4.8% | $187,940 +5.7% |
| 2002 | $2,286 +7.4% | $177,850 +0.4% |
| 2001 | $2,128 +6.4% | $177,220 -0.1% |
| 2000 | $2,000 | $177,310 |
Find assessor info on the county website
Monthly payment
Est. payment
Payment breakdown
Explore the cost of this home by adjusting the details. Changes won't be saved.Climate risks
Neighborhood: 97224
Nearby schools
Schools provided by the listing agent
- Elementary: Deer Creek
- Middle: Twality
- High: Tualatin
Source: RMLS (OR). This data may not be complete. We recommend contacting the local school district to confirm school assignments for this home.
Similar homes
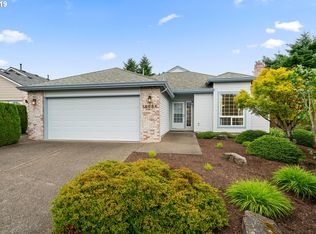
- $550,0003 bd2 ba1.6k sqft16696 SW Jordan Way, King City, OR 97224Active
 MLS ID #490424879, Delia Slattery, John L. Scott. RMLS (OR)
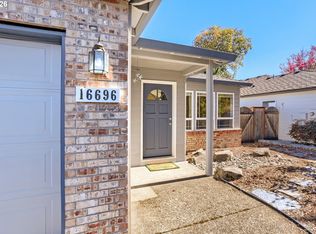
 - $--2 bd2 ba1.2k sqft5289 SW Barclay Ct, Beaverton, OR 97005Auction
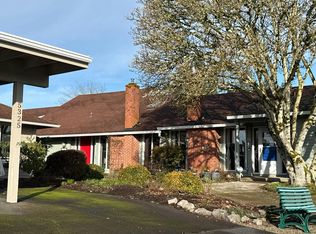 Auction.com 2
 - $555,0003 bd3 ba1.5k sqft16079 SW Dewberry Ln, Portland, OR 97223Active
 MLS ID #654185282, Casey Jones, John L. Scott. RMLS (OR)
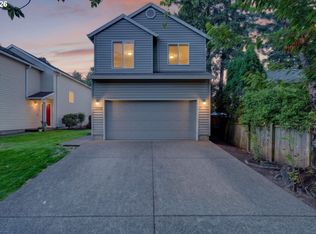
 - $495,0004 bd3 ba1.6k sqft15999 SW 81st Pl, Tigard, OR 97224Active
 MLS ID #381761692, Ron Garcia, The Group Real Estate Services. RMLS (OR)
 - $499,5003 bd2 ba1.7k sqft14934 SW Emerald Ct, Beaverton, OR 97007ActiveMLS ID #324865414, Linda Viken, Coldwell Banker Bain. RMLS (OR)
- $475,0003 bd2 ba1.4k sqft2509 NE Grant St, Hillsboro, OR 97124ActiveMLS ID #416807901, Joe Edwards, Premiere Property Group, LLC. RMLS (OR)
- $625,0003 bd2 ba1.1k sqft9905 SW 90th Ave, Portland, OR 97223ActiveMLS ID #655907339, Michael Dimeo, The Brokerage. RMLS (OR)
- $689,0003 bd2 ba2k sqft3325 Arbor Dr, West Linn, OR 97068ActiveMLS ID #487308160, Kate Barclift, Coldwell Banker Bain. RMLS (OR)
- $555,0003 bd3 ba1.8k sqft16045 SW Redclover Ln, Sherwood, OR 97140ActiveMLS ID #792313286, Andrea Hand, Real Broker. RMLS (OR)
- $574,9003 bd2 ba946 sqft6354 SW Hiawatha Ct, Lake Oswego, OR 97035ActiveMLS ID #282167642, Kimberly Sektnan, Performance Properties Inc. RMLS (OR)
- $475,0004 bd2 ba1.5k sqft14737 SW Hall Blvd, Tigard, OR 97224ActiveMLS ID #466184561, John McKay, Premiere Property Group, LLC. RMLS (OR)
- $539,9004 bd3 ba1.8k sqft14927 SE Cedar Ave, Milwaukie, OR 97267ActiveMLS ID #173784782, Peter Cutile, Modern Realty. RMLS (OR)
- $571,0004 bd4 ba2k sqft5810 NW Landing Dr, Portland, OR 97229ActiveMLS ID #763388680, Sharon Parmenter, Opendoor Brokerage LLC. RMLS (OR)
- $569,0004 bd3 ba2.1k sqft3608 N Ivy Dr, Newberg, OR 97132ActiveMLS ID #349235236, Tina Smith, Coldwell Banker Professional. RMLS (OR)
