NO HOA! Location is everything with this Sherwood Village home! Backing directly to Langer Park, this property offers privacy, nature views, and unbeatable walkability. You’ll be just minutes from Target, Walmart, and Langer’s Entertainment Center, as well as local dining and schools, a perfect blend of convenience and community. Step inside to find vaulted ceilings that create an open, airy feel. The main level features a bright living room, family room, and dining area, plus a kitchen nook overlooking the backyard- ideal for morning coffee or casual meals. You’ll also find a laundry room, half bath, and a bonus room that can flex as an office, playroom, or guest space. Upstairs, the primary suite offers vaulted ceilings, a ceiling fan, dual sinks, and a walk-in closet. Two additional bedrooms provide flexibility for family, guests, or hobbies, with one offering extra storage or flex space. The spacious backyard is ready for your touch, with room to garden, entertain, or simply relax while enjoying your view of the park!
Active
Price cut: $20K (8/1)
$555,000
16045 SW Redclover Ln, Sherwood, OR 97140
3beds
1,815sqft
Residential, Single Family Residence
Built in 1995
5,662 Square Feet Lot
$555,400 Zestimate®
$306/sqft
$-- HOA
What's special
View of the parkDining areaSpacious backyardNature viewsWalk-in closetFamily roomDual sinks
- 353 days
- 666
- 46
Zillow last checked:
Listing updated:
Listed by:
Andrea Hand 503-908-4643,
Real Broker
Source: RMLS (OR),MLS#: 792313286
Facts & features
Interior
Bedrooms & bathrooms
- Bedrooms: 3
- Bathrooms: 3
- Full bathrooms: 2
- Partial bathrooms: 1
- Main level bathrooms: 1
Rooms
- Room types: Bonus Room, Bedroom 2, Bedroom 3, Dining Room, Family Room, Kitchen, Living Room, Primary Bedroom
Primary bedroom
- Level: Upper
Bedroom 2
- Level: Upper
Bedroom 3
- Level: Upper
Dining room
- Level: Main
Family room
- Level: Main
Kitchen
- Level: Main
Living room
- Level: Main
Heating
- Forced Air
Cooling
- Central Air, Heat Pump
Appliances
- Included: Dishwasher, Disposal, Free-Standing Range, Free-Standing Refrigerator, Gas Water Heater
Features
- Ceiling Fan(s), High Ceilings, Tile
- Flooring: Wall to Wall Carpet
- Windows: Double Pane Windows
- Basement: Crawl Space
- Number of fireplaces: 1
- Fireplace features: Wood Burning
Interior area
- Total structure area: 1,815
- Total interior livable area: 1,815 sqft
Property
Parking
- Total spaces: 3
- Parking features: Driveway, Off Street, Garage Door Opener, Attached, Oversized
- Attached garage spaces: 3
- Has uncovered spaces: Yes
Features
- Levels: Two
- Stories: 2
- Exterior features: Yard
- Has private pool: Yes
- Fencing: Fenced
Lot
- Size: 5,662 Square Feet
- Features: Level, SqFt 5000 to 6999
Details
- Parcel number: R2041746
- Zoning: HDR
- Other equipment: Air Cleaner
Construction
Type & style
- Home type: SingleFamily
- Architectural style: Traditional
- Property subtype: Residential, Single Family Residence
Materials
- Vinyl Siding
- Foundation: Slab
- Roof: Composition
Condition
- Resale
- New construction: No
- Year built: 1995
Utilities & green energy
- Gas: Gas
- Sewer: Public Sewer
- Water: Public
- Utilities for property: Cable Connected
Community & HOA
Community
- Subdivision: Cpo 5 Sherwood-Tualatin N
HOA
- Has HOA: No
Location
- Region: Sherwood
Financial & listing details
- Price per square foot: $306/sqft
- Tax assessed value: $584,850
- Annual tax amount: $5,640
- Date on market: 10/29/2025
- Listing terms: Cash,Conventional,FHA,USDA Loan,VA Loan
- Road surface type: Paved
Estimated market value
$555,400
$528,000 - $583,000
$2,890/mo
Price history
| Date | Event | Price |
|---|---|---|
| 8/1/2026 | Price change | $555,000-3.5%$306/sqft |
Source:  RMLS (OR) #792313286 Report a problem RMLS (OR) #792313286 Report a problem | ||
| 6/5/2026 | Price change | $575,000-0.8%$317/sqft |
Source: RMLS (OR) #792313286 Report a problem | ||
| 1/28/2026 | Price change | $579,500-0.1%$319/sqft |
Source: RMLS (OR) #792313286 Report a problem | ||
| 10/29/2025 | Listed for sale | $580,000+273.6%$320/sqft |
Source: RMLS (OR) #792313286 Report a problem | ||
| 8/22/1995 | Sold | $155,250+370.5%$86/sqft |
Source: Public Record Report a problem | ||
| 2/23/1995 | Sold | $33,000$18/sqft |
Source: Public Record Report a problem | ||
Public tax history
| Year | Property taxes | Tax assessment |
|---|---|---|
| 2025 | $5,640 +3.8% | $285,080 +3% |
| 2024 | $5,434 +2.4% | $276,780 +3% |
| 2023 | $5,304 +11.8% | $268,720 +3% |
| 2022 | $4,746 +3.4% | $260,900 |
| 2021 | $4,590 +1.7% | -- |
| 2020 | $4,515 +1.9% | $241,030 +3% |
| 2019 | $4,429 +3.1% | $234,010 |
| 2018 | $4,295 | $234,010 +6.1% |
| 2017 | $4,295 +6.1% | $220,590 +3% |
| 2016 | $4,050 | $214,170 +3% |
| 2015 | $4,050 +5.3% | $207,940 +3% |
| 2014 | $3,847 +3.1% | $201,890 +3% |
| 2013 | $3,734 +3.7% | $196,010 +3% |
| 2012 | $3,599 +2.8% | $190,310 -21.9% |
| 2011 | $3,501 +2.2% | $243,680 -4.8% |
| 2010 | $3,427 +2.5% | $255,890 -4.7% |
| 2009 | $3,344 +5.2% | $268,380 -10.5% |
| 2008 | $3,178 +0.8% | $300,020 -4% |
| 2007 | $3,154 +19.1% | $312,540 +4.5% |
| 2006 | $2,649 +0.7% | $299,120 +27.6% |
| 2005 | $2,631 +1.1% | $234,430 +10.5% |
| 2004 | $2,603 +1.4% | $212,210 +5.9% |
| 2003 | $2,568 +1.8% | $200,310 +9.1% |
| 2002 | $2,523 +0.8% | $183,580 +3.6% |
| 2001 | $2,501 +9.6% | $177,240 +0.7% |
| 2000 | $2,282 | $175,930 |
Find assessor info on the county website
Monthly payment
Est. payment
Payment breakdown
Explore the cost of this home by adjusting the details. Changes won't be saved.Climate risks
Neighborhood: 97140
Nearby schools
Schools provided by the listing agent
- Elementary: Hawks View
- Middle: Sherwood
- High: Sherwood
Source: RMLS (OR). This data may not be complete. We recommend contacting the local school district to confirm school assignments for this home.
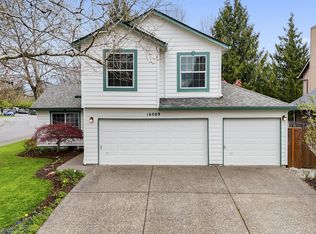
Similar homes
- $469,9003 bd3 ba1.7k sqft20684 SW Lavender Ave, Sherwood, OR 97140Active
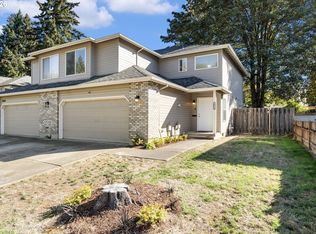
 MLS ID #271919438, Chris Suarez, Keller Williams Sunset Corridor. RMLS (OR)
 - $550,0003 bd2 ba1.6k sqft16696 SW Jordan Way, King City, OR 97224Active
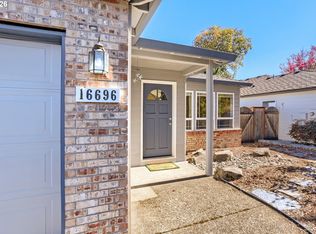 MLS ID #490424879, Delia Slattery, John L. Scott. RMLS (OR)
 - $555,0003 bd3 ba1.5k sqft16079 SW Dewberry Ln, Portland, OR 97223Active
 MLS ID #654185282, Casey Jones, John L. Scott. RMLS (OR)
 - $415,0003 bd3 ba1.2k sqft20705 SW Lavender Ave, Sherwood, OR 97140Active
 MLS ID #473360090, Joy Dickover, Premiere Property Group, LLC. RMLS (OR)
 - $554,9993 bd2 ba1.3k sqft20350 SW 86th Ave, Tualatin, OR 97062ActiveMLS ID #542146049, Matt Crile, Windermere West LLC. RMLS (OR)
- $589,0004 bd3 ba1.9k sqft7580 SW 149th Ave, Beaverton, OR 97007ActiveMLS ID #187165417, Daniel Fry, MORE Realty. RMLS (OR)
- $575,0003 bd3 ba1.9k sqft11660 SW Ashwood Ct, Tigard, OR 97223ActiveMLS ID #698967391, Dakota Scott, Move Real Estate Inc. RMLS (OR)
- $545,0003 bd2 ba1.5k sqft1225 Jay Ct, Beaverton, OR 97003ActiveMLS ID #684553120, Ryan Paquette, Premiere Property Group, LLC. RMLS (OR)
- $559,0003 bd2 ba2.5k sqft1319 N Main St, Newberg, OR 97132ActiveMLS ID #334248779, Zach Bernards, Willcuts Company Real Estate. RMLS (OR)
- $624,9503 bd2 ba2k sqft9885 SW Sattler St, Tigard, OR 97224ActiveMLS ID #213805888, Kimberly Bilben, RE/MAX Equity Group. RMLS (OR)
- $544,0003 bd2 ba1.7k sqft17993 NW Dustin Ln, Beaverton, OR 97006ActiveMLS ID #735854986, David Kamin, John L. Scott. RMLS (OR)
- $495,0004 bd3 ba1.6k sqft15999 SW 81st Pl, Tigard, OR 97224ActiveMLS ID #381761692, Ron Garcia, The Group Real Estate Services. RMLS (OR)
- $528,0003 bd3 ba1.6k sqft16972 NW Arizona Dr, Beaverton, OR 97006ActiveMLS ID #352313307, Frank Binnendyk, Century 21 North Homes Realty. RMLS (OR)
- $519,0003 bd2 ba1.3k sqft17337 SW Pacifica Ct, Beaverton, OR 97006ActiveMLS ID #785902119, Delia Slattery, John L. Scott. RMLS (OR)
- $549,9003 bd2 ba1.3k sqft6404 SE Carlton St, Portland, OR 97206ActiveMLS ID #586717281, Jordan Matin, Matin Real Estate. RMLS (OR)
- $585,0004 bd3 ba2.3k sqft7642 SW 205th Ter, Beaverton, OR 97007ActiveMLS ID #500071126, Conor Finlay, CORE, Realtors. RMLS (OR)
- $519,9003 bd3 ba1.7k sqft490 NE 64th Way, Hillsboro, OR 97124ActiveMLS ID #377776629, Willa Myrman, Weichert, Realtors on Main Street. RMLS (OR)
- $595,0004 bd3 ba2k sqft20040 SW Zackwood Ct, Beaverton, OR 97078ActiveMLS ID #617485631, Johnny Choi Sang Wong, MORE Realty. RMLS (OR)
- $485,0003 bd3 ba1.6k sqft896 SE 74th Ave, Hillsboro, OR 97123ActiveMLS ID #141937937, Kristin Rader, Keller Williams Sunset Corridor. RMLS (OR)
