Welcome to this beautifully refreshed, move-in-ready 3-bedroom, 2.5-bath home with a spacious loft in the highly desirable Bethany community. Brand-new carpet throughout, new solid surface kitchen countertops, new bathroom countertops, fresh interior paint touch-ups, and professional cleaning make this home bright, modern, light-filled, and ready for its next owner.Thoughtfully updated throughout, this home allows you to move in and immediately enjoy comfortable living from day one.Enjoy a private backyard with no direct rear neighbors, offering added privacy and more open views—a rare feature in this sought-after neighborhood.The open-concept floor plan features a spacious family room, a kitchen with an eating bar, and a dining area that opens to the backyard patio—perfect for everyday living and entertaining.Additional highlights include a covered front porch, an attached two-car garage, and a versatile upstairs loft that can easily serve as a home office, media room, play area, or flexible living space, along with three comfortable bedrooms, including a spacious primary suite.Located in one of Bethany's most desirable neighborhoods, this home is served by highly regarded schools, including a top-rated elementary school, and is just minutes from parks, scenic walking trails, golf courses, shopping, dining, and major employers including Nike and Intel.With tasteful updates, a functional floor plan, and a rare private backyard setting, this home offers an exceptional opportunity to own a beautifully updated home in one of Beaverton's most sought-after communities.
Active
$520,000
16972 NW Arizona Dr, Beaverton, OR 97006
3beds
1,610sqft
:
Get pre-qualified$3,626/mo
Residential, Single Family Residence
Built in 2000
3,049 Square Feet Lot
$-- Zestimate®
$323/sqft
$-- HOA
What's special
Spacious loftVersatile upstairs loftSpacious family roomBright modern light-filledOpen-concept floor planFresh interior paint touch-upsAttached two-car garage
- 23 days |
- 1,200 |
- 81 |
Likely to sell faster than
Zillow last checked:
Listing updated:
Listed by:
Genie Shook 503-320-7837,
John L. Scott
Source: RMLS (OR),MLS#: 118157098
Facts & features
Interior
Bedrooms & bathrooms
- Bedrooms: 3
- Bathrooms: 3
- Full bathrooms: 2
- Partial bathrooms: 1
- Main level bathrooms: 1
Rooms
- Room types: Loft, Bedroom 2, Bedroom 3, Dining Room, Family Room, Kitchen, Living Room, Primary Bedroom
Primary bedroom
- Features: Suite, Walkin Closet, Wallto Wall Carpet
- Level: Upper
- Area: 168
- Dimensions: 14 x 12
Bedroom 2
- Features: Closet, Wallto Wall Carpet
- Level: Upper
- Area: 130
- Dimensions: 13 x 10
Bedroom 3
- Features: Closet, Wallto Wall Carpet
- Level: Upper
- Area: 110
- Dimensions: 11 x 10
Dining room
- Features: Granite
- Level: Main
Family room
- Features: Sliding Doors
- Level: Main
Kitchen
- Features: Free Standing Refrigerator
- Level: Main
Heating
- Forced Air
Cooling
- Central Air
Appliances
- Included: Dishwasher, Disposal, Free-Standing Refrigerator, Washer/Dryer, Gas Water Heater
- Laundry: Laundry Room
Features
- High Ceilings, Closet, Granite, Suite, Walk-In Closet(s)
- Flooring: Wall to Wall Carpet, Wood
- Doors: Sliding Doors
- Basement: Crawl Space
Interior area
- Total structure area: 1,610
- Total interior livable area: 1,610 sqft
Video & virtual tour
Property
Parking
- Total spaces: 2
- Parking features: Driveway, On Street, Garage Door Opener, Attached
- Attached garage spaces: 2
- Has uncovered spaces: Yes
Features
- Stories: 2
- Patio & porch: Porch
- Exterior features: Yard
- Fencing: Fenced
- Has view: Yes
- View description: Trees/Woods
Lot
- Size: 3,049 Square Feet
- Dimensions: 3049
- Features: Level, SqFt 3000 to 4999
Details
- Parcel number: R2093227
Construction
Type & style
- Home type: SingleFamily
- Architectural style: Traditional
- Property subtype: Residential, Single Family Residence
Materials
- Vinyl Siding
- Foundation: Concrete Perimeter
- Roof: Composition
Condition
- Resale
- New construction: No
- Year built: 2000
Utilities & green energy
- Gas: Gas
- Sewer: Public Sewer
- Water: Public
Community & HOA
Community
- Subdivision: Arbor Ridge
HOA
- Has HOA: Yes
- Amenities included: Commons
Location
- Region: Beaverton
Financial & listing details
- Price per square foot: $323/sqft
- Tax assessed value: $529,910
- Annual tax amount: $4,785
- Date on market: 7/1/2026
- Listing terms: Cash,Conventional,FHA,VA Loan
- Road surface type: Paved
Estimated market value
Not available
Estimated sales range
Not available
Not available
Price history
| Date | Event | Price |
|---|---|---|
| 7/2/2026 | Listed for sale | $520,000+55.2%$323/sqft |
Source:  RMLS (OR) #118157098 Report a problem RMLS (OR) #118157098 Report a problem | ||
| 8/5/2016 | Sold | $335,000-1.2%$208/sqft |
Source: RMLS (OR) #16484761 Report a problem | ||
| 6/28/2016 | Pending sale | $339,000$211/sqft |
Source: Premiere Property Group, LLC #16484761 Report a problem | ||
| 5/27/2016 | Listed for sale | $339,000+19.8%$211/sqft |
Source: Premiere Property Group, LLC #16484761 Report a problem | ||
| 10/8/2014 | Sold | $283,000+1.1%$176/sqft |
Source: RMLS (OR) #14059629 Report a problem | ||
| 9/9/2014 | Pending sale | $279,950$174/sqft |
Source: West Portland / Beaverton #14059629 Report a problem | ||
| 8/30/2014 | Price change | $279,950-3.4%$174/sqft |
Source: West Portland / Beaverton #14059629 Report a problem | ||
| 8/22/2014 | Price change | $289,950-3.3%$180/sqft |
Source: West Portland / Beaverton #14059629 Report a problem | ||
| 8/1/2014 | Price change | $299,950-1.6%$186/sqft |
Source: BERKSHIRE HATHAWAY HOMESERVICES NW REAL ESTATE #14059629 Report a problem | ||
| 6/21/2014 | Listed for sale | $304,888+13%$189/sqft |
Source: BERKSHIRE HATHAWAY HOMESERVICES NW REAL ESTATE #14059629 Report a problem | ||
| 8/22/2005 | Sold | $269,900+42.8%$168/sqft |
Source: Public Record Report a problem | ||
| 2/5/2003 | Sold | $189,000+14.9%$117/sqft |
Source: Public Record Report a problem | ||
| 9/1/2000 | Sold | $164,475$102/sqft |
Source: Public Record Report a problem | ||
Public tax history
| Year | Property taxes | Tax assessment |
|---|---|---|
| 2025 | $4,786 +4.4% | $250,560 +3% |
| 2024 | $4,585 +7% | $243,270 +3% |
| 2023 | $4,285 +3.4% | $236,190 +3% |
| 2022 | $4,145 +3.8% | $229,320 |
| 2021 | $3,995 +3.1% | -- |
| 2020 | $3,873 +3.1% | $216,170 +3% |
| 2019 | $3,758 +3.6% | $209,880 |
| 2018 | $3,628 | $209,880 +6.1% |
| 2017 | $3,628 +7.6% | $197,840 +3% |
| 2016 | $3,372 | $192,080 +3% |
| 2015 | $3,372 +3.9% | $186,490 +3% |
| 2014 | $3,247 +4% | $181,060 +3% |
| 2013 | $3,122 +12.3% | $175,790 +3% |
| 2012 | $2,779 +2.7% | $170,670 -32% |
| 2011 | $2,706 +2.6% | $251,090 -7.2% |
| 2010 | $2,636 +2.1% | $270,510 +0.1% |
| 2009 | $2,582 +8.3% | $270,310 -7.4% |
| 2008 | $2,383 +2.5% | $291,950 -3.4% |
| 2007 | $2,324 +11.5% | $302,350 +3.2% |
| 2006 | $2,084 -10.1% | $292,840 +27.6% |
| 2005 | $2,318 +11.4% | $229,490 +11.6% |
| 2004 | $2,081 -6.5% | $205,630 +4.8% |
| 2003 | $2,225 +13.5% | $196,190 +5.3% |
| 2002 | $1,960 +2.8% | $186,230 +15.8% |
| 2001 | $1,906 +285.2% | $160,810 +257.4% |
| 2000 | $495 | $45,000 |
Find assessor info on the county website
Monthly payment
Est. payment
Payment breakdown
Explore the cost of this home by adjusting the details. Changes won't be saved.Climate risks
Neighborhood: 97006
Nearby schools
GreatSchools rating
- 10/10Bethany Elementary SchoolGrades: K-5Distance: 0.7 mi
- 5/10Five Oaks Middle SchoolGrades: 6-8Distance: 1.6 mi
- 7/10Westview High SchoolGrades: 9-12Distance: 0.6 mi
Schools provided by the listing agent
- Elementary: Bethany
- Middle: Meadow Park
- High: Westview
Source: RMLS (OR). This data may not be complete. We recommend contacting the local school district to confirm school assignments for this home.
- $510,5003 bd3 ba1.6k sqft16968 NW Arizona Dr, Beaverton, OR 97006Off Market
- $479,4003 bd3 ba1.2k sqft16976 NW Arizona Dr, Beaverton, OR 97006Off Market

- $482,6003 bd2 ba1.4k sqft16962 NW Arizona Dr, Beaverton, OR 97006Off Market
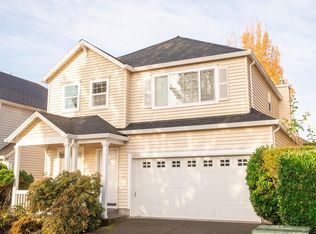
- $492,3003 bd3 ba1.5k sqft16978 NW Arizona Dr, Beaverton, OR 97006Off Market
- $510,7003 bd3 ba1.6k sqft16958 NW Arizona Dr, Beaverton, OR 97006Off Market
- $446,1003 bd3 ba1.2k sqft16984 NW Arizona Dr, Beaverton, OR 97006Off Market
- $558,4003 bd3 ba1.6k sqft16969 NW Arizona Dr, Beaverton, OR 97006Off Market
- $543,7004 bd2 ba1.6k sqft16973 NW Arizona Dr, Beaverton, OR 97006Off Market
A local agent can set up tours, give advice and negotiate with sellers.
Similar homes
- $550,0004 bd3 ba1.6k sqft16784 NW Arizona Dr, Beaverton, OR 97006Active

 MLS ID #456862318, Sunita Thaker, Premiere Property Group, LLC. RMLS (OR)
 - $495,0003 bd3 ba1.5k sqft16901 NW Desert Canyon Dr, Beaverton, OR 97006Active
 MLS ID #640731609, Whitney Parker, Redfin. RMLS (OR)
 - $475,0003 bd3 ba1.5k sqft17413 SW Rose Petal Ln, Beaverton, OR 97006Active
 MLS ID #249480375, Kristina Horning, Premiere Property Group, LLC. RMLS (OR)
 - $574,9004 bd2 ba1.5k sqft5089 NW 171st Pl, Portland, OR 97229Active
 MLS ID #607699323, Karina Stark, Keller Williams Realty Professionals. RMLS (OR)
 - $649,0004 bd3 ba2.2k sqft16614 NW Tucson St, Beaverton, OR 97006ActiveMLS ID #544284668, Jassi Akkal, Oregon First. RMLS (OR)
- $545,0004 bd3 ba1.9k sqft6714 SE Ariel St, Hillsboro, OR 97123ActiveMLS ID #325185204, Kim Rose, Cascade Hasson Sotheby's International Realty. RMLS (OR)
- $489,9904 bd3 ba1.7k sqft18811 Bonnie Meadow Ln, Beaverton, OR 97003ActiveMLS ID #403463652, Paul Gilsdorf, Keller Williams PDX Central. RMLS (OR)
- $499,9004 bd4 ba1.9k sqft14890 SW Osprey Ct, Beaverton, OR 97007ActiveMLS ID #484881873, Rachel Neville, Keller Williams Realty Portland Premiere. RMLS (OR)
- $490,0003 bd2 ba1.1k sqft15027 SW Barcelona Way, Beaverton, OR 97007ActiveMLS ID #688816109, Cinnamin Webb, Redfin. RMLS (OR)
- $429,9003 bd3 ba1.4k sqft16149 NW Hildago Ln, Portland, OR 97229ActiveMLS ID #376094857, Jennie Lee, MORE Realty. RMLS (OR)
- $414,9003 bd3 ba1.4k sqft435 SW 149th Ter, Beaverton, OR 97006ActiveMLS ID #636790697, Susanne Watzig, Integrity Home Realty LLC. RMLS (OR)
- $570,0003 bd3 ba1.7k sqft7875 SW 184th Ave, Beaverton, OR 97007ActiveMLS ID #718736516, Jan Dempsey, Windermere Heritage. RMLS (OR)
- $479,0003 bd3 ba1.6k sqft7548 NE Callan Ct, Hillsboro, OR 97124ActiveMLS ID #128341453, Michelle Hutton, Keller Williams Realty Professionals. RMLS (OR)
- $499,9003 bd2 ba1k sqft19845 SW Deline St, Beaverton, OR 97078ActiveMLS ID #435038243, April Ervin, Works Real Estate. RMLS (OR)
- $375,0003 bd3 ba1.3k sqft1153 NE Arroyo Ave, Hillsboro, OR 97006ActiveMLS ID #743880521, Cathleen Clark Thomas, John L. Scott. RMLS (OR)
- $524,9003 bd2 ba1.4k sqft15722 SW Bowmen Ct, Sherwood, OR 97140ActiveMLS ID #482482927, Kevin Smallbeck, RE/MAX Equity Group. RMLS (OR)
- $379,9003 bd3 ba1.2k sqft3223 179th Ter, Beaverton, OR 97006ActiveMLS ID #382671450, Cindy McGraw, Equity Oregon Real Estate. RMLS (OR)
- $479,0003 bd3 ba1.6k sqft818 NW 118th Ave APT 105, Portland, OR 97229ActiveMLS ID #496463110, Tamiko Warren, eXp Realty, LLC. RMLS (OR)
- $545,0004 bd3 ba2.2k sqft3785 SE Oakleaf St, Hillsboro, OR 97123ActiveMLS ID #628885098, Karisa Ing, John L. Scott Market Center. RMLS (OR)
- $525,0004 bd2 ba1.4k sqft9633 N Portsmouth Ave, Portland, OR 97203ActiveMLS ID #317818340, Daniel Siler, Engel & Volkers West Portland. RMLS (OR)
