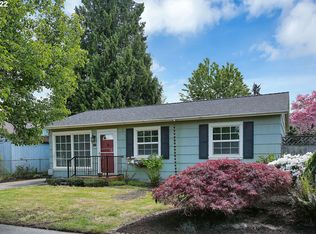
Welcome to this beautifully updated 4-bedroom home in the vibrant Portsmouth neighborhood of North Portland. Thoughtfully remodeled inside and out, this property blends modern comfort with timeless character, offering a warm and inviting atmosphere from the moment you arrive. The refreshed exterior provides great curb appeal, while the spacious interior layout offers flexibility for a variety of lifestyles. Step inside to an open and light-filled main living area that creates an easy flow for daily living, gathering, or entertaining. The updated kitchen features contemporary finishes, ample storage, and a layout designed for both functionality and style. With four well-proportioned bedrooms, the home provides plenty of space for guests, home office needs, creative pursuits, or multi-generational living. The 1.5-bath configuration supports convenience without compromising comfort. Outside, the generous yard offers room to garden, play, or simply relax in your own private outdoor space. Whether you envision raised beds, outdoor dining, or a quiet retreat, the property provides a versatile canvas. Located just minutes from parks, local shops, restaurants, and the University of Portland, this home offers easy access to the best of North Portland living. A standout opportunity in a thriving community.
Active
Price cut: $10K (7/22)
$525,000
9633 N Portsmouth Ave, Portland, OR 97203
4beds
1,488sqft
:
Get pre-qualified$3,901/mo
Residential, Single Family Residence
Built in 1952
5,227 Square Feet Lot
$523,200 Zestimate®
$353/sqft
$-- HOA
What's special
Ample storagePrivate outdoor spaceFour well-proportioned bedrooms
- 70 days |
- 402 |
- 33 |
Zillow last checked:
Listing updated:
Listed by:
Daniel Siler westportland@engelvoelkers.com,
Engel & Volkers West Portland
Source: RMLS (OR),MLS#: 317818340
Facts & features
Interior
Bedrooms & bathrooms
- Bedrooms: 4
- Bathrooms: 2
- Full bathrooms: 1
- Partial bathrooms: 1
- Main level bathrooms: 1
Rooms
- Room types: Bedroom 4, Bedroom 2, Bedroom 3, Dining Room, Family Room, Kitchen, Living Room, Primary Bedroom
Primary bedroom
- Features: Ceiling Fan, Closet, Laminate Flooring
- Level: Main
- Area: 130
- Dimensions: 10 x 13
Bedroom 2
- Features: Ceiling Fan, Closet, Laminate Flooring
- Level: Main
- Area: 90
- Dimensions: 10 x 9
Bedroom 3
- Features: Ceiling Fan, Closet, Laminate Flooring
- Level: Upper
- Area: 252
- Dimensions: 21 x 12
Bedroom 4
- Features: Ceiling Fan, Laminate Flooring, Walkin Closet
- Level: Upper
- Area: 130
- Dimensions: 10 x 13
Dining room
- Features: Laminate Flooring
- Level: Main
- Area: 99
- Dimensions: 11 x 9
Kitchen
- Features: Dishwasher, Microwave, Free Standing Range, Free Standing Refrigerator, Laminate Flooring, Quartz
- Level: Main
- Area: 130
- Width: 10
Living room
- Features: Laminate Flooring
- Level: Main
- Area: 351
- Dimensions: 27 x 13
Heating
- Forced Air
Cooling
- Central Air
Appliances
- Included: Dishwasher, Free-Standing Refrigerator, Microwave, Plumbed For Ice Maker, Stainless Steel Appliance(s), Washer/Dryer, Free-Standing Range, Gas Water Heater
- Laundry: Laundry Room
Features
- Ceiling Fan(s), Walk-In Closet(s), Closet, Quartz, Pantry
- Flooring: Laminate
- Windows: Double Pane Windows
- Basement: None
Interior area
- Total structure area: 1,488
- Total interior livable area: 1,488 sqft
Property
Parking
- Parking features: Driveway, On Street
- Has uncovered spaces: Yes
Accessibility
- Accessibility features: Accessible Entrance, Accessible Full Bath, Main Floor Bedroom Bath, Minimal Steps, Utility Room On Main, Accessibility
Features
- Levels: Two
- Stories: 2
- Patio & porch: Covered Patio, Patio
- Exterior features: Yard
- Fencing: Fenced
- Has view: Yes
- View description: Seasonal
Lot
- Size: 5,227 Square Feet
- Features: Level, Sloped, SqFt 5000 to 6999
Details
- Additional structures: ToolShed
- Parcel number: R137447
- Zoning: R5
Construction
Type & style
- Home type: SingleFamily
- Architectural style: Traditional
- Property subtype: Residential, Single Family Residence
Materials
- Cement Siding, Wood Composite
- Foundation: Concrete Perimeter, Slab
- Roof: Composition,Shingle
Condition
- Resale
- New construction: No
- Year built: 1952
Utilities & green energy
- Gas: Gas
- Sewer: Public Sewer
- Water: Public
- Utilities for property: Cable Connected
Community & HOA
Community
- Security: None
- Subdivision: College Place
HOA
- Has HOA: No
Location
- Region: Portland
Financial & listing details
- Price per square foot: $353/sqft
- Tax assessed value: $435,360
- Annual tax amount: $4,857
- Date on market: 5/15/2026
- Listing terms: Cash,Conventional,FHA,VA Loan
- Road surface type: Paved
Estimated market value
$523,200
$497,000 - $549,000
$2,934/mo
Price history
| Date | Event | Price |
|---|---|---|
| 7/22/2026 | Price change | $525,000-1.9%$353/sqft |
Source:  RMLS (OR) #317818340 Report a problem RMLS (OR) #317818340 Report a problem | ||
| 6/19/2026 | Price change | $535,000-1.8%$360/sqft |
Source: RMLS (OR) #317818340 Report a problem | ||
| 5/15/2026 | Listed for sale | $545,000+1151.4%$366/sqft |
Source: RMLS (OR) #317818340 Report a problem | ||
| 7/17/1996 | Sold | $43,550$29/sqft |
Source: Public Record Report a problem | ||
Public tax history
| Year | Property taxes | Tax assessment |
|---|---|---|
| 2025 | $4,857 +69.9% | $180,260 +68.7% |
| 2024 | $2,859 -17.4% | $106,850 -18.2% |
| 2023 | $3,462 +2.2% | $130,640 +3% |
| 2022 | $3,387 +1.7% | $126,840 +3% |
| 2021 | $3,330 +9% | $123,150 +3% |
| 2020 | $3,055 +3.8% | $119,570 +3% |
| 2019 | $2,942 | $116,090 +3% |
| 2018 | $2,942 +3% | $112,710 +3% |
| 2017 | $2,856 +14% | $109,430 +3% |
| 2016 | $2,505 | $106,250 +3% |
| 2015 | $2,505 +2.7% | $103,160 +3% |
| 2014 | $2,439 +3.9% | $100,160 +3% |
| 2013 | $2,347 +10.5% | $97,250 +3% |
| 2012 | $2,123 +3.9% | $94,420 +3% |
| 2011 | $2,043 +5.4% | $91,670 +3% |
| 2010 | $1,939 +2.7% | $89,000 +3% |
| 2009 | $1,888 +6% | $86,410 +3% |
| 2008 | $1,782 +0.3% | $83,900 +3% |
| 2007 | $1,776 +11.4% | $81,460 +3% |
| 2006 | $1,595 +4.7% | $79,090 +3% |
| 2005 | $1,524 -8.2% | $76,790 +3% |
| 2004 | $1,660 +2.3% | $74,560 +3% |
| 2003 | $1,623 +8.9% | $72,390 +3% |
| 2002 | $1,491 +7.4% | $70,290 +6.1% |
| 2000 | $1,388 +7.6% | $66,270 +3% |
| 1999 | $1,291 | $64,340 |
Find assessor info on the county website
Monthly payment
Est. payment
Payment breakdown
Explore the cost of this home by adjusting the details. Changes won't be saved.Climate risks
Neighborhood: Portsmouth
Nearby schools
GreatSchools rating
- 4/10Cesar Chavez K-8 SchoolGrades: K-8Distance: 0.6 mi
- 2/10Roosevelt High SchoolGrades: 9-12Distance: 0.8 mi
Schools provided by the listing agent
- Elementary: Cesar Chavez
- Middle: George
- High: Roosevelt
Source: RMLS (OR). This data may not be complete. We recommend contacting the local school district to confirm school assignments for this home.
- $403,0002 bd1 ba1k sqft9645 N Portsmouth Ave, Portland, OR 97203Off Market
- $470,6002 bd1 ba1k sqft9623 N Portsmouth Ave, Portland, OR 97203Off Market
- $441,0003 bd1 ba936 sqft5326 N Cecelia St, Portland, OR 97203Off Market
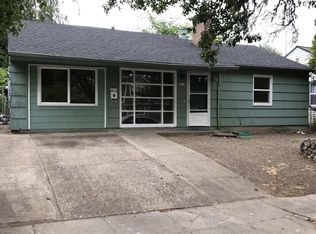
- $382,8003 bd1 ba1k sqft9617 N Portsmouth Ave, Portland, OR 97203Off Market
- $553,4573 bd2 ba1.6k sqft9628 N Exeter Ave, Portland, OR 97203Sold
- $398,7003 bd1 ba888 sqft9642 N Exeter Ave, Portland, OR 97203Off Market
- $424,4003 bd1 ba1.1k sqft9609 N Portsmouth Ave, Portland, OR 97203Off Market
- $430,0003 bd1 ba965 sqft9707 N Portsmouth Ave, Portland, OR 97203Off Market
A local agent can set up tours, give advice and negotiate with sellers.
Similar homes
- $545,0003 bd1 ba1.6k sqft10114 N Calhoun Ave, Portland, OR 97203Active

 MLS ID #632152326, Quinn Irvine, MORE Realty. RMLS (OR)
 - $460,0003 bd1 ba1.3k sqft9805 N Clarendon Ave, Portland, OR 97203Active
 MLS ID #791076530, Jenson Sarr, Living Room Realty. RMLS (OR)
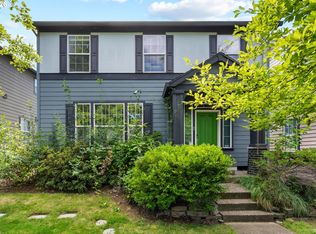
 - $449,9003 bd3 ba1.5k sqft9231 N Haven Ave, Portland, OR 97203Active
 MLS ID #221641952, Mark Charlesworth, Keller Williams PDX Central. RMLS (OR)
 - $520,0003 bd2 ba1.7k sqft6023 N Amherst St, Portland, OR 97203Active
 MLS ID #729023329, Cynthia Fneish, Weichert, Realtors on Main Street. RMLS (OR)
 - $475,0003 bd3 ba1.3k sqft10214 N Midway Ave, Portland, OR 97203ActiveMLS ID #575123119, Tyler Reese, Works Real Estate. RMLS (OR)
- $529,0004 bd2 ba1.6k sqft7307 N Stanford Ave Unit A, Portland, OR 97203ActiveMLS ID #435671427, Quinn Irvine, MORE Realty. RMLS (OR)
- $499,9003 bd3 ba1.3k sqft9222 N Charleston Ave, Portland, OR 97203ActiveMLS ID #790922264, Jacob Sanchez, Next Generation Real Estate LLC. RMLS (OR)
- $520,0003 bd2 ba1.5k sqft10011 NW 27th Ave, Vancouver, WA 98685ActiveMLS ID #705514316, Jacqueline Smith, Keller Williams Realty. RMLS (OR)
- $405,0003 bd2 ba1.3k sqft8253 N Bliss St, Portland, OR 97203ActiveMLS ID #797577408, Teddi Schill, Real Broker. RMLS (OR)
- $549,9005 bd3 ba2.1k sqft936 NE Lija Loop, Portland, OR 97211ActiveMLS ID #488151602, Justin Dolinger, Berkshire Hathaway HomeServices NW Real Estate. RMLS (OR)
- $485,0003 bd2 ba1.6k sqft4440 NE 77th Ave, Portland, OR 97218ActiveMLS ID #400314721, Suzanne Clark, Cascade Hasson Sotheby's International Realty. RMLS (OR)
- $530,0003 bd2 ba1.9k sqft3703 NE 49th St, Vancouver, WA 98661ActiveMLS ID #387131992, Chad Sessions, Windermere Northwest Living. RMLS (OR)
- $499,9994 bd2 ba2.1k sqft110 NE 157th Ave, Portland, OR 97230ActiveMLS ID #675062450, Rachel Sheller, Oregon First. RMLS (OR)
- $525,0003 bd2 ba1.5k sqft2755 SW 182nd Ave, Aloha, OR 97003ActiveMLS ID #488335146, Michael Enloe, Premiere Property Group, LLC. RMLS (OR)
- $475,0004 bd3 ba1.6k sqft7137 NE Jessup Ct, Portland, OR 97218ActiveMLS ID #398997467, Adrienne Flagg, Urban Nest Realty. RMLS (OR)
- $499,0003 bd2 ba1.1k sqft5811 SE Henderson St, Portland, OR 97206ActiveMLS ID #253401865, Erika George, Living Room Realty. RMLS (OR)
- $480,0002 bd1 ba939 sqft6128 SE Center St, Portland, OR 97206ActiveMLS ID #219133146, John McKay, Premiere Property Group, LLC. RMLS (OR)
- $515,0003 bd2 ba1k sqft13110 SW Brightwood St, Beaverton, OR 97005ActiveMLS ID #458265633, Chris Suarez, Keller Williams Sunset Corridor. RMLS (OR)
- $675,0004 bd2 ba1.5k sqft9760 SW Inglewood Pl, Portland, OR 97225ActiveMLS ID #507059961, Anita Phipps, Urban Properties Group LLC. RMLS (OR)
- $450,0004 bd2 ba1.6k sqft1215 NE 81st Ave, Portland, OR 97213ActiveMLS ID #332685004, Susie Hunt Moran, Windermere Realty Trust. RMLS (OR)
