OFFER RECEIVED: offer Deadline 10/13 10am Opportunity knocks in the heart of Beaverton. This beautifully refreshed single-level home combines timeless charm with thoughtful improvements throughout. Step inside to discover newly refinished hardwood floors, fresh interior paint, abundant natural light, and a bright, welcoming floor plan designed for comfortable everyday living.Outside, escape to your own private backyard oasis featuring a tranquil pond, mature landscaping, and plenty of space to relax, entertain, or enjoy the outdoors. A newer roof, replaced approximately five years ago, provides added peace of mind for years to come.Ideally located near parks, shopping, dining, schools, public transit, Nike, Intel, and major commuter routes, this home offers the perfect balance of convenience and serenity. A rare opportunity to own a move-in-ready home in one of Beaverton's most established neighborhoods.
Active
Price cut: $25.1K (10/8)
$449,900
13110 SW Brightwood St, Beaverton, OR 97005
3beds
1,050sqft
Residential, Single Family Residence
Built in 1956
8,276 Square Feet Lot
$-- Zestimate®
$428/sqft
$20/mo HOA
What's special
Tranquil pondPrivate backyard oasisFresh interior paintNewly refinished hardwood floorsBeautifully refreshed single-level homeBright welcoming floor planAbundant natural light
- 116 days
- 1,547
- 135
Zillow last checked:
Listing updated:
Listed by:
Chris Suarez 503-890-6527,
Keller Williams Sunset Corridor,
Suzanne Ward 503-421-8070,
Keller Williams Sunset Corridor
Source: RMLS (OR),MLS#: 458265633
Facts & features
Interior
Bedrooms & bathrooms
- Bedrooms: 3
- Bathrooms: 2
- Full bathrooms: 1
- Partial bathrooms: 1
- Main level bathrooms: 2
Rooms
- Room types: Bedroom 2, Bedroom 3, Dining Room, Family Room, Kitchen, Living Room, Primary Bedroom
Primary bedroom
- Features: Hardwood Floors, Closet
- Level: Main
- Area: 143
- Dimensions: 13 x 11
Bedroom 2
- Features: Hardwood Floors, Closet
- Level: Main
- Area: 117
- Dimensions: 9 x 13
Bedroom 3
- Features: Hardwood Floors, Closet
- Level: Main
- Area: 100
- Dimensions: 10 x 10
Dining room
- Features: Hardwood Floors, Sliding Doors
- Level: Main
- Area: 99
- Dimensions: 9 x 11
Kitchen
- Features: Builtin Features, Dishwasher
- Level: Main
- Area: 72
- Width: 8
Living room
- Features: Daylight, Fireplace, Hardwood Floors
- Level: Main
- Area: 247
- Dimensions: 19 x 13
Heating
- Forced Air, Fireplace(s)
Cooling
- Central Air
Appliances
- Included: Dishwasher, Disposal, Free-Standing Range, Free-Standing Refrigerator, Washer/Dryer, Gas Water Heater
- Laundry: Laundry Room
Features
- Closet, Built-in Features
- Flooring: Hardwood
- Doors: Sliding Doors
- Windows: Double Pane Windows, Daylight
- Basement: None
- Number of fireplaces: 1
- Fireplace features: Gas
Interior area
- Total structure area: 1,050
- Total interior livable area: 1,050 sqft
Video & virtual tour
Property
Parking
- Total spaces: 1
- Parking features: Driveway, Garage Door Opener, Attached
- Attached garage spaces: 1
- Has uncovered spaces: Yes
Accessibility
- Accessibility features: Accessible Approachwith Ramp, Accessible Full Bath, Garage On Main, Natural Lighting, One Level, Accessibility, Handicap Access
Features
- Levels: One
- Stories: 1
- Patio & porch: Covered Patio, Porch
- Exterior features: Water Feature, Yard
- Fencing: Fenced
- Has view: Yes
- View description: Pond
- Has water view: Yes
- Water view: Pond
Lot
- Size: 8,276 Square Feet
- Features: Level, Sprinkler, SqFt 7000 to 9999
Details
- Additional structures: ToolShed
- Parcel number: R53729
Construction
Type & style
- Home type: SingleFamily
- Property subtype: Residential, Single Family Residence
Materials
- Other
- Roof: Shingle
Condition
- Resale
- New construction: No
- Year built: 1956
Utilities & green energy
- Gas: Gas
- Sewer: Public Sewer
- Water: Public
- Utilities for property: Cable Connected
Community & HOA
Community
- Security: Entry, Sidewalk
HOA
- Has HOA: Yes
- HOA fee: $237 annually
Location
- Region: Beaverton
Financial & listing details
- Price per square foot: $428/sqft
- Tax assessed value: $469,780
- Annual tax amount: $3,832
- Date on market: 6/18/2026
- Listing terms: Cash,Conventional
- Road surface type: Paved
Estimated market value
Not available
Estimated sales range
Not available
Not available
Price history
| Date | Event | Price |
|---|---|---|
| 10/8/2026 | Price change | $449,900-5.3%$428/sqft |
Source:  RMLS (OR) #458265633 Report a problem RMLS (OR) #458265633 Report a problem | ||
| 9/11/2026 | Price change | $475,000-2.1%$452/sqft |
Source: RMLS (OR) #458265633 Report a problem | ||
| 9/2/2026 | Price change | $485,000-3%$462/sqft |
Source: RMLS (OR) #458265633 Report a problem | ||
| 8/11/2026 | Price change | $499,900-2.9%$476/sqft |
Source: RMLS (OR) #458265633 Report a problem | ||
| 7/2/2026 | Price change | $515,000-1%$490/sqft |
Source: RMLS (OR) #458265633 Report a problem | ||
| 6/18/2026 | Listed for sale | $520,000+395.2%$495/sqft |
Source: RMLS (OR) #458265633 Report a problem | ||
| 6/3/1997 | Sold | $105,000$100/sqft |
Source: Public Record Report a problem | ||
Public tax history
| Year | Property taxes | Tax assessment |
|---|---|---|
| 2025 | $3,832 +4.4% | $202,790 +3% |
| 2024 | $3,672 +6.5% | $196,890 +3% |
| 2023 | $3,449 +3.3% | $191,160 +3% |
| 2022 | $3,337 +3.7% | $185,600 |
| 2021 | $3,217 +3.1% | -- |
| 2020 | $3,120 +3.4% | $174,960 +3% |
| 2019 | $3,018 +3.4% | $169,870 |
| 2018 | $2,920 | $169,870 +6.1% |
| 2017 | $2,920 +7.6% | $160,130 +3% |
| 2016 | $2,714 | $155,470 +3% |
| 2015 | $2,714 +4% | $150,950 +3% |
| 2014 | $2,610 +3.9% | $146,560 +3% |
| 2013 | $2,511 +12.5% | $142,300 +3% |
| 2012 | $2,232 +2.8% | $138,160 -31.3% |
| 2011 | $2,172 +2.6% | $200,990 -3.1% |
| 2010 | $2,117 +2.1% | $207,370 -8.1% |
| 2009 | $2,074 +8.4% | $225,740 -9.3% |
| 2008 | $1,913 +2.5% | $248,870 +0.2% |
| 2007 | $1,866 +11.6% | $248,440 +5.3% |
| 2006 | $1,672 -10.3% | $235,870 +21.5% |
| 2005 | $1,864 +11.5% | $194,190 +12.5% |
| 2004 | $1,672 -6.5% | $172,670 +7.9% |
| 2003 | $1,788 +13.6% | $160,050 +2.7% |
| 2002 | $1,574 +2.9% | $155,890 +4.7% |
| 2001 | $1,529 +10.4% | $148,870 +2.3% |
| 2000 | $1,385 | $145,520 |
Find assessor info on the county website
Monthly payment
Est. payment
Payment breakdown
Explore the cost of this home by adjusting the details. Changes won't be saved.Climate risks
Neighborhood: Marlene Village
Nearby schools
Schools provided by the listing agent
- Elementary: Barnes
- Middle: Meadow Park
- High: Beaverton
Source: RMLS (OR). This data may not be complete. We recommend contacting the local school district to confirm school assignments for this home.
- $461,6003 bd2 ba1k sqft13130 SW Brightwood St, Beaverton, OR 97005Off Market
- $453,3003 bd2 ba1k sqft13090 SW Brightwood St, Beaverton, OR 97005Off Market
- $411,8003 bd1 ba1k sqft13145 SW Burlwood St, Beaverton, OR 97005Off Market
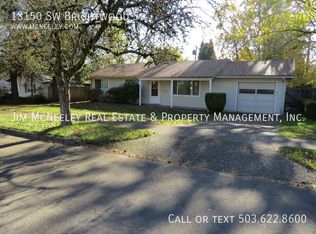
- $446,5003 bd2 ba1k sqft13150 SW Brightwood St, Beaverton, OR 97005Off Market
Similar homes
- $449,9003 bd1 ba1k sqft9880 SW 80th Ave, Tigard, OR 97223Active
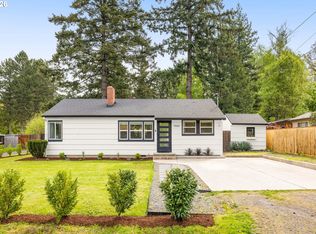
 MLS ID #604102143, Darcie VanderZanden, Keller Williams Sunset Corridor. RMLS (OR)
 - $549,9003 bd2 ba1.5k sqft14105 SW Spinnaker Dr, Beaverton, OR 97005Active
 MLS ID #541977849, Michael Yazhari, LPT REALTY, LLC. RMLS (OR)
 - $600,0003 bd2 ba1k sqft13070 SW Edgewood St, Portland, OR 97225Active
 MLS ID #655593063, Amanda Rammer, RE/MAX Northwest. RMLS (OR)
 - $469,9003 bd2 ba1k sqft19845 SW Deline St, Beaverton, OR 97078Active
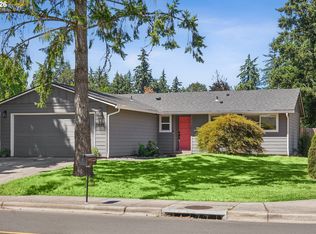 MLS ID #435038243, April Ervin, Works Real Estate. RMLS (OR)
 - $515,0003 bd2 ba1k sqft9809 SW 130th Ave, Beaverton, OR 97008ActiveMLS ID #210429262, Marie Boatsman, Berkshire Hathaway HomeServices NW Real Estate. RMLS (OR)
- $515,0003 bd2 ba1.3k sqft1424 SW 209th Ave, Beaverton, OR 97003ActiveMLS ID #117801861, Linda Poggi, Cascade Hasson Sotheby's International Realty. RMLS (OR)
- $524,9003 bd2 ba1.3k sqft19878 SW Joann Ct, Beaverton, OR 97003ActiveMLS ID #459122825, Zachary Eaton, Keller Williams Realty Professionals. RMLS (OR)
- $489,9003 bd3 ba1.4k sqft6905 SW 188th Ave, Beaverton, OR 97007ActiveMLS ID #156826848, Rhonda Riley, Keller Williams Sunset Corridor. RMLS (OR)
- $545,0003 bd2 ba1.5k sqft1225 Jay Ct, Beaverton, OR 97003ActiveMLS ID #684553120, Ryan Paquette, Premiere Property Group, LLC. RMLS (OR)
- $529,9003 bd2 ba1.5k sqft20190 SW Imperial St, Beaverton, OR 97003ActiveMLS ID #541829308, Teresa Harbert, eXp Realty, LLC. RMLS (OR)
- $535,0003 bd2 ba1.4k sqft19461 SW Euclid Ln, Beaverton, OR 97003ActiveMLS ID #156381280, Janelle Freeman, eXp Realty, LLC. RMLS (OR)
- $449,9992 bd2 ba1.1k sqft12050 SW King George Dr, King City, OR 97224ActiveMLS ID #166107561, Rema Rahim-Salehi, Premiere Property Group, LLC. RMLS (OR)
- $649,0003 bd1 ba1.1k sqft9745 SW Inglewood Ct, Portland, OR 97225ActiveMLS ID #459977808, Shelley Lucas, The Agency Lake Oswego. RMLS (OR)
- $520,0003 bd1 ba960 sqft4743 SW Seymour Ct, Portland, OR 97221ActiveMLS ID #390736709, Bradley Thurman, Windermere Realty Trust. RMLS (OR)
- $500,0003 bd1 ba1k sqft5425 SW Cameron Rd, Portland, OR 97221ActiveMLS ID #366425696, Rob Levy, Keller Williams Realty Professionals. RMLS (OR)
- $449,5003 bd1 ba1.3k sqft9585 N Polk Ave, Portland, OR 97203ActiveMLS ID #782697139, Jeanie Lovell, Lovell & Hall Real Estate Partners. RMLS (OR)
- $425,0003 bd1 ba906 sqft3604 SE 64th Ave, Portland, OR 97206ActiveMLS ID #576780784, Carey Hughes, Keller Williams Realty Professionals. RMLS (OR)
- $435,0002 bd1 ba839 sqft9106 SW Capitol Hwy, Portland, OR 97219ActiveMLS ID #126938562, Chandra Noble-Ashford, Think Real Estate. RMLS (OR)
- $440,0002 bd1 ba1.1k sqft10440 SW Century Oak Dr, Tigard, OR 97224ActiveMLS ID #223342330, Heather Pool, John L. Scott Portland Central. RMLS (OR)
- $450,0004 bd2 ba1.1k sqft821 NE 108th Ave, Vancouver, WA 98664ActiveMLS ID #586933840, Leigh Calvert, Cascade Hasson Sotheby's International Realty. RMLS (OR)
