
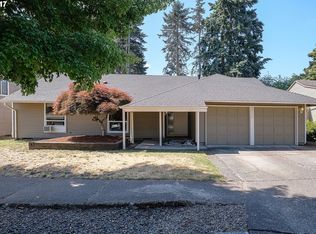
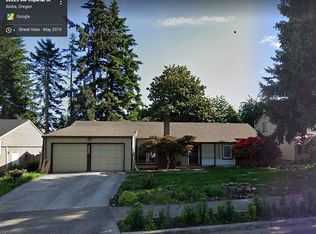
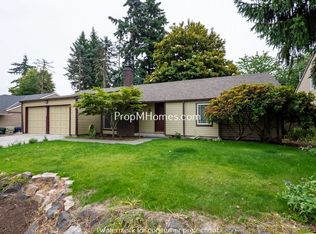
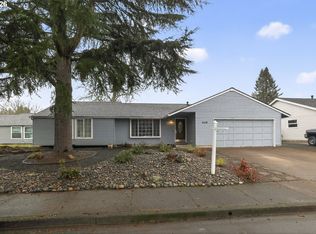
SELLER IS OPEN TO CONTRIBUTING TO BUYER CLOSING COSTS OR RATE BUY DOWN, CALL FOR MORE INFO. Washer, dryer and refrigerator included. Beautifully updated single level home nestled in the highly desirable Shadow Wood community. Situated on a spacious lot in a quiet, established neighborhood, this home offers the perfect blend of modern updates, comfortable living, and exceptional outdoor space. Thoughtfully refreshed with luxury vinyl plank flooring, updated designer paint colors, and stainless steel appliances, the bright and inviting interior is filled with natural light from expansive windows that create a seamless connection to the outdoors. An additional family room provides flexible space for hobbies, an exercise room, a playroom, or whatever best fits your lifestyle. Step outside to your own private backyard retreat featuring a large deck shaded by mature trees, creating the perfect setting for entertaining, summer barbecues, or relaxing with your morning coffee. The beautifully landscaped, low maintenance yard offers raised garden beds for those who enjoy gardening, along with plenty of room to unwind and enjoy the peaceful, private setting. Residents enjoy access to the neighborhood pool and park, adding to the welcoming community atmosphere. Conveniently located near shopping, dining, parks, and major commuter routes, this move in ready home offers the ideal combination of one level living, modern finishes, versatile living spaces, and a location you'll love.
Active
Price cut: $10.1K (9/17)
$539,900
20190 SW Imperial St, Beaverton, OR 97003
3beds
1,540sqft
Residential, Single Family Residence
Built in 1975
7,405 Square Feet Lot
$-- Zestimate®
$351/sqft
$25/mo HOA
What's special
Bright and inviting interiorModern finishesVersatile living spacesOne level livingPrivate backyard retreatUpdated designer paint colorsSpacious lot
- 66 days
- 448
- 35
Zillow last checked:
Listing updated:
Listed by:
Teresa Harbert 971-235-1948,
eXp Realty, LLC
Source: RMLS (OR),MLS#: 541829308
Facts & features
Interior
Bedrooms & bathrooms
- Bedrooms: 3
- Bathrooms: 2
- Full bathrooms: 2
- Main level bathrooms: 2
Rooms
- Room types: Bedroom 2, Bedroom 3, Dining Room, Family Room, Kitchen, Living Room, Primary Bedroom
Primary bedroom
- Features: Ceiling Fan, Double Closet, Ensuite, Vinyl Floor
- Level: Main
- Area: 144
- Dimensions: 12 x 12
Bedroom 2
- Features: Ceiling Fan, Vinyl Floor
- Level: Main
- Area: 132
- Dimensions: 12 x 11
Bedroom 3
- Features: Ceiling Fan, Vinyl Floor
- Level: Main
- Area: 110
- Dimensions: 11 x 10
Dining room
- Features: Vinyl Floor
- Level: Main
- Area: 81
- Dimensions: 9 x 9
Family room
- Features: Sliding Doors, Vinyl Floor
- Level: Main
- Area: 216
- Dimensions: 18 x 12
Kitchen
- Features: Builtin Refrigerator, Disposal, Eat Bar, Microwave, Free Standing Range
- Level: Main
- Area: 162
- Width: 9
Living room
- Features: Ceiling Fan, Fireplace, Sunken, Vinyl Floor
- Level: Main
- Area: 216
- Dimensions: 18 x 12
Heating
- Forced Air, Fireplace(s)
Cooling
- Central Air
Appliances
- Included: Dishwasher, Disposal, Free-Standing Range, Free-Standing Refrigerator, Microwave, Stainless Steel Appliance(s), Built-In Refrigerator, Tank Water Heater
Features
- Ceiling Fan(s), High Speed Internet, Quartz, Eat Bar, Sunken, Double Closet, Tile
- Flooring: Luxury Vinyl Plank, Vinyl
- Doors: Sliding Doors
- Windows: Vinyl Frames, Wood Frames
- Basement: Crawl Space
- Number of fireplaces: 1
- Fireplace features: Gas
Interior area
- Total structure area: 1,540
- Total interior livable area: 1,540 sqft
Property
Parking
- Total spaces: 2
- Parking features: Driveway, Attached
- Attached garage spaces: 2
- Has uncovered spaces: Yes
Accessibility
- Accessibility features: Garage On Main, Main Floor Bedroom Bath, Minimal Steps, Natural Lighting, One Level, Accessibility
Features
- Levels: One
- Stories: 1
- Patio & porch: Deck
- Exterior features: Yard
- Fencing: Fenced
Lot
- Size: 7,405 Square Feet
- Features: Level, SqFt 7000 to 9999
Details
- Parcel number: R353824
Construction
Type & style
- Home type: SingleFamily
- Property subtype: Residential, Single Family Residence
Materials
- Cedar
- Foundation: Concrete Perimeter
- Roof: Composition
Condition
- Resale
- New construction: No
- Year built: 1975
Utilities & green energy
- Gas: Gas
- Sewer: Public Sewer
- Water: Public
- Utilities for property: Cable Connected
Community & HOA
Community
- Security: None
- Subdivision: Shadow Wood
HOA
- Has HOA: Yes
- Amenities included: Commons, Pool
- HOA fee: $300 annually
Location
- Region: Beaverton
Financial & listing details
- Price per square foot: $351/sqft
- Annual tax amount: $4,083
- Date on market: 7/30/2026
- Listing terms: Cash,Conventional,FHA,VA Loan
- Road surface type: Paved
Estimated market value
Not available
Estimated sales range
Not available
Not available
Price history
| Date | Event | Price |
|---|---|---|
| 9/17/2026 | Price change | $539,900-1.8%$351/sqft |
Source:  RMLS (OR) #541829308 Report a problem RMLS (OR) #541829308 Report a problem | ||
| 9/10/2026 | Listed for sale | $550,000$357/sqft |
Source: RMLS (OR) #541829308 Report a problem | ||
| 8/26/2026 | Pending sale | $550,000$357/sqft |
Source: RMLS (OR) #541829308 Report a problem | ||
| 7/30/2026 | Listed for sale | $550,000+1.9%$357/sqft |
Source: RMLS (OR) #541829308 Report a problem | ||
| 6/18/2024 | Sold | $540,000$351/sqft |
Source: BHHS Northwest solds #88e45aac5f88c1d8664531be44918481 Report a problem | ||
| 5/29/2024 | Pending sale | $540,000$351/sqft |
Source:  Berkshire Hathaway HomeServices NW #24663136 Report a problem Berkshire Hathaway HomeServices NW #24663136 Report a problem | ||
| 5/27/2024 | Listed for sale | $540,000$351/sqft |
Source: Berkshire Hathaway HomeServices NW #24663136 Report a problem | ||
Public tax history
Tax history is unavailable.
Monthly payment
Est. payment
Payment breakdown
Explore the cost of this home by adjusting the details. Changes won't be saved.Climate risks
Neighborhood: Aloha
Nearby schools
Schools provided by the listing agent
- Elementary: Indian Hills
- Middle: Brown
- High: Century
Source: RMLS (OR). This data may not be complete. We recommend contacting the local school district to confirm school assignments for this home.
Similar homes
- $535,0003 bd2 ba1.4k sqft19461 SW Euclid Ln, Beaverton, OR 97003Active

 MLS ID #156381280, Janelle Freeman, eXp Realty, LLC. RMLS (OR)
 - $515,0004 bd2 ba1.8k sqft2075 SW 209th Ct, Beaverton, OR 97003Active
 MLS ID #501073684, Boston Bate, Matin Real Estate. RMLS (OR)
 - $535,0004 bd3 ba1.7k sqft7502 SW Applegate Dr, Beaverton, OR 97007Active
 MLS ID #266719132, Caitlin Williams, Opt. RMLS (OR)
 - $639,0004 bd3 ba2.1k sqft2261 SW 195th Ave, Beaverton, OR 97003Active
 MLS ID #359897672, Caroline Ewing, Keller Williams Realty Portland Premiere. RMLS (OR)
 - $540,0003 bd3 ba1.7k sqft7875 SW 184th Ave, Beaverton, OR 97007ActiveMLS ID #546535584, Jan Dempsey, Windermere Heritage. RMLS (OR)
- $549,9003 bd3 ba1.7k sqft17824 SW Granada Dr, Beaverton, OR 97007ActiveMLS ID #725824201, Dave McGarry, John L. Scott. RMLS (OR)
- $549,9003 bd2 ba1.5k sqft14105 SW Spinnaker Dr, Beaverton, OR 97005ActiveMLS ID #541977849, Michael Yazhari, LPT REALTY, LLC. RMLS (OR)
- $489,9003 bd3 ba1.4k sqft6905 SW 188th Ave, Beaverton, OR 97007ActiveMLS ID #156826848, Rhonda Riley, Keller Williams Sunset Corridor. RMLS (OR)
- $469,9003 bd2 ba1k sqft19845 SW Deline St, Beaverton, OR 97078ActiveMLS ID #435038243, April Ervin, Works Real Estate. RMLS (OR)
- $515,0003 bd2 ba1k sqft9809 SW 130th Ave, Beaverton, OR 97008ActiveMLS ID #210429262, Marie Boatsman, Berkshire Hathaway HomeServices NW Real Estate. RMLS (OR)
- $660,0003 bd2 ba1.8k sqft345 SW 207th Ave, Beaverton, OR 97006ActiveMLS ID #605840346, Ricardo Rodriguez, Rodriguez Real Estate Group, LLC. RMLS (OR)
- $599,0003 bd2 ba1.7k sqft17845 SW Zenith Pl, Aloha, OR 97007ActiveMLS ID #683903664, Nora Cochran, eXp Realty, LLC. RMLS (OR)
- $529,9003 bd2 ba1.4k sqft3823 NE Lincoln St, Hillsboro, OR 97124ActiveMLS ID #232853029, Bradley Eaton, eXp Realty, LLC. RMLS (OR)
- $510,0003 bd2 ba1.4k sqft1365 SE Duke Dr, Hillsboro, OR 97123ActiveMLS ID #769114904, Rebecca Dunn, Keller Williams Premier Partners. RMLS (OR)
- $599,9004 bd3 ba1.8k sqft14175 SW Bonnie Brae St, Beaverton, OR 97005ActiveMLS ID #738757663, Andy Arthur, Sunline Realty Group. RMLS (OR)
- $679,0004 bd3 ba1.8k sqft7860 SW Gearhart Dr, Beaverton, OR 97007ActiveMLS ID #475139910, Shelly Brown, The Agency Portland. RMLS (OR)
- $545,0003 bd2 ba1.4k sqft11945 SW 95th Ave, Tigard, OR 97223ActiveMLS ID #734544708, Piper Menke, Urban Nest Realty. RMLS (OR)
- $529,0003 bd3 ba1.7k sqft2987 NE Lange Ct, Hillsboro, OR 97124ActiveMLS ID #378701042, Ruifeng Cui, MORE Realty. RMLS (OR)
- $594,9003 bd2 ba1.3k sqft11366 SW Ironwood Loop, Tigard, OR 97223ActiveMLS ID #264850807, Jimmy McDowell, Premiere Property Group, LLC. RMLS (OR)
- $540,0002 bd1 ba1k sqft3675 SW 93rd Ave, Portland, OR 97225ActiveMLS ID #192246903, Bradley Wulf, Keller Williams Realty Professionals. RMLS (OR)
