Wow, what a fantastic find! This cheerful single-level home is on a large lot in Hillsboro. Oregon is bursting with joy and ready to welcome you with open arms! Inside, you’ll love the freshly painted interiors, beautiful luxury vinyl plank floors, and the stunning updated kitchen featuring stainless steel appliances that make every meal feel special. The updated bathrooms add that perfect touch of modern comfort, and the single-level layout means effortless living every single day. Outside is where the real magic happens! Enjoy the huge 12’x34’ deck and relaxing hot tub, plus a spacious 13’x28’ concrete patio for outdoor entertaining. The fully fenced and cross-fenced yard includes a fun chicken coop and a handy 10’x10’ garden shed. There’s also oversized 2-car garage parking and plenty of room for your RV or extra vehicles. Located on a quiet street but just minutes from downtown Hillsboro, Orenco Station, Intel, and several wonderful city parks, this home offers the perfect blend of peaceful living and convenient access to everything you love. Don’t miss this exciting opportunity to own a refreshed, move-in-ready home that truly has it all — space, style, and a backyard built for fun! [Home Energy Score = 6. HES Report at https://rpt.greenbuildingregistry.com/hes/OR10247912]
Active
Price cut: $10K (7/23)
$529,900
3823 NE Lincoln St, Hillsboro, OR 97124
3beds
1,404sqft
Residential, Single Family Residence
Built in 1984
7,840 Square Feet Lot
$527,100 Zestimate®
$377/sqft
$-- HOA
What's special
Relaxing hot tubUpdated bathroomsStunning updated kitchenFreshly painted interiorsFun chicken coopCheerful single-level homeSingle-level layout
- 147 days
- 481
- 18
Zillow last checked:
Listing updated:
Listed by:
Bradley Eaton 503-819-0702,
eXp Realty, LLC,
Michele Eaton 503-475-6506,
eXp Realty, LLC
Source: RMLS (OR),MLS#: 232853029
Facts & features
Interior
Bedrooms & bathrooms
- Bedrooms: 3
- Bathrooms: 2
- Full bathrooms: 2
- Main level bathrooms: 2
Rooms
- Room types: Bedroom 2, Bedroom 3, Dining Room, Family Room, Kitchen, Living Room, Primary Bedroom
Primary bedroom
- Features: Bathroom, Ceiling Fan, Ensuite, Laminate Flooring
- Level: Main
- Area: 195
- Dimensions: 15 x 13
Bedroom 2
- Features: Ceiling Fan, Closet
- Level: Main
- Area: 110
- Dimensions: 11 x 10
Bedroom 3
- Features: Closet
- Level: Main
- Area: 108
- Dimensions: 12 x 9
Dining room
- Features: Sliding Doors
- Level: Main
- Area: 81
- Dimensions: 9 x 9
Family room
- Features: French Doors
- Level: Main
- Area: 198
- Dimensions: 18 x 11
Kitchen
- Features: Builtin Range, Dishwasher, Disposal, Microwave, Free Standing Refrigerator, Plumbed For Ice Maker, Vaulted Ceiling
- Level: Main
- Area: 99
- Width: 9
Living room
- Features: Fireplace, Vaulted Ceiling
- Level: Main
- Area: 182
- Dimensions: 14 x 13
Heating
- Forced Air, Mini Split, Fireplace(s)
Cooling
- Has cooling: Yes
Appliances
- Included: Built-In Range, Dishwasher, Disposal, Free-Standing Refrigerator, Gas Appliances, Microwave, Plumbed For Ice Maker, Stainless Steel Appliance(s), Washer/Dryer, Electric Water Heater, Tank Water Heater
Features
- Ceiling Fan(s), Vaulted Ceiling(s), Closet, Bathroom
- Flooring: Luxury Vinyl Plank, Laminate
- Doors: Sliding Doors, French Doors
- Windows: Vinyl Frames
- Basement: Crawl Space
- Number of fireplaces: 1
- Fireplace features: Wood Burning
Interior area
- Total structure area: 1,404
- Total interior livable area: 1,404 sqft
Property
Parking
- Total spaces: 2
- Parking features: Driveway, RV Access/Parking, Garage Door Opener, Attached
- Attached garage spaces: 2
- Has uncovered spaces: Yes
Accessibility
- Accessibility features: Garage On Main, Ground Level, One Level, Accessibility
Features
- Levels: One
- Stories: 1
- Patio & porch: Deck, Patio
- Exterior features: Garden, Raised Beds, Yard
- Fencing: Fenced
Lot
- Size: 7,840 Square Feet
- Features: Level, SqFt 7000 to 9999
Details
- Additional structures: PoultryCoop, RVParking, ToolShed
- Parcel number: R999129
Construction
Type & style
- Home type: SingleFamily
- Architectural style: Ranch
- Property subtype: Residential, Single Family Residence
Materials
- Cedar, Wood Siding
- Roof: Composition
Condition
- Resale
- New construction: No
- Year built: 1984
Utilities & green energy
- Gas: Gas
- Sewer: Public Sewer
- Water: Public
Community & HOA
HOA
- Has HOA: No
Location
- Region: Hillsboro
Financial & listing details
- Price per square foot: $377/sqft
- Tax assessed value: $530,010
- Annual tax amount: $4,044
- Date on market: 4/15/2026
- Listing terms: Cash,Conventional,FHA,VA Loan
- Road surface type: Paved
Estimated market value
$527,100
$501,000 - $553,000
$2,463/mo
Price history
| Date | Event | Price |
|---|---|---|
| 7/23/2026 | Price change | $529,900-1.9%$377/sqft |
Source: eXp Realty #232853029 Report a problem | ||
| 4/16/2026 | Listed for sale | $539,900+44.7%$385/sqft |
Source:  RMLS (OR) #232853029 Report a problem RMLS (OR) #232853029 Report a problem | ||
| 5/6/2020 | Sold | $373,000-0.5%$266/sqft |
Source: RMLS (OR) #20060136 Report a problem | ||
| 4/22/2020 | Pending sale | $374,900$267/sqft |
Source: RE/MAX Equity Group #20060136 Report a problem | ||
| 4/17/2020 | Price change | $374,900-3.8%$267/sqft |
Source: RE/MAX Equity Group #20060136 Report a problem | ||
| 4/14/2020 | Price change | $389,900-2.5%$278/sqft |
Source: RE/MAX Equity Group #20060136 Report a problem | ||
| 4/8/2020 | Price change | $399,900-2.4%$285/sqft |
Source: RE/MAX Equity Group #20060136 Report a problem | ||
| 4/6/2020 | Listed for sale | $409,900+115.9%$292/sqft |
Source: RE/MAX Equity Group #20060136 Report a problem | ||
| 1/21/2005 | Sold | $189,900+15.1%$135/sqft |
Source: Public Record Report a problem | ||
| 1/31/2002 | Sold | $165,000+20.4%$118/sqft |
Source: Public Record Report a problem | ||
| 3/5/1998 | Sold | $137,000+13600%$98/sqft |
Source: Public Record Report a problem | ||
| 8/3/1995 | Sold | $1,000$1/sqft |
Source: Public Record Report a problem | ||
Public tax history
| Year | Property taxes | Tax assessment |
|---|---|---|
| 2025 | $4,044 +0.4% | $246,500 +3% |
| 2024 | $4,029 +2.9% | $239,330 +3% |
| 2023 | $3,915 +2.8% | $232,360 +3% |
| 2022 | $3,809 +2.1% | $225,600 |
| 2021 | $3,732 +16.1% | -- |
| 2020 | $3,214 +3% | $187,180 +3% |
| 2019 | $3,122 +4.5% | $181,730 |
| 2018 | $2,988 | $181,730 +6.1% |
| 2017 | $2,988 +6.7% | $171,310 +3% |
| 2016 | $2,801 | $166,330 +3% |
| 2015 | $2,801 +4.2% | $161,490 +3% |
| 2014 | $2,688 +2.8% | $156,790 +3% |
| 2013 | $2,615 +3.2% | $152,230 +3% |
| 2012 | $2,534 +3.7% | $147,800 -26.6% |
| 2011 | $2,443 +1.3% | $201,390 -7.3% |
| 2010 | $2,411 +3.6% | $217,300 -4.4% |
| 2009 | $2,328 +5.8% | $227,410 -8.8% |
| 2008 | $2,201 +0.4% | $249,270 -2% |
| 2007 | $2,191 +18.7% | $254,360 +10% |
| 2006 | $1,846 -0.2% | $231,290 +28.2% |
| 2005 | $1,850 +1.6% | $180,430 +10.2% |
| 2004 | $1,821 +3.1% | $163,800 +6.6% |
| 2003 | $1,766 +2.1% | $153,630 +1.1% |
| 2002 | $1,730 -0.6% | $151,910 +6.8% |
| 2001 | $1,740 +16.1% | $142,200 +4.7% |
| 2000 | $1,499 | $135,790 |
Find assessor info on the county website
Monthly payment
Est. payment
Payment breakdown
Explore the cost of this home by adjusting the details. Changes won't be saved.Climate risks
Neighborhood: Brookwood
Nearby schools
Schools provided by the listing agent
- Elementary: Eastwood
- Middle: Poynter
- High: Liberty
Source: RMLS (OR). This data may not be complete. We recommend contacting the local school district to confirm school assignments for this home.

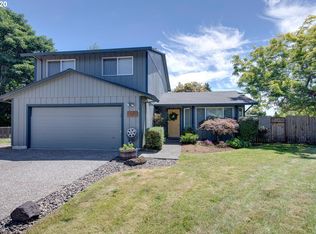
Similar homes
- $529,9003 bd2 ba1.4k sqft1365 SE Duke Dr, Hillsboro, OR 97123Active
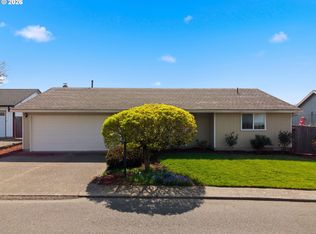
 MLS ID #769114904, Rebecca Dunn, Keller Williams Premier Partners. RMLS (OR)
 - $557,0003 bd2 ba1.5k sqft1225 Jay Ct, Beaverton, OR 97003Active
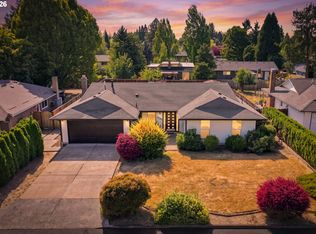 MLS ID #684553120, Ryan Paquette, Premiere Property Group, LLC. RMLS (OR)
 - $485,0003 bd3 ba1.7k sqft979 SE Roundelay St, Hillsboro, OR 97123Active
 MLS ID #657683058, Michael Peterson, Barbara Nelson Realty Gp., LLC. RMLS (OR)
 - $709,9003 bd3 ba1.6k sqft1050 NW Jackson St, Hillsboro, OR 97124Active
 MLS ID #545666481, Steve Barnes, Weichert, Realtors on Main Street. RMLS (OR)
 - $489,9003 bd3 ba1.8k sqft759 SE Camellia Ct, Hillsboro, OR 97123ActiveMLS ID #335006286, Jason Maycumber, Redfin. RMLS (OR)
- $475,0003 bd2 ba1.2k sqft21635 Gary Ln, Beaverton, OR 97003ActiveMLS ID #350478306, Tara Cowlthorp, Redfin. RMLS (OR)
- $515,0004 bd2 ba1.8k sqft2075 SW 209th Ct, Beaverton, OR 97003ActiveMLS ID #501073684, Boston Bate, Matin Real Estate. RMLS (OR)
- $409,0003 bd3 ba1.6k sqft426 SE Heathcliff Ln, Hillsboro, OR 97123ActiveMLS ID #450807697, Joe Edwards, Premiere Property Group, LLC. RMLS (OR)
- $549,9993 bd3 ba1.5k sqft7461 SW 184th Pl, Beaverton, OR 97007ActiveMLS ID #171023864, Jennifer Venable, John L. Scott. RMLS (OR)
- $449,0003 bd3 ba1.3k sqft6657 SE Ariel St, Hillsboro, OR 97123ActiveMLS ID #305637500, Rochelle Yukich, Premiere Property Group, LLC. RMLS (OR)
- $359,9003 bd3 ba1.3k sqft6546 NE Forest Ln, Hillsboro, OR 97124ActiveMLS ID #289346494, Sheri Johnson, JMG - Jason Mitchell Group. RMLS (OR)
- $489,9003 bd2 ba1.3k sqft5590 SW 182nd Ave, Aloha, OR 97078ActiveMLS ID #760447534, Luke Vaughn, Move Real Estate Inc. RMLS (OR)
- $525,0003 bd2 ba1.1k sqft5029 SW Coronado St, Portland, OR 97219ActiveMLS ID #264367294, Stephen FitzMaurice, eXp Realty, LLC. RMLS (OR)
- $530,0004 bd2 ba1.4k sqft14605 SW May Ct, Sherwood, OR 97140ActiveMLS ID #485636418, Amy Nelson, Better Homes & Gardens Realty. RMLS (OR)
- $509,9004 bd2 ba1.6k sqft909 N Sitka Ave, Newberg, OR 97132ActiveMLS ID #715264924, Andrew Lavier, Premiere Property Group, LLC. RMLS (OR)
- $519,9993 bd2 ba1.4k sqft7340 SW Mallard Ct, Portland, OR 97223ActiveMLS ID #220540109, Travis Dunn, Move Real Estate Inc. RMLS (OR)
- $577,0005 bd3 ba2k sqft4741 SW 207th Ct, Beaverton, OR 97078ActiveMLS ID #320176116, Kevin Mapes, Keller Williams Sunset Corridor. RMLS (OR)
- $489,0003 bd3 ba1.6k sqft19230 SW Rosedale Ct, Beaverton, OR 97007ActiveMLS ID #339556734, Tru Dao, MORE Realty. RMLS (OR)
- $660,0003 bd2 ba1.8k sqft345 SW 207th Ave, Beaverton, OR 97006ActiveMLS ID #605840346, Ricardo Rodriguez, Rodriguez Real Estate Group, LLC. RMLS (OR)
- $579,0003 bd2 ba1.7k sqft8820 SW Nisqually Ct, Tualatin, OR 97062ActiveMLS ID #485732492, Kelly Hagglund, The Kelly Group Real Estate. RMLS (OR)
