NOW JUST $399,000! YOUR OWN FOUR WALLS—NO SHARING REQUIRED! Why settle for shared walls when you can have a GORGEOUS, DETACHED HOME all to yourself? And with no rear neighbors and a peaceful green-space backdrop, your questionable backyard dance moves can remain your little secret! This truly move-in-ready Hillsboro gem offers 3 bedrooms, 2.5 baths, and approximately 1,600 square feet of comfortable living space. Inside, you'll find fresh interior paint (yes, even the kitchen cabinets!), NEW carpet, luxury vinyl plank flooring, a cozy gas fireplace, and a beautiful kitchen featuring stainless steel appliances and an island with plenty of storage. Upstairs, vaulted ceilings and skylights add an airy, open feel, while the convenient laundry room includes the washer and dryer—because hauling laundry baskets up and down stairs is seriously overrated! The primary bedroom even features a sliding glass door leading to its own private deck overlooking the peaceful greenspace—perfect for morning coffee, evening relaxation, or pretending you're on vacation without ever leaving home! And here's where this home really shows off: SOLAR PANELS, BATTERY STORAGE, and a PERFECT 10/10 HOME ENERGY SCORE! Apparently, this house was the overachiever in school! Beautifully updated, wonderfully private, energy-efficient, and truly move-in ready. No major projects, no honey-do list—just unpack and start enjoying! ALL THIS FOR $399,000! At this price, even your wallet will want to move in! [Home Energy Score = 10. HES Report at https://rpt.greenbuildingregistry.com/hes/OR10250325]
Active
Price cut: $10K (10/7)
$399,000
426 SE Heathcliff Ln, Hillsboro, OR 97123
3beds
1,609sqft
Residential, Single Family Residence
Built in 2004
1,742 Square Feet Lot
$399,000 Zestimate®
$248/sqft
$115/mo HOA
What's special
Cozy gas fireplaceBattery storageSolar panelsBeautifully updatedFresh interior paintDetached homeVaulted ceilings
- 53 days
- 1,058
- 93
Zillow last checked:
Listing updated:
Listed by:
Joe Edwards 503-267-8701,
Premiere Property Group, LLC,
Elizabeth Edwards 503-888-8704,
Premiere Property Group, LLC
Source: RMLS (OR),MLS#: 450807697
Facts & features
Interior
Bedrooms & bathrooms
- Bedrooms: 3
- Bathrooms: 3
- Full bathrooms: 2
- Partial bathrooms: 1
- Main level bathrooms: 1
Rooms
- Room types: Utility Room, Bedroom 2, Bedroom 3, Dining Room, Family Room, Kitchen, Living Room, Primary Bedroom
Primary bedroom
- Features: Deck, Sliding Doors, Vaulted Ceiling, Walkin Closet, Wallto Wall Carpet
- Level: Upper
- Area: 195
- Dimensions: 13 x 15
Bedroom 2
- Features: Ceiling Fan, Vaulted Ceiling, Wallto Wall Carpet
- Level: Upper
- Area: 121
- Dimensions: 11 x 11
Bedroom 3
- Features: Vaulted Ceiling, Wallto Wall Carpet
- Level: Upper
- Area: 110
- Dimensions: 11 x 10
Dining room
- Level: Main
Kitchen
- Features: Island, Kitchen Dining Room Combo, Sliding Doors, Granite
- Level: Main
- Area: 170
- Width: 10
Living room
- Features: Fireplace, High Ceilings
- Level: Main
- Area: 285
- Dimensions: 19 x 15
Heating
- Forced Air, Fireplace(s)
Appliances
- Included: Dishwasher, Disposal, Free-Standing Range, Free-Standing Refrigerator, Microwave, Washer/Dryer, Gas Water Heater
- Laundry: Laundry Room
Features
- Ceiling Fan(s), Vaulted Ceiling(s), Kitchen Island, Kitchen Dining Room Combo, Granite, High Ceilings, Walk-In Closet(s)
- Flooring: Vinyl, Wall to Wall Carpet
- Doors: Sliding Doors
- Windows: Vinyl Frames
- Basement: Crawl Space
- Number of fireplaces: 1
- Fireplace features: Gas
Interior area
- Total structure area: 1,609
- Total interior livable area: 1,609 sqft
Property
Parking
- Total spaces: 1
- Parking features: Driveway, Garage Door Opener, Attached
- Attached garage spaces: 1
- Has uncovered spaces: Yes
Features
- Levels: Two
- Stories: 2
- Patio & porch: Deck
- Exterior features: Yard
- Fencing: Fenced
- Has view: Yes
- View description: Pond, Territorial, Trees/Woods
- Has water view: Yes
- Water view: Pond
- Waterfront features: Other
- Body of water: Pond
Lot
- Size: 1,742 Square Feet
- Features: Gentle Sloping, SqFt 0K to 2999
Details
- Parcel number: R2126970
Construction
Type & style
- Home type: SingleFamily
- Property subtype: Residential, Single Family Residence
Materials
- Cement Siding
- Foundation: Concrete Perimeter
- Roof: Composition
Condition
- Resale
- New construction: No
- Year built: 2004
Utilities & green energy
- Gas: Gas
- Sewer: Public Sewer
- Water: Public
- Utilities for property: Cable Connected
Green energy
- Energy generation: Solar
Community & HOA
Community
- Security: Security System
- Subdivision: Heathcliff
HOA
- Has HOA: Yes
- Amenities included: Commons, Front Yard Landscaping, Management
- HOA fee: $115 monthly
Location
- Region: Hillsboro
Financial & listing details
- Price per square foot: $248/sqft
- Tax assessed value: $422,260
- Annual tax amount: $3,679
- Date on market: 8/27/2026
- Listing terms: Cash,Conventional,FHA,VA Loan
- Road surface type: Paved
Estimated market value
$399,000
$379,000 - $419,000
$2,616/mo
Price history
| Date | Event | Price |
|---|---|---|
| 10/7/2026 | Price change | $399,000-2.4%$248/sqft |
Source:  RMLS (OR) #450807697 Report a problem RMLS (OR) #450807697 Report a problem | ||
| 9/8/2026 | Price change | $409,000-2.4%$254/sqft |
Source: RMLS (OR) #450807697 Report a problem | ||
| 8/27/2026 | Listed for sale | $419,000+94.9%$260/sqft |
Source: RMLS (OR) #450807697 Report a problem | ||
| 6/30/2014 | Sold | $215,000+0%$134/sqft |
Source: RMLS (OR) #14221954 Report a problem | ||
| 5/9/2014 | Price change | $214,900-4.5%$134/sqft |
Source: Real Pro NW.com #14221954 Report a problem | ||
| 4/25/2014 | Price change | $225,000-2.2%$140/sqft |
Source: Real Pro NW.com #14221954 Report a problem | ||
| 4/20/2014 | Price change | $229,9500%$143/sqft |
Source: Real Pro NW.com #14221954 Report a problem | ||
| 4/6/2014 | Listed for sale | $230,000+17.3%$143/sqft |
Source: Vflyer Homes Report a problem | ||
| 5/2/2010 | Listing removed | $196,000$122/sqft |
Source: John L Scott Real Estate #10003457 Report a problem | ||
| 3/17/2010 | Price change | $196,000-2%$122/sqft |
Source: John L Scott Real Estate #10003457 Report a problem | ||
| 3/14/2010 | Listed for sale | $199,900+5.2%$124/sqft |
Source: John L Scott Real Estate #10003457 Report a problem | ||
| 7/25/2008 | Sold | $190,000+6.1%$118/sqft |
Source: Public Record Report a problem | ||
| 3/11/2005 | Sold | $179,023$111/sqft |
Source: Public Record Report a problem | ||
Public tax history
| Year | Property taxes | Tax assessment |
|---|---|---|
| 2025 | $3,680 +0.4% | $224,280 +3% |
| 2024 | $3,666 +2.9% | $217,750 +3% |
| 2023 | $3,562 +2.8% | $211,410 +3% |
| 2022 | $3,465 +2% | $205,260 |
| 2021 | $3,396 +2.2% | -- |
| 2020 | $3,323 +3% | $193,490 +3% |
| 2019 | $3,227 +4.5% | $187,860 |
| 2018 | $3,089 | $187,860 +6.1% |
| 2017 | $3,089 +6.7% | $177,080 +3% |
| 2016 | $2,896 | $171,930 +3% |
| 2015 | $2,896 +4.2% | $166,930 +3% |
| 2014 | $2,779 +2.8% | $162,070 +3% |
| 2013 | $2,703 +3.2% | $157,350 +3% |
| 2012 | $2,620 +3.7% | $152,770 -18.1% |
| 2011 | $2,525 +1.3% | $186,600 -1.6% |
| 2010 | $2,492 +3.6% | $189,570 -5.7% |
| 2009 | $2,406 +5.8% | $200,980 -10.5% |
| 2008 | $2,275 +0.4% | $224,600 -6.9% |
| 2007 | $2,265 +18.7% | $241,210 +9.2% |
| 2006 | $1,908 -0.2% | $220,930 +23.9% |
| 2005 | $1,912 +229.9% | $178,260 +204.7% |
| 2004 | $580 | $58,500 |
Find assessor info on the county website
Monthly payment
Est. payment
Payment breakdown
Explore the cost of this home by adjusting the details. Changes won't be saved.Climate risks
Neighborhood: 97123
Nearby schools
Schools provided by the listing agent
- Elementary: Mckinney
- Middle: Evergreen
- High: Glencoe
Source: RMLS (OR). This data may not be complete. We recommend contacting the local school district to confirm school assignments for this home.
- $372,0003 bd3 ba1.5k sqft412 SE Heathcliff Ln, Hillsboro, OR 97123Off Market

- $382,2003 bd3 ba1.5k sqft412 SE Heathcliff Ln, Hillsboro, OR 97123Off Market
- $412,7003 bd3 ba1.5k sqft434 SE Heathcliff Ln, Hillsboro, OR 97123Off Market
- $404,7003 bd3 ba1.6k sqft448 SE Heathcliff Ln, Hillsboro, OR 97123Off Market
Similar homes
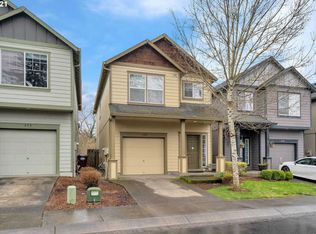
- $485,0003 bd3 ba1.8k sqft759 SE Camellia Ct, Hillsboro, OR 97123Active

 MLS ID #335434166, Tony Lewis, Works Real Estate. RMLS (OR)
 - $435,0003 bd3 ba1.5k sqft4617 SE Teakwood St, Hillsboro, OR 97123Active
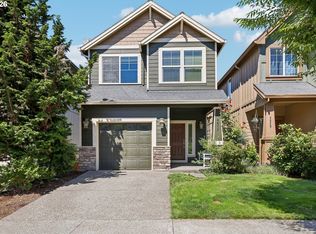 MLS ID #322002538, Meme Loggins, Redfin. RMLS (OR)
 - $479,9003 bd3 ba1.7k sqft979 SE Roundelay St, Hillsboro, OR 97123Active
 MLS ID #657683058, Michael Peterson, Barbara Nelson Realty Gp., LLC. RMLS (OR)
 - $337,9003 bd3 ba1.4k sqft1316 SE Roundelay St, Hillsboro, OR 97123Active
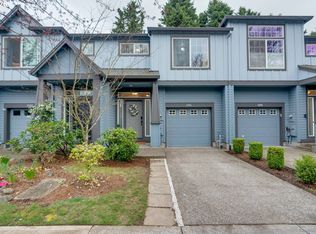 MLS ID #459286425, Paul Thurston, Opt. RMLS (OR)
 - $484,9003 bd3 ba1.5k sqft5186 NE Schoeler Cir, Hillsboro, OR 97124ActiveMLS ID #441664193, Frank Binnendyk, Century 21 North Homes Realty. RMLS (OR)
- $465,0003 bd3 ba1.4k sqft2998 SE Turner Creek Dr, Hillsboro, OR 97123ActiveMLS ID #431475398, Amy Asivido, Keller Williams Premier Partners. RMLS (OR)
- $474,9003 bd3 ba1.9k sqft3667 SE Alexander St, Hillsboro, OR 97123ActiveMLS ID #243837590, Marie Conser, John L. Scott. RMLS (OR)
- $399,0003 bd3 ba1.5k sqft7236 NE Stoneybrook St, Hillsboro, OR 97124ActiveMLS ID #502529514, Sarah Ruffner, Where, Inc. RMLS (OR)
- $425,0003 bd3 ba1.4k sqft7421 NE Shaleen St, Hillsboro, OR 97124ActiveMLS ID #610390246, Beth Benner, Real Broker. RMLS (OR)
- $435,0003 bd2 ba1.2k sqft244 NW Hayden Ct, Hillsboro, OR 97124ActiveMLS ID #258356223, Nancy Albro, All Professionals Real Estate. RMLS (OR)
- $399,9004 bd3 ba1.7k sqft1910 NE 49th Way, Hillsboro, OR 97124ActiveMLS ID #289262714, Michael O'Meara, eXp Realty, LLC. RMLS (OR)
- $359,9002 bd3 ba1.2k sqft2753 SE 75th Ave, Hillsboro, OR 97123ActiveMLS ID #241515437, Jordan Lundstrom, Keller Williams Sunset Corridor. RMLS (OR)
- $399,9003 bd3 ba1.4k sqft6253 SW 183rd Ter, Beaverton, OR 97007ActiveMLS ID #100979114, Troy D Doty P.C., Northwest Realty Source. RMLS (OR)
- $549,0003 bd3 ba1.5k sqft871 SE 66th Ct, Hillsboro, OR 97123ActiveMLS ID #675453229, Christina Morrison, NextHome Realty Connection. RMLS (OR)
- $419,9003 bd3 ba1.7k sqft3445 Poplar Ct, Forest Grove, OR 97116ActiveMLS ID #298810020, Cassie Strickler, Knipe Realty ERA Powered. RMLS (OR)
- $469,0003 bd3 ba1.6k sqft7548 NE Callan Ct, Hillsboro, OR 97124ActiveMLS ID #128341453, Michelle Hutton, Keller Williams Realty Professionals. RMLS (OR)
- $485,0003 bd3 ba1.7k sqft7382 NE Stonewater St, Hillsboro, OR 97124ActiveMLS ID #319305110, Matt Crile, Windermere West LLC. RMLS (OR)
- $475,0003 bd3 ba1.5k sqft17925 SW Brisk Ln, Beaverton, OR 97007ActiveMLS ID #192435866, Grant Massey, RE/MAX Equity Group. RMLS (OR)
- $470,0003 bd3 ba1.6k sqft10573 NE Summer Falls St, Hillsboro, OR 97006ActiveMLS ID #705631488, Tanya Smith, Redfin. RMLS (OR)
- $499,9993 bd3 ba1.7k sqft2385 NE 13th Way, Hillsboro, OR 97124ActiveMLS ID #355731002, Nathan Stancil, Real Broker. RMLS (OR)
