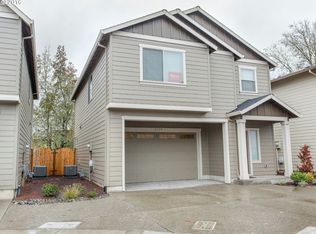
Killer Deal you don't want to miss. This home may qualify for USDA 100% financing, allowing eligible buyers to purchase with no down payment. Qualified buyers may be able to purchase with little out of pocket costs, subject to lender verification and approval. Tucked away on a private flag lot in Forest Grove, this inviting 3-bedroom home offers the space, comfort, and low-maintenance lifestyle you've been looking for! The spacious primary suite features a generous bathroom and walk-in closet, while the large bonus room offers flexibility for a home office, media room, or playroom. Enjoy engineered hardwood floors on the main level, a kitchen with convenient pull-out shelving, abundant storage, and an oversized laundry room. Step outside to your easy-care backyard featuring artificial turf and a pergola, perfect for relaxing or entertaining without the upkeep. Central A/C adds year-round comfort. A wonderful opportunity to enjoy a move-in-ready home with potential financing options that make homeownership more accessible!
Pending
Price cut: $15K (10/13)
$419,900
3445 Poplar Ct, Forest Grove, OR 97116
3beds
1,717sqft
Residential, Single Family Residence
Built in 2016
3,484 Square Feet Lot
$-- Zestimate®
$245/sqft
$49/mo HOA
What's special
Private flag lotGenerous bathroomLarge bonus roomWalk-in closetAbundant storageSpacious primary suiteOversized laundry room
- 73 days
- 39
- 0
Zillow last checked:
Listing updated:
Listed by:
Cassie Strickler 503-998-5464,
Knipe Realty ERA Powered
Source: RMLS (OR),MLS#: 298810020
Facts & features
Interior
Bedrooms & bathrooms
- Bedrooms: 3
- Bathrooms: 3
- Full bathrooms: 2
- Partial bathrooms: 1
- Main level bathrooms: 1
Rooms
- Room types: Bonus Room, Laundry, Bedroom 2, Bedroom 3, Dining Room, Family Room, Kitchen, Living Room, Primary Bedroom
Primary bedroom
- Features: Suite, Walkin Shower
- Level: Upper
Bedroom 2
- Level: Upper
Bedroom 3
- Level: Upper
Kitchen
- Level: Main
Living room
- Features: Fireplace
- Level: Main
Heating
- Forced Air, Fireplace(s)
Cooling
- Central Air
Appliances
- Included: Dishwasher, Disposal, Microwave, Stainless Steel Appliance(s), Gas Water Heater
Features
- Suite, Walkin Shower, Granite
- Windows: Vinyl Frames
- Basement: Crawl Space
- Number of fireplaces: 1
- Fireplace features: Gas
Interior area
- Total structure area: 1,717
- Total interior livable area: 1,717 sqft
Property
Parking
- Total spaces: 2
- Parking features: Driveway, Attached
- Attached garage spaces: 2
- Has uncovered spaces: Yes
Features
- Stories: 2
- Patio & porch: Patio
- Fencing: Fenced
Lot
- Size: 3,484 Square Feet
- Features: Flag Lot, SqFt 3000 to 4999
Details
- Parcel number: R2190723
Construction
Type & style
- Home type: SingleFamily
- Architectural style: Craftsman
- Property subtype: Residential, Single Family Residence
Materials
- Lap Siding
- Foundation: Concrete Perimeter
- Roof: Composition
Condition
- Resale
- New construction: No
- Year built: 2016
Utilities & green energy
- Gas: Gas
- Sewer: Public Sewer
- Water: Public
Community & HOA
HOA
- Has HOA: Yes
- Amenities included: Commons
- HOA fee: $49 monthly
Location
- Region: Forest Grove
Financial & listing details
- Price per square foot: $245/sqft
- Tax assessed value: $447,110
- Annual tax amount: $4,732
- Date on market: 9/10/2026
- Cumulative days on market: 73 days
- Listing terms: Conventional,FHA
Estimated market value
Not available
Estimated sales range
Not available
Not available
Price history
| Date | Event | Price |
|---|---|---|
| 10/19/2026 | Pending sale | $419,900$245/sqft |
Source:  RMLS (OR) #298810020 Report a problem | ||
| 10/13/2026 | Price change | $419,900-3.4%$245/sqft |
Source: RMLS (OR) #298810020 Report a problem | ||
| 10/1/2026 | Price change | $434,900-3.3%$253/sqft |
Source: RMLS (OR) #298810020 Report a problem | ||
| 9/11/2026 | Listed for sale | $449,900+32.3%$262/sqft |
Source: RMLS (OR) #298810020 Report a problem | ||
| 8/24/2026 | Sold | $340,000+4.6%$198/sqft |
Source: Public Record Report a problem | ||
| 8/3/2019 | Sold | $325,000+1.6%$189/sqft |
Source: RMLS (OR) #19189575 Report a problem | ||
| 7/21/2019 | Pending sale | $320,000$186/sqft |
Source: MORE Realty #19189575 Report a problem | ||
| 7/12/2019 | Listed for sale | $320,000+15.1%$186/sqft |
Source: MORE Realty #19189575 Report a problem | ||
| 6/13/2018 | Listing removed | $1,900$1/sqft |
Source: Real Property Management Portland Report a problem | ||
| 5/8/2018 | Listed for rent | $1,900$1/sqft |
Source: Real Property Management Portland Report a problem | ||
| 7/6/2016 | Sold | $278,000$162/sqft |
Source: Public Record Report a problem | ||
Public tax history
| Year | Property taxes | Tax assessment |
|---|---|---|
| 2025 | $4,732 +2.8% | $251,020 +3% |
| 2024 | $4,604 +3.7% | $243,710 +3% |
| 2023 | $4,442 +14.4% | $236,620 +3% |
| 2022 | $3,884 +1.3% | $229,730 |
| 2021 | $3,834 +0.5% | -- |
| 2020 | $3,813 +2.3% | $216,550 +3% |
| 2019 | $3,728 +3.2% | $210,250 |
| 2018 | $3,614 | $210,250 +6.1% |
| 2017 | $3,614 +283.4% | $198,190 +271.9% |
| 2016 | $943 | $53,290 +613.4% |
| 2015 | $943 | $7,470 |
Find assessor info on the county website
Monthly payment
Est. payment
Payment breakdown
Explore the cost of this home by adjusting the details. Changes won't be saved.Climate risks
Neighborhood: 97116
Nearby schools
Schools provided by the listing agent
- Elementary: Joseph Gale
- Middle: Neil Armstrong
- High: Forest Grove
Source: RMLS (OR). This data may not be complete. We recommend contacting the local school district to confirm school assignments for this home.

Similar homes
- $425,0003 bd3 ba1.8k sqft2967 25th Ave, Forest Grove, OR 97116Active
 MLS ID #778301768, Diana Ferguson, Keller Williams Realty Portland Elite. RMLS (OR)
- $429,9004 bd3 ba1.4k sqft2519 Green Ct, Forest Grove, OR 97116Active
 MLS ID #225691516, Mary Jo Avery, Avery Bunick Properties. RMLS (OR)
- $485,0004 bd3 ba1.6k sqft2837 25th Pl, Forest Grove, OR 97116Active
 MLS ID #427795763, Amber Morgan, Premiere Property Group, LLC. RMLS (OR)
- $525,0003 bd3 ba1.7k sqft2315 Turnbull Ct, Forest Grove, OR 97116Active
 MLS ID #180572245, Michelle Pascoe, Kinected Realty, LLC. RMLS (OR)
- $399,9004 bd3 ba1.5k sqft871 N 20th Way, Cornelius, OR 97113ActiveMLS ID #451566515, Bradley Eaton, eXp Realty, LLC. RMLS (OR)
- $435,0003 bd3 ba1.5k sqft3165 SE Blue Bird Dr, Hillsboro, OR 97123ActiveMLS ID #700191599, Sarah Hendrix, Reger Homes, LLC. RMLS (OR)
- $560,0005 bd3 ba2.2k sqft2262 Windstream St, Forest Grove, OR 97116ActiveMLS ID #138913750, Mary West, All Professionals Real Estate. RMLS (OR)
- $470,0003 bd3 ba1.8k sqft759 SE Camellia Ct, Hillsboro, OR 97123ActiveMLS ID #335434166, Tony Lewis, Works Real Estate. RMLS (OR)
- $595,0004 bd3 ba2.3k sqft1949 Silverstone Dr, Forest Grove, OR 97116ActiveMLS ID #733908345, Danell Stevens, Premiere Property Group, LLC. RMLS (OR)
- $449,9003 bd3 ba1.7k sqft212 NW Glencory St, Hillsboro, OR 97124ActiveMLS ID #791767256, Taha Al-Madani, Keller Williams Realty Portland Premiere. RMLS (OR)
- $419,5003 bd3 ba1.5k sqft20490 SW Marimar St, Beaverton, OR 97078ActiveMLS ID #370806818, Diana Cooper, John L. Scott Market Center. RMLS (OR)
- $464,9003 bd3 ba1.5k sqft5186 NE Schoeler Cir, Hillsboro, OR 97124ActiveMLS ID #441664193, Frank Binnendyk, Century 21 North Homes Realty. RMLS (OR)
- $450,0003 bd3 ba1.2k sqft439 Vista Ridge Ct, Gaston, OR 97119ActiveMLS ID #400215820, Cassie Richardson, John L. Scott Market Center. RMLS (OR)
- $485,0004 bd3 ba2.1k sqft2945 S Jasper Dr, Cornelius, OR 97113ActiveMLS ID #398914437, Tim Hardy, Keller Williams Realty Professionals. RMLS (OR)
- $450,0003 bd3 ba1.6k sqft10573 NE Summer Falls St, Hillsboro, OR 97006ActiveMLS ID #705631488, Tanya Smith, Redfin. RMLS (OR)
- $479,9003 bd3 ba1.7k sqft979 SE Roundelay St, Hillsboro, OR 97123ActiveMLS ID #657683058, Michael Peterson, Barbara Nelson Realty Gp., LLC. RMLS (OR)
- $429,0003 bd3 ba1.5k sqft10517 NE Summer Falls St, Beaverton, OR 97006ActiveMLS ID #401076026, Mika Kobayashi, EM Realty Group. RMLS (OR)
- $425,0003 bd3 ba1.5k sqft31343 NW North Ave, North Plains, OR 97133ActiveMLS ID #375998122, Tim Duvall, Premiere Property Group, LLC. RMLS (OR)
- $474,9003 bd3 ba1.9k sqft3667 SE Alexander St, Hillsboro, OR 97123ActiveMLS ID #243837590, Marie Conser, John L. Scott. RMLS (OR)
- $465,0003 bd3 ba1.4k sqft2998 SE Turner Creek Dr, Hillsboro, OR 97123ActiveMLS ID #431475398, Amy Asivido, Keller Williams Premier Partners. RMLS (OR)
