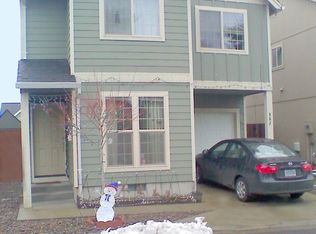
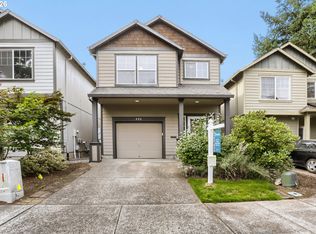
You can watch a must-see video tour by searching the property address on YouTube. Step into your future 4-bedroom, 2.5-bathroom home at 871 N 20th Way in Cornelius, Oregon. With fresh exterior paint, this move-in-ready home feels comfortable for everyday family life. The practical layout includes four bedrooms for kids, work, or guests, plus 2.5 bathrooms to support a smooth routine. Outside, the covered back patio provides a simple, relaxing spot to spend time together as a family. This is a solid home with great potential as a starter for a growing family. You’ll love the convenient location: just 3 minutes from downtown Cornelius and Fred Meyer for easy shopping and a community feel, and about 5 minutes from Hillsboro’s tech opportunities and Intel. Nestled amid farm country, it offers a peaceful setting with good access to jobs and amenities. It’s a welcoming place to start or continue your family’s story—practical, comfortable, and ready for you.
Active
Price cut: $5K (9/16)
$414,900
871 N 20th Way, Cornelius, OR 97113
4beds
1,520sqft
Residential, Single Family Residence
Built in 2005
2,178 Square Feet Lot
$414,700 Zestimate®
$273/sqft
$47/mo HOA
What's special
Fresh exterior paintCovered back patioFour bedrooms
- 85 days
- 275
- 27
Zillow last checked:
Listing updated:
Listed by:
Bradley Eaton 503-819-0702,
eXp Realty, LLC,
Michele Eaton 503-475-6506,
eXp Realty, LLC
Source: RMLS (OR),MLS#: 451566515
Facts & features
Interior
Bedrooms & bathrooms
- Bedrooms: 4
- Bathrooms: 3
- Full bathrooms: 2
- Partial bathrooms: 1
- Main level bathrooms: 1
Rooms
- Room types: Bedroom 4, Laundry, Bedroom 2, Bedroom 3, Dining Room, Family Room, Kitchen, Living Room, Primary Bedroom
Primary bedroom
- Features: Closet, Ensuite, Wallto Wall Carpet
- Level: Upper
- Area: 132
- Dimensions: 11 x 12
Bedroom 2
- Features: Closet, Wallto Wall Carpet
- Level: Upper
- Area: 120
- Dimensions: 10 x 12
Bedroom 3
- Features: Closet, Wallto Wall Carpet
- Level: Upper
- Area: 120
- Dimensions: 10 x 12
Bedroom 4
- Features: Closet, Wallto Wall Carpet
- Level: Upper
- Area: 156
- Dimensions: 13 x 12
Dining room
- Features: Great Room, Sliding Doors, Laminate Flooring
- Level: Main
- Area: 81
- Dimensions: 9 x 9
Family room
- Features: Fireplace, Great Room, Laminate Flooring
- Level: Main
- Area: 132
- Dimensions: 12 x 11
Kitchen
- Features: Dishwasher, Disposal, Great Room, Island, Microwave, Free Standing Range, Laminate Flooring, Sink
- Level: Main
- Area: 99
- Width: 11
Living room
- Features: Closet, Laminate Flooring
- Level: Main
- Area: 81
- Dimensions: 9 x 9
Heating
- Forced Air, Fireplace(s)
Cooling
- Window Unit(s)
Appliances
- Included: Dishwasher, Disposal, Free-Standing Range, Microwave, Washer/Dryer, Gas Water Heater, Tank Water Heater
Features
- Closet, Great Room, Kitchen Island, Sink
- Flooring: Laminate, Wall to Wall Carpet
- Doors: Sliding Doors
- Windows: Double Pane Windows, Vinyl Frames
- Basement: Crawl Space
- Number of fireplaces: 1
- Fireplace features: Gas
Interior area
- Total structure area: 1,520
- Total interior livable area: 1,520 sqft
Video & virtual tour
Property
Parking
- Total spaces: 1
- Parking features: Driveway, Attached
- Attached garage spaces: 1
- Has uncovered spaces: Yes
Features
- Levels: Two
- Stories: 2
- Patio & porch: Covered Patio, Patio
- Fencing: Fenced
Lot
- Size: 2,178 Square Feet
- Features: Level, SqFt 0K to 2999
Details
- Parcel number: R2122270
Construction
Type & style
- Home type: SingleFamily
- Architectural style: Traditional
- Property subtype: Residential, Single Family Residence
Materials
- Cement Siding, T111 Siding
- Foundation: Concrete Perimeter, Pillar/Post/Pier
- Roof: Composition
Condition
- Resale
- New construction: No
- Year built: 2005
Utilities & green energy
- Gas: Gas
- Sewer: Public Sewer
- Water: Public
- Utilities for property: Cable Connected
Community & HOA
HOA
- Has HOA: Yes
- Amenities included: Commons, Road Maintenance
- HOA fee: $566 annually
Location
- Region: Cornelius
Financial & listing details
- Price per square foot: $273/sqft
- Tax assessed value: $439,850
- Annual tax amount: $4,239
- Date on market: 7/8/2026
- Listing terms: Cash,Conventional,FHA,VA Loan
- Road surface type: Concrete, Paved
Estimated market value
$414,700
$394,000 - $435,000
$2,513/mo
Price history
| Date | Event | Price |
|---|---|---|
| 9/16/2026 | Price change | $414,900-1.2%$273/sqft |
Source: eXp Realty #451566515 Report a problem | ||
| 8/12/2026 | Price change | $419,900-1.2%$276/sqft |
Source: eXp Realty #451566515 Report a problem | ||
| 7/9/2026 | Listed for sale | $424,900+6.5%$280/sqft |
Source:  RMLS (OR) #451566515 Report a problem RMLS (OR) #451566515 Report a problem | ||
| 6/3/2021 | Sold | $398,900+10.8%$262/sqft |
Source: RMLS (OR) #21299615 Report a problem | ||
| 5/4/2021 | Pending sale | $359,900$237/sqft |
Source: RMLS (OR) #21299615 Report a problem | ||
| 4/29/2021 | Listed for sale | $359,900+110.5%$237/sqft |
Source: RMLS (OR) #21299615 Report a problem | ||
| 6/2/2005 | Sold | $171,000$113/sqft |
Source: Public Record Report a problem | ||
Public tax history
| Year | Property taxes | Tax assessment |
|---|---|---|
| 2025 | $4,239 +2.8% | $230,510 +3% |
| 2024 | $4,125 +9.5% | $223,800 +3% |
| 2023 | $3,767 +12.9% | $217,290 +3% |
| 2022 | $3,338 +1.2% | $210,970 |
| 2021 | $3,298 +0.4% | -- |
| 2020 | $3,286 +2.2% | $198,870 +3% |
| 2019 | $3,214 +3.2% | $193,080 |
| 2018 | $3,115 | $193,080 +6.1% |
| 2017 | $3,115 +6.2% | $182,000 +3% |
| 2016 | $2,934 | $176,700 +3% |
| 2015 | $2,934 +6.3% | $171,560 +3% |
| 2014 | $2,761 +5.1% | $166,570 +3% |
| 2013 | $2,627 +3.5% | $161,720 +3% |
| 2012 | $2,538 +1.4% | $157,010 -6.9% |
| 2011 | $2,501 +0.8% | $168,630 -5.7% |
| 2010 | $2,480 +3.7% | $178,740 -5.2% |
| 2009 | $2,392 +3.5% | $188,640 -11.1% |
| 2008 | $2,310 +2.6% | $212,270 +5.1% |
| 2007 | $2,252 +6.9% | $202,040 -16.9% |
| 2006 | $2,106 +43.4% | $243,230 +86.4% |
| 2005 | $1,469 +114% | $130,520 +132% |
| 2004 | $686 | $56,250 |
Find assessor info on the county website
Monthly payment
Est. payment
Payment breakdown
Explore the cost of this home by adjusting the details. Changes won't be saved.Climate risks
Neighborhood: 97113
Nearby schools
Schools provided by the listing agent
- Elementary: Cornelius
- Middle: Neil Armstrong
- High: Forest Grove
Source: RMLS (OR). This data may not be complete. We recommend contacting the local school district to confirm school assignments for this home.

Similar homes
- $459,9993 bd3 ba1.6k sqft859 S 23rd Ave, Cornelius, OR 97113Active

 MLS ID #214543870, Cindy King, RE/MAX Equity Group. RMLS (OR)
 - $434,9003 bd3 ba1.7k sqft3445 Poplar Ct, Forest Grove, OR 97116Active
 MLS ID #298810020, Cassie Strickler, Knipe Realty ERA Powered. RMLS (OR)
 - $409,0003 bd3 ba1.6k sqft426 SE Heathcliff Ln, Hillsboro, OR 97123Active
 MLS ID #450807697, Joe Edwards, Premiere Property Group, LLC. RMLS (OR)
 - $565,0004 bd3 ba2k sqft2854 S Oleander St, Cornelius, OR 97113Active
 MLS ID #533109115, Stacy Hartzler, Aurise Collective. RMLS (OR)
 - $485,0004 bd3 ba1.6k sqft2837 25th Pl, Forest Grove, OR 97116ActiveMLS ID #427795763, Amber Morgan, Premiere Property Group, LLC. RMLS (OR)
- $449,9003 bd3 ba1.7k sqft212 NW Glencory St, Hillsboro, OR 97124ActiveMLS ID #791767256, Taha Al-Madani, Keller Williams Realty Portland Premiere. RMLS (OR)
- $439,9003 bd3 ba1.5k sqft4617 SE Teakwood St, Hillsboro, OR 97123ActiveMLS ID #192102224, Wansi Huang, Redfin. RMLS (OR)
- $484,9003 bd3 ba1.7k sqft1981 NW 2nd Ct, Hillsboro, OR 97124ActiveMLS ID #649432174, Linda Lindsay, eXp Realty, LLC. RMLS (OR)
- $429,9003 bd3 ba1.5k sqft41706 NW Bellingham Ct, Banks, OR 97106ActiveMLS ID #121958803, Salena Griffith, Willner Properties LLC. RMLS (OR)
- $475,0003 bd3 ba1.7k sqft129 NW Connell Ave, Hillsboro, OR 97124ActiveMLS ID #598084721, Thilak Poriyani House Raju, Oregon First. RMLS (OR)
- $479,9003 bd3 ba1.7k sqft979 SE Roundelay St, Hillsboro, OR 97123ActiveMLS ID #657683058, Michael Peterson, Barbara Nelson Realty Gp., LLC. RMLS (OR)
- $389,9003 bd3 ba2.2k sqft2106 Charlie Ct, Forest Grove, OR 97116ActiveMLS ID #690145794, Helena Brown, Cascade Hasson Sotheby's International Realty. RMLS (OR)
- $465,0003 bd3 ba1.4k sqft2998 SE Turner Creek Dr, Hillsboro, OR 97123ActiveMLS ID #431475398, Amy Asivido, Keller Williams Premier Partners. RMLS (OR)
- $399,9003 bd3 ba1.4k sqft6253 SW 183rd Ter, Beaverton, OR 97007ActiveMLS ID #100979114, Troy D Doty P.C., Northwest Realty Source. RMLS (OR)
- $489,9003 bd3 ba1.8k sqft759 SE Camellia Ct, Hillsboro, OR 97123ActiveMLS ID #335006286, Jason Maycumber, Redfin. RMLS (OR)
- $425,0003 bd3 ba1.5k sqft31343 NW North Ave, North Plains, OR 97133ActiveMLS ID #375998122, Tim Duvall, Premiere Property Group, LLC. RMLS (OR)
- $529,0003 bd3 ba1.7k sqft2987 NE Lange Ct, Hillsboro, OR 97124ActiveMLS ID #378701042, Ruifeng Cui, MORE Realty. RMLS (OR)
- $515,0004 bd3 ba1.7k sqft32555 NW Wascoe St, North Plains, OR 97133ActiveMLS ID #150548312, Jennifer Venable, John L. Scott. RMLS (OR)
- $420,0003 bd3 ba1.3k sqft17934 SW Niks Dr, Beaverton, OR 97003ActiveMLS ID #378831725, Russell Xay, Matin Real Estate. RMLS (OR)
- $469,0003 bd3 ba1.6k sqft7548 NE Callan Ct, Hillsboro, OR 97124ActiveMLS ID #128341453, Michelle Hutton, Keller Williams Realty Professionals. RMLS (OR)
