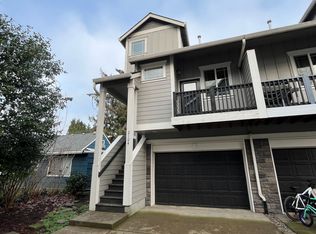
Seller to pay the current special assessment in full prior to closing and is open to offering buyer concessions. Tucked away on a quiet cul-de-sac in the heart of Forest Grove, this beautifully updated home offers the perfect combination of comfort, functionality, and peace of mind.From the moment you step inside, you'll notice the care that's been put into the home. The lower level features new flooring throughout, creating a fresh and inviting feel, while the remodeled primary bathroom adds a touch of everyday luxury. The primary suite has also been thoughtfully updated, providing a comfortable retreat at the end of the day.Beyond the cosmetic updates, many of the home's major systems have already been taken care of for you. With all-new plumbing, brand-new toilets, and recently installed central air conditioning, you can move in with confidence knowing some of the biggest projects are already complete.Step outside to enjoy the newly built deck, perfect for your summer barbecues, entertaining friends, or simply enjoying a quiet morning coffee overlooking the backyard.Located just minutes from parks, schools, shopping, dining, and Pacific University, this home offers the convenience of being close to everything while still enjoying the privacy and tranquility of a cul-de-sac setting.Whether you're a first-time buyer, looking to upsize, or simply searching for a home that's been thoughtfully improved and well cared for, 2106 Charlie Ct is one you won't want to miss. Come see all it has to offer!
Active
Price cut: $10K (7/22)
$389,900
2106 Charlie Ct, Forest Grove, OR 97116
3beds
2,226sqft
Residential, Townhouse
Built in 2005
2,178 Square Feet Lot
$-- Zestimate®
$175/sqft
$400/mo HOA
What's special
New flooring throughoutNewly built deckQuiet cul-de-sacRemodeled primary bathroomPrimary suite
- 126 days
- 192
- 28
Zillow last checked:
Listing updated:
Listed by:
Helena Brown 503-341-6164,
Cascade Hasson Sotheby's International Realty
Source: RMLS (OR),MLS#: 690145794
Facts & features
Interior
Bedrooms & bathrooms
- Bedrooms: 3
- Bathrooms: 3
- Full bathrooms: 2
- Partial bathrooms: 1
- Main level bathrooms: 1
Rooms
- Room types: Laundry, Bedroom 2, Bedroom 3, Dining Room, Family Room, Kitchen, Living Room, Primary Bedroom
Primary bedroom
- Features: Sliding Doors, Double Sinks, Ensuite, Walkin Closet, Walkin Shower
- Level: Lower
- Area: 240
- Dimensions: 16 x 15
Bedroom 2
- Features: Closet, Wallto Wall Carpet
- Level: Upper
- Area: 120
- Dimensions: 10 x 12
Bedroom 3
- Features: Closet, Wallto Wall Carpet
- Level: Upper
- Area: 120
- Dimensions: 10 x 12
Dining room
- Features: Hardwood Floors
- Level: Main
- Area: 108
- Dimensions: 12 x 9
Family room
- Features: Wallto Wall Carpet
- Level: Upper
- Area: 425
- Dimensions: 17 x 25
Kitchen
- Features: Dishwasher, Microwave, Free Standing Range, Free Standing Refrigerator
- Level: Main
- Area: 187
- Width: 11
Living room
- Features: Deck, Fireplace, Sliding Doors
- Level: Main
- Area: 441
- Dimensions: 21 x 21
Heating
- Forced Air, Fireplace(s)
Cooling
- Central Air
Appliances
- Included: Dishwasher, Free-Standing Range, Free-Standing Refrigerator, Microwave, Electric Water Heater
Features
- Central Vacuum, Vaulted Ceiling(s), Closet, Double Vanity, Walk-In Closet(s), Walkin Shower, Pantry, Tile
- Flooring: Luxury Vinyl Plank, Wall to Wall Carpet, Hardwood
- Doors: Sliding Doors
- Windows: Vinyl Frames
- Basement: Crawl Space,Partially Finished
- Number of fireplaces: 1
- Fireplace features: Gas, Insert
Interior area
- Total structure area: 2,226
- Total interior livable area: 2,226 sqft
Video & virtual tour
Property
Parking
- Total spaces: 1
- Parking features: Attached
- Attached garage spaces: 1
Features
- Stories: 3
- Patio & porch: Covered Deck, Deck, Patio
- Exterior features: Yard
- Fencing: Fenced
- Has view: Yes
- View description: Park/Greenbelt
Lot
- Size: 2,178 Square Feet
- Features: Cul-De-Sac, Level, SqFt 0K to 2999
Details
- Parcel number: R2128095
Construction
Type & style
- Home type: Townhouse
- Property subtype: Residential, Townhouse
- Attached to another structure: Yes
Materials
- Cement Siding, Cultured Stone
- Foundation: Concrete Perimeter
- Roof: Composition
Condition
- Resale
- New construction: No
- Year built: 2005
Utilities & green energy
- Gas: Gas
- Sewer: Public Sewer
- Water: Public
Community & HOA
Community
- Security: Security Lights
HOA
- Has HOA: Yes
- Amenities included: Exterior Maintenance, Maintenance Grounds, Management
- HOA fee: $276 monthly
- Second HOA fee: $124 monthly
Location
- Region: Forest Grove
Financial & listing details
- Price per square foot: $175/sqft
- Tax assessed value: $427,250
- Annual tax amount: $4,236
- Date on market: 6/3/2026
- Listing terms: Cash,Conventional,FHA,VA Loan
- Road surface type: Paved
Estimated market value
Not available
Estimated sales range
Not available
Not available
Price history
| Date | Event | Price |
|---|---|---|
| 7/22/2026 | Price change | $389,900-2.5%$175/sqft |
Source:  RMLS (OR) #690145794 Report a problem RMLS (OR) #690145794 Report a problem | ||
| 6/3/2026 | Listed for sale | $399,900-5.9%$180/sqft |
Source: RMLS (OR) #690145794 Report a problem | ||
| 2/27/2024 | Sold | $425,000+10.4%$191/sqft |
Source: Public Record Report a problem | ||
| 11/15/2021 | Sold | $385,000$173/sqft |
Source: RMLS (OR) #21146021 Report a problem | ||
| 10/25/2021 | Pending sale | $385,000$173/sqft |
Source: RMLS (OR) #21146021 Report a problem | ||
| 10/20/2021 | Price change | $385,000-3.7%$173/sqft |
Source: RMLS (OR) #21146021 Report a problem | ||
| 10/12/2021 | Price change | $399,900-3.6%$180/sqft |
Source: RMLS (OR) #21146021 Report a problem | ||
| 10/1/2021 | Listed for sale | $415,000+82.4%$186/sqft |
Source: RMLS (OR) #21146021 Report a problem | ||
| 2/17/2006 | Sold | $227,500$102/sqft |
Source: Public Record Report a problem | ||
Public tax history
| Year | Property taxes | Tax assessment |
|---|---|---|
| 2025 | $4,237 +2.8% | $224,740 +3% |
| 2024 | $4,122 +3.7% | $218,200 +3% |
| 2023 | $3,977 +14.4% | $211,850 +3% |
| 2022 | $3,477 +1.3% | $205,680 |
| 2021 | $3,432 +0.5% | -- |
| 2020 | $3,414 +2.3% | $193,880 +3% |
| 2019 | $3,338 +3.2% | $188,240 |
| 2018 | $3,235 | $188,240 +6.1% |
| 2017 | $3,235 +6.2% | $177,440 +3% |
| 2016 | $3,047 | $172,280 +3% |
| 2015 | $3,047 +4% | $167,270 +3% |
| 2014 | $2,930 +1.6% | $162,400 +3% |
| 2013 | $2,885 +4% | $157,670 +3% |
| 2012 | $2,775 +3.2% | $153,080 -19.1% |
| 2011 | $2,690 +0.8% | $189,150 -5.9% |
| 2010 | $2,669 +3.6% | $201,080 -2.7% |
| 2009 | $2,577 +3.5% | $206,600 -6% |
| 2008 | $2,490 +5% | $219,730 -1.8% |
| 2007 | $2,371 +6.9% | $223,780 -0.6% |
| 2006 | $2,218 +262.5% | $225,240 +350.5% |
| 2005 | $612 +387.8% | $50,000 +226.8% |
| 2004 | $125 | $15,300 |
Find assessor info on the county website
Monthly payment
Est. payment
Payment breakdown
Explore the cost of this home by adjusting the details. Changes won't be saved.Climate risks
Neighborhood: 97116
Nearby schools
Schools provided by the listing agent
- Elementary: Harvey Clark
- Middle: Neil Armstrong
- High: Forest Grove
Source: RMLS (OR). This data may not be complete. We recommend contacting the local school district to confirm school assignments for this home.
Similar homes
- $439,9993 bd3 ba1.8k sqft2967 25th Ave, Forest Grove, OR 97116Active
 MLS ID #778301768, Diana Ferguson, Keller Williams Realty Portland Elite. RMLS (OR)
 - $434,9003 bd3 ba1.7k sqft3445 Poplar Ct, Forest Grove, OR 97116Active
 MLS ID #298810020, Cassie Strickler, Knipe Realty ERA Powered. RMLS (OR)
 - $485,0004 bd3 ba1.6k sqft2837 25th Pl, Forest Grove, OR 97116Active
 MLS ID #427795763, Amber Morgan, Premiere Property Group, LLC. RMLS (OR)
 - $410,0003 bd3 ba1.5k sqft1228 S Quartz Dr, Cornelius, OR 97113Active
 MLS ID #730869758, Giovanna Maldonado, Premiere Property Group, LLC. RMLS (OR)
 - $575,0005 bd3 ba2k sqft1424 Alyssum Ave, Forest Grove, OR 97116ActiveMLS ID #666793273, Salena Griffith, Willner Properties LLC. RMLS (OR)
- $540,0005 bd4 ba2.6k sqft1568 19th Ave, Forest Grove, OR 97116ActiveMLS ID #468845938, Andrey Kolesnikov, eXp Realty, LLC. RMLS (OR)
- $399,0003 bd3 ba1.5k sqft7236 NE Stoneybrook St, Hillsboro, OR 97124ActiveMLS ID #502529514, Sarah Ruffner, Where, Inc. RMLS (OR)
- $399,9004 bd3 ba1.7k sqft1910 NE 49th Way, Hillsboro, OR 97124ActiveMLS ID #289262714, Michael O'Meara, eXp Realty, LLC. RMLS (OR)
- $349,0003 bd3 ba1.4k sqft1198 SE Bacarra St, Hillsboro, OR 97123ActiveMLS ID #440941456, Joleen Brann, Realty One Group Prestige. RMLS (OR)
- $409,0003 bd3 ba1.6k sqft426 SE Heathcliff Ln, Hillsboro, OR 97123ActiveMLS ID #450807697, Joe Edwards, Premiere Property Group, LLC. RMLS (OR)
- $355,0003 bd3 ba1.3k sqft6546 NE Forest Ln, Hillsboro, OR 97124ActiveMLS ID #289346494, Sheri Johnson, JMG - Jason Mitchell Group. RMLS (OR)
- $418,6983 bd3 ba1.8k sqft4949 SW 141st Ave, Beaverton, OR 97005ActiveMLS ID #209797513, Sherry Francis, ELEETE Real Estate. RMLS (OR)
- $375,0003 bd3 ba1.4k sqft21902 SW Vintner Ln, Sherwood, OR 97140ActiveMLS ID #716977466, Kim Rose, Cascade Hasson Sotheby's International Realty. RMLS (OR)
- $399,9003 bd3 ba1.5k sqft21836 SW Berkshire Ter, Sherwood, OR 97140ActiveMLS ID #264550502, Kendall Westphal Gendron, The Agency Portland. RMLS (OR)
- $370,0003 bd3 ba1.5k sqft16260 SW Mason Ln, Beaverton, OR 97006ActiveMLS ID #515155228, Andrew Misk, The Agency Portland. RMLS (OR)
- $349,9504 bd3 ba1.8k sqft2997 SW Lars Ter, Beaverton, OR 97003ActiveMLS ID #321932256, Laurie Vizzini, Premiere Property Group, LLC. RMLS (OR)
- $499,0004 bd3 ba1.7k sqft42078 NW Buckshire St, Banks, OR 97106ActiveMLS ID #725024244, Tawny Morris, Windermere West LLC. RMLS (OR)
- $385,0003 bd3 ba1.4k sqft16020 SW Audubon St Unit 105, Beaverton, OR 97003ActiveMLS ID #723408290, Miguel Ochoa, Premiere Property Group, LLC. RMLS (OR)
- $415,0003 bd3 ba1.2k sqft20705 SW Lavender Ave, Sherwood, OR 97140ActiveMLS ID #473360090, Joy Dickover, Premiere Property Group, LLC. RMLS (OR)
- $449,9003 bd3 ba1.7k sqft212 NW Glencory St, Hillsboro, OR 97124ActiveMLS ID #791767256, Taha Al-Madani, Keller Williams Realty Portland Premiere. RMLS (OR)
