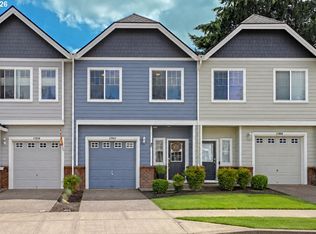
Welcome to this Cedar Brook townhome with 3 bedrooms and 2.5 bathrooms, this great room floor plan has room to entertain and live comfortably. The kitchen features stainless steel appliances, pantry, and a breakfast bar overlooking the dining and great room. The great room has access to the fenced backyard with concrete patio. The upper level has 3 bedrooms and 2 full bathrooms plus laundry. The primary suite boasts an oversized walk-in closet and en-suite bath with walk-in shower and water closet. Parking includes a one car garage and driveway. Minutes to shopping, dining and Old Town Sherwood. Ridges Elementary/Sherwood Middle/Sherwood High.
Active
$412,900
21836 SW Berkshire Ter, Sherwood, OR 97140
3beds
1,529sqft
:
Get pre-qualified$3,074/mo
Residential, Townhouse
Built in 2016
1,742 Square Feet Lot
$-- Zestimate®
$270/sqft
$194/mo HOA
What's special
Great room floor plan
- 9 days |
- 232 |
- 13 |
Zillow last checked:
Listing updated:
Listed by:
Kendall Westphal Gendron 971-998-5652,
The Agency Portland,
Megan Westphal 971-998-3071,
The Agency Portland
Source: RMLS (OR),MLS#: 264550502
Facts & features
Interior
Bedrooms & bathrooms
- Bedrooms: 3
- Bathrooms: 3
- Full bathrooms: 2
- Partial bathrooms: 1
- Main level bathrooms: 1
Rooms
- Room types: Bedroom 2, Bedroom 3, Dining Room, Family Room, Kitchen, Living Room, Primary Bedroom
Primary bedroom
- Features: High Ceilings, Suite, Walkin Closet, Walkin Shower
- Level: Upper
- Area: 208
- Dimensions: 16 x 13
Bedroom 2
- Features: Closet, High Ceilings
- Level: Upper
- Area: 140
- Dimensions: 14 x 10
Bedroom 3
- Features: Closet, High Ceilings
- Level: Upper
- Area: 108
- Dimensions: 12 x 9
Dining room
- Level: Main
- Area: 153
- Dimensions: 17 x 9
Kitchen
- Features: Dishwasher, Island, Pantry, Free Standing Range, Free Standing Refrigerator, High Ceilings
- Level: Main
- Area: 144
- Width: 9
Living room
- Features: Great Room, High Ceilings
- Level: Main
- Area: 187
- Dimensions: 17 x 11
Heating
- Mini Split
Cooling
- Heat Pump
Appliances
- Included: Dishwasher, Free-Standing Gas Range, Free-Standing Refrigerator, Stainless Steel Appliance(s), Free-Standing Range, Tank Water Heater
Features
- High Ceilings, Soaking Tub, Closet, Kitchen Island, Pantry, Great Room, Suite, Walk-In Closet(s), Walkin Shower, Tile
- Flooring: Luxury Vinyl Plank, Tile
- Windows: Double Pane Windows, Vinyl Frames
- Basement: Crawl Space
Interior area
- Total structure area: 1,529
- Total interior livable area: 1,529 sqft
Video & virtual tour
Property
Parking
- Total spaces: 1
- Parking features: Driveway, Garage Door Opener, Attached
- Attached garage spaces: 1
- Has uncovered spaces: Yes
Features
- Stories: 2
- Patio & porch: Patio, Porch
- Fencing: Fenced
- Has view: Yes
- View description: Seasonal
Lot
- Size: 1,742 Square Feet
- Features: Level, SqFt 0K to 2999
Details
- Parcel number: R2193963
Construction
Type & style
- Home type: Townhouse
- Property subtype: Residential, Townhouse
- Attached to another structure: Yes
Materials
- Cement Siding
- Foundation: Concrete Perimeter
- Roof: Composition
Condition
- Resale
- New construction: No
- Year built: 2016
Utilities & green energy
- Sewer: Public Sewer
- Water: Public
- Utilities for property: Cable Connected
Community & HOA
Community
- Subdivision: Cedar Brook
HOA
- Has HOA: Yes
- Amenities included: Commons, Exterior Maintenance, Front Yard Landscaping, Management
- HOA fee: $194 monthly
Location
- Region: Sherwood
Financial & listing details
- Price per square foot: $270/sqft
- Tax assessed value: $398,810
- Annual tax amount: $4,491
- Date on market: 7/22/2026
- Listing terms: Call Listing Agent,Cash,Conventional
- Road surface type: Paved
Estimated market value
Not available
Estimated sales range
Not available
Not available
Price history
| Date | Event | Price |
|---|---|---|
| 7/22/2026 | Listed for sale | $412,900+50.1%$270/sqft |
Source:  RMLS (OR) #264550502 Report a problem RMLS (OR) #264550502 Report a problem | ||
| 2/28/2021 | Listing removed | -- |
Source: Owner Report a problem | ||
| 3/11/2020 | Listing removed | $1,975$1/sqft |
Source: Owner Report a problem | ||
| 3/1/2020 | Price change | $1,975-6%$1/sqft |
Source: Owner Report a problem | ||
| 1/29/2020 | Listed for rent | $2,100+6.3%$1/sqft |
Source: Owner Report a problem | ||
| 10/11/2018 | Listing removed | $1,975$1/sqft |
Source: Owner Report a problem | ||
| 9/13/2018 | Price change | $1,975-1%$1/sqft |
Source: Owner Report a problem | ||
| 7/18/2018 | Listed for rent | $1,995$1/sqft |
Source: Owner Report a problem | ||
| 9/27/2016 | Sold | $274,995$180/sqft |
Source: RMLS (OR) #16565338 Report a problem | ||
Public tax history
| Year | Property taxes | Tax assessment |
|---|---|---|
| 2025 | $4,492 +3.8% | $227,030 +3% |
| 2024 | $4,327 +2.4% | $220,420 +3% |
| 2023 | $4,224 +11.8% | $214,000 +3% |
| 2022 | $3,779 +1.3% | $207,770 |
| 2021 | $3,730 +1.7% | -- |
| 2020 | $3,668 +1.9% | $195,850 +3% |
| 2019 | $3,599 +3.1% | $190,150 |
| 2018 | $3,490 | $190,150 +6.1% |
| 2017 | $3,490 +239% | $179,250 +229.2% |
| 2016 | $1,030 | $54,450 |
Find assessor info on the county website
Monthly payment
Est. payment
Payment breakdown
Explore the cost of this home by adjusting the details. Changes won't be saved.Climate risks
Neighborhood: 97140
Nearby schools
GreatSchools rating
- 9/10Edy Ridge Elementary SchoolGrades: PK-5Distance: 0.4 mi
- 9/10Sherwood Middle SchoolGrades: 6-8Distance: 0.5 mi
- 10/10Sherwood High SchoolGrades: 9-12Distance: 0.8 mi
Schools provided by the listing agent
- Elementary: Ridges
- Middle: Sherwood
- High: Sherwood
Source: RMLS (OR). This data may not be complete. We recommend contacting the local school district to confirm school assignments for this home.
- $445,8003 bd3 ba1.5k sqft21820 SW Berkshire Ter, Sherwood, OR 97140Off Market
- $487,8003 bd3 ba1.5k sqft21820 Berkshire Terrace, Sherwood, OR 97140Off Market
- $401,9003 bd3 ba1.5k sqft21842 SW Berkshire Ter, Sherwood, OR 97140Off Market

- $438,8003 bd3 ba1.5k sqft21818 SW Berkshire Ter, Sherwood, OR 97140Off Market
- $426,2003 bd3 ba1.5k sqft21818 Sw Berkshire Terrace, Sherwood, OR 97140Off Market
- $427,0003 bd3 ba1.5k sqft17556 SW Devonshire Way, Sherwood, OR 97140Off Market
- $427,2003 bd2 ba1.5k sqft21854 SW Berkshire Ter, Sherwood, OR 97140Off Market
- $432,9003 bd3 ba1.6k sqft21854 Berkshire Terrace, Sherwood, OR 97140Off Market
A local agent can set up tours, give advice and negotiate with sellers.
Similar homes
- $409,9003 bd3 ba1.4k sqft21862 SW Vintner Ln, Sherwood, OR 97140Active
 MLS ID #278588139, Kendall Westphal Gendron, The Agency Portland. RMLS (OR)
 - $434,9003 bd3 ba1.4k sqft21753 SW Berkshire Ter, Sherwood, OR 97140Active
 MLS ID #444908845, Jennifer Burch, MORE Realty. RMLS (OR)
 - $380,0002 bd2 ba1.2k sqft17030 SW Rocky Ramble Ln, Sherwood, OR 97140Active
 MLS ID #194429894, Jonathan Schweitzer, Redfin. RMLS (OR)
 - $514,9003 bd3 ba1.7k sqft15869 SW Century Dr, Sherwood, OR 97140Active
 MLS ID #312158840, Nick Knight, Knight Realty Group LLC. RMLS (OR)
 - $575,0003 bd2 ba1.6k sqft23865 SW Golden Pond Ter, Sherwood, OR 97140ActiveMLS ID #402170653, Joe Skipper, eXp Realty, LLC. RMLS (OR)
- $399,0003 bd3 ba1.4k sqft9061 SW 155th Ave, Beaverton, OR 97007ActiveMLS ID #137362652, Jessica Corcoran, The Agency Portland. RMLS (OR)
- $415,0003 bd3 ba1.6k sqft736 N Little Oak St, Newberg, OR 97132ActiveMLS ID #385243269, Jennifer Feero, Baker Street Real Estate, LLC. RMLS (OR)
- $409,0002 bd3 ba1.3k sqft11633 SW Waterthrush Ter, Beaverton, OR 97007ActiveMLS ID #601576766, Sharon Marciniak, Real Broker. RMLS (OR)
- $415,0003 bd4 ba1.7k sqft17408 SW Chris St, Beaverton, OR 97078ActiveMLS ID #180096098, Julia Monaghan, Real Broker. RMLS (OR)
- $379,0002 bd3 ba1.2k sqft3926 Carman Dr, Lake Oswego, OR 97035ActiveMLS ID #228144540, Jarrett Altman, Neighborhood Works. RMLS (OR)
- $417,5003 bd3 ba1.5k sqft4870 NW Olivares Ter, Portland, OR 97229ActiveMLS ID #465019134, Dirk Hmura, The Agency Portland. RMLS (OR)
- $369,9003 bd4 ba1.4k sqft10545 SW Cougar Ln, Beaverton, OR 97008ActiveMLS ID #654057010, Marissa Davis, PAC NW Realty Solutions. RMLS (OR)
- $399,9002 bd3 ba1.5k sqft11302 SW Hallmark Ter, Tigard, OR 97223ActiveMLS ID #683630010, Angela Toyer, Engel & Volkers West Portland. RMLS (OR)
- $414,9003 bd3 ba1.4k sqft435 SW 149th Ter, Beaverton, OR 97006ActiveMLS ID #636790697, Susanne Watzig, Integrity Home Realty LLC. RMLS (OR)
- $380,0002 bd3 ba1.5k sqft15145 SW Canyon Wren Way, Beaverton, OR 97007ActiveMLS ID #297579605, Ryan DeJong, Genesis Realty. RMLS (OR)
- $399,9003 bd3 ba1.5k sqft16260 SW Mason Ln, Beaverton, OR 97006ActiveMLS ID #515155228, Andrew Misk, The Agency Portland. RMLS (OR)
- $389,0003 bd3 ba1.4k sqft20452 Hoodview Ave, West Linn, OR 97068ActiveMLS ID #419163608, Drew Shane, Cascade Hasson Sotheby's International Realty. RMLS (OR)
- $434,6983 bd3 ba1.8k sqft4949 SW 141st Ave, Beaverton, OR 97005ActiveMLS ID #751114757, Sherry Francis, ELEETE Real Estate. RMLS (OR)
- $439,9003 bd4 ba1.6k sqft28826 SW Villebois Dr, Wilsonville, OR 97070ActiveMLS ID #786171111, Cheryl Stiller Otis, Cascade Hasson Sotheby's International Realty. RMLS (OR)
- $429,9003 bd3 ba1.4k sqft16149 NW Hildago Ln, Portland, OR 97229ActiveMLS ID #376094857, Jennie Lee, MORE Realty. RMLS (OR)
