
Residential Property Management, Inc., professionally manages this home for rent. If you have any questions, please contact us at info @ rpmpdx .com or FIVE 03/ TWO 17/ TWO 911.
Discover Cougar Ridge in the heart of Murrayhill in South Beaverton
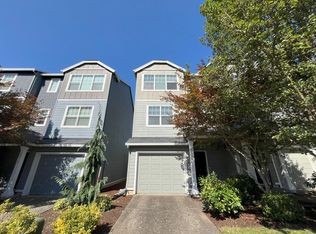
Designed for effortless living, this bright end-unit townhome is packed with natural light thanks to extra side windows. The main floor features laminate flooring, a cozy gas fireplace, a half bath, and an open layout that seamlessly connects the living, dining, and kitchen areas. You'll love the modern kitchen with crisp white appliances and ample cabinet storage. Step outside to the back deck overlooking a fully fenced backyardperfect for relaxing or entertaining.
The top floor offers two en-suite bedroomsboth featuring vaulted ceilings, carpet, and walk-in closetsalongside a convenient linen closet and laundry closet with a full-size washer and dryer.
Located on the lower level behind the garage, the third bedroom includes a full bath and outdoor access. It's an ideal flexible space for a guest bedroom, quiet work-from-home setup, or hobby room.
Conveniently located near major employers like Nike and Intel. Enjoy proximity to top local shopping, dining, and entertainment hubs, including Murrayhill Marketplace (Safeway, Planet Fitness, Insomnia Coffee), Murray Scholls Town Center, Progress Ridge, and Washington Square Mall, plus several neighborhood parks and easy access to Hwy 217 and I-5.
Parking: 1 Car Garage
Screening Fee: $69.95 per occupant aged 18 years or older.
Lease Start Date: Must be within 5 - 14 calendar days following the approval of your application.
Lease Duration: 1 Year
Security Deposit Minimum: $2,395.00
Security Deposit Maximum: $5,985.00
Tenant Responsible Utilities: Electric, Gas, Water, Sewer, Garbage, Internet, and all others.
Utilities Included: None
Pet Information: Pets are Welcome. Dogs Only. Up to 30 lbs.
Pet Rent: $75.00/month per pet.
Max 1 dog per home.
Pets MUST be at least 2 years old. No exceptions.
ESA and Service Animals are Welcome.
RENTER'S INSURANCE REQUIREMENT: Before the lease commences, the tenant must provide proof of renter's insurance with a minimum coverage of $100,000 for General Liability. Manager/Agent complies with ORS 90.222.
INFORMATION DISCLAIMER: While we try to provide accurate information, we cannot guarantee its accuracy or reliability. Before applying, prospective applicants should independently verify all details about the property, neighborhood, and surrounding community. We do not offer warranties or guarantees regarding the accuracy or timeliness of the information provided. Please note that pricing, lease terms, availability dates, pets, and other details are subject to change without notice. We strongly recommend you review the marketing details again before applying.
SIGHT UNSEEN: Applicants may apply without first visiting any available property we manage. A future tenant's dissatisfaction with the unit when possession is delivered is not grounds to terminate the rental agreement.
Smoking and vaping are strictly prohibited in our rental homes, condominiums, ADUs, and townhomes.
NO GUARANTEE: We market and lease our properties in their present cosmetic state. Neither the Agent nor the Owner commits to any interior or exterior improvements, including, but not limited to, interior painting, flooring, fixture or landscaping enhancements, yard maintenance, or similar improvements before occupancy.
Our homes are prepared for occupancy, ensuring high cleanliness standards, including sanitized surfaces and carpets. We complete repairs per ORS 90.320 regulations. The Agent/Manager determines cleanliness standards, with their decision being final.
Townhouse for rent
Townhouse
Available now
Small dogs OK
What's special
Cozy gas fireplaceAmple cabinet storageVaulted ceilingsExtra side windowsTwo en-suite bedroomsWalk-in closetsLaminate flooring
- 41 days |
- -- |
- -- |
Zillow last checked:
Listing updated:
Travel times

Let’s turn your rent into credit progress
Build credit history with every on-time payment and get credit for the payment you’re already making.
Facts & features
Interior
Bedrooms & bathrooms
- Bedrooms: 3
- Bathrooms: 4
- Full bathrooms: 3
- 1/2 bathrooms: 1
Interior area
- Total interior livable area: 1,466 sqft
Property
Parking
- Details: Contact manager
Features
- Exterior features: Dogs Ok Up To 25 Lbs, No Cats
Details
- Parcel number: 1S133BC06000
Construction
Type & style
- Home type: Townhouse
- Property subtype: Townhouse
Condition
- Year built: 1999
Building
Management
- Pets allowed: Yes
Community & HOA
Location
- Region: Beaverton
Financial & listing details
- Lease term: Contact For Details
Nearby apartments for rent


Price history
| Date | Event | Price |
|---|---|---|
| 9/4/2026 | Listed for rent | $2,395+4.4%$2/sqft |
Source: Zillow Rentals Report a problem | ||
| 2/17/2026 | Listing removed | $2,295$2/sqft |
Source: Zillow Rentals Report a problem | ||
| 12/12/2025 | Price change | $2,295-4.4%$2/sqft |
Source: Zillow Rentals Report a problem | ||
| 11/21/2025 | Price change | $2,400-7.7%$2/sqft |
Source: Zillow Rentals Report a problem | ||
| 11/11/2025 | Listed for rent | $2,600+4.2%$2/sqft |
Source: Zillow Rentals Report a problem | ||
| 12/28/2022 | Listing removed | -- |
Source: Zillow Rentals Report a problem | ||
| 12/6/2022 | Listed for rent | $2,495$2/sqft |
Source: Zillow Rentals Report a problem | ||
| 1/13/2022 | Sold | $357,500+2.1%$244/sqft |
Source:  RMLS (OR) #21444125 Report a problem RMLS (OR) #21444125 Report a problem | ||
| 12/21/2021 | Pending sale | $350,000$239/sqft |
Source: RMLS (OR) #21444125 Report a problem | ||
| 12/18/2021 | Listed for sale | $350,000+17.1%$239/sqft |
Source: RMLS (OR) #21444125 Report a problem | ||
| 8/23/2019 | Sold | $299,000$204/sqft |
Source: RMLS (OR) #19443657 Report a problem | ||
| 7/26/2019 | Pending sale | $299,000$204/sqft |
Source: Hall Real Estate, Inc #19443657 Report a problem | ||
| 6/26/2019 | Listed for sale | $299,000+70.9%$204/sqft |
Source: Hall Real Estate, Inc #19443657 Report a problem | ||
| 4/1/2009 | Sold | $175,000-5.4%$119/sqft |
Source: Public Record Report a problem | ||
| 12/26/2008 | Price change | $184,900-7.5%$126/sqft |
Source: Vflyer #8080148 Report a problem | ||
| 8/29/2008 | Listed for sale | $199,900+4.1%$136/sqft |
Source: NCI #8080148 Report a problem | ||
| 5/23/2006 | Sold | $192,000+32.5%$131/sqft |
Source: Public Record Report a problem | ||
| 2/29/2000 | Sold | $144,875$99/sqft |
Source: Public Record Report a problem | ||