New price! Ask us about the ListAssist lending promotion, which may help eligible buyers lower their interest rate or reduce closing costs. Move right into this beautifully updated single-level home in Sherwood! Offering 3 bedrooms, 2 bathrooms, and 1,611 square feet, this inviting home features vaulted ceilings, abundant natural light, and a spacious, functional floor plan. A see-through gas fireplace creates a warm focal point between the living spaces, while the kitchen offers stainless steel appliances, a pantry, a large island for gathering, a refreshment bar and a wine fridge. The spacious primary suite features two closets and a walk-in shower, while additional hallway storage adds everyday convenience. Outside, enjoy the covered back deck overlooking the fully fenced backyard, plus a storage shed and an extra-tall garage with built-in overhead storage. Conveniently located near parks, schools, shopping, and historic downtown Sherwood, this move-in ready home offers the perfect combination of comfort, convenience, and location—all with no HOA.
Active
Price cut: $15K (9/23)
$560,000
23865 SW Golden Pond Ter, Sherwood, OR 97140
3beds
1,611sqft
Residential, Single Family Residence
Built in 1996
5,227 Square Feet Lot
$-- Zestimate®
$348/sqft
$-- HOA
What's special
See-through gas fireplaceSpacious functional floor planFully fenced backyardStorage shedAdditional hallway storageTwo closetsRefreshment bar
- 85 days
- 756
- 65
Zillow last checked:
Listing updated:
Listed by:
Joe Skipper 503-577-8853,
eXp Realty, LLC,
Christina Skipper 503-504-7654,
eXp Realty, LLC
Source: RMLS (OR),MLS#: 402170653
Facts & features
Interior
Bedrooms & bathrooms
- Bedrooms: 3
- Bathrooms: 2
- Full bathrooms: 2
- Main level bathrooms: 2
Rooms
- Room types: Bedroom 2, Bedroom 3, Dining Room, Family Room, Kitchen, Living Room, Primary Bedroom
Primary bedroom
- Features: Bathroom, Closet, Double Sinks, Walkin Shower, Wallto Wall Carpet
- Level: Main
- Area: 216
- Dimensions: 12 x 18
Bedroom 2
- Features: Closet, Wallto Wall Carpet
- Level: Main
- Area: 110
- Dimensions: 10 x 11
Bedroom 3
- Features: Walkin Closet, Wallto Wall Carpet
- Level: Main
- Area: 100
- Dimensions: 10 x 10
Dining room
- Features: Bay Window
- Level: Main
- Area: 63
- Dimensions: 9 x 7
Family room
- Features: Exterior Entry, Fireplace
- Level: Main
- Area: 240
- Dimensions: 12 x 20
Kitchen
- Features: Gas Appliances, Island, Pantry, Sink
- Level: Main
- Area: 135
- Width: 15
Living room
- Features: Fireplace, Vaulted Ceiling, Wallto Wall Carpet
- Level: Main
- Area: 330
- Dimensions: 15 x 22
Heating
- Forced Air, Fireplace(s)
Cooling
- Central Air
Appliances
- Included: Dishwasher, Free-Standing Gas Range, Gas Appliances, Microwave, Gas Water Heater
- Laundry: Laundry Room
Features
- High Ceilings, Vaulted Ceiling(s), Closet, Walk-In Closet(s), Kitchen Island, Pantry, Sink, Bathroom, Double Vanity, Walkin Shower
- Flooring: Hardwood, Wall to Wall Carpet
- Windows: Vinyl Frames, Bay Window(s)
- Basement: Crawl Space
- Number of fireplaces: 1
- Fireplace features: Gas
Interior area
- Total structure area: 1,611
- Total interior livable area: 1,611 sqft
Property
Parking
- Total spaces: 2
- Parking features: Driveway, On Street, Garage Door Opener, Attached
- Attached garage spaces: 2
- Has uncovered spaces: Yes
Accessibility
- Accessibility features: Garage On Main, Ground Level, One Level, Utility Room On Main, Walkin Shower, Accessibility
Features
- Levels: One
- Stories: 1
- Patio & porch: Covered Deck, Deck
- Exterior features: Exterior Entry
- Fencing: Fenced
Lot
- Size: 5,227 Square Feet
- Features: SqFt 5000 to 6999
Details
- Additional structures: ToolShed
- Parcel number: R2056489
Construction
Type & style
- Home type: SingleFamily
- Property subtype: Residential, Single Family Residence
Materials
- Cement Siding
- Roof: Composition
Condition
- Resale
- New construction: No
- Year built: 1996
Utilities & green energy
- Gas: Gas
- Sewer: Public Sewer
- Water: Public
Community & HOA
HOA
- Has HOA: No
Location
- Region: Sherwood
Financial & listing details
- Price per square foot: $348/sqft
- Tax assessed value: $549,620
- Annual tax amount: $5,428
- Date on market: 7/26/2026
- Listing terms: Cash,Conventional,FHA,VA Loan
- Road surface type: Concrete
Estimated market value
Not available
Estimated sales range
Not available
Not available
Price history
| Date | Event | Price |
|---|---|---|
| 9/23/2026 | Price change | $560,000-2.6%$348/sqft |
Source: eXp Realty #402170653 Report a problem | ||
| 8/21/2026 | Listed for sale | $575,000$357/sqft |
Source: eXp Realty #402170653 Report a problem | ||
| 8/1/2026 | Pending sale | $575,000$357/sqft |
Source:  RMLS (OR) #402170653 Report a problem RMLS (OR) #402170653 Report a problem | ||
| 7/26/2026 | Listed for sale | $575,000+83.1%$357/sqft |
Source: eXp Realty #402170653 Report a problem | ||
| 9/7/2007 | Sold | $314,000+74.5%$195/sqft |
Source: Public Record Report a problem | ||
| 6/13/2001 | Sold | $179,900+10%$112/sqft |
Source: Public Record Report a problem | ||
| 7/31/1998 | Sold | $163,500+6.9%$101/sqft |
Source: Public Record Report a problem | ||
| 11/12/1996 | Sold | $152,900$95/sqft |
Source: Public Record Report a problem | ||
Public tax history
| Year | Property taxes | Tax assessment |
|---|---|---|
| 2025 | $5,429 +3.8% | $274,400 +3% |
| 2024 | $5,230 +2.4% | $266,410 +3% |
| 2023 | $5,105 +11.8% | $258,660 +3% |
| 2022 | $4,568 +1.3% | $251,130 |
| 2021 | $4,508 +1.7% | -- |
| 2020 | $4,434 +1.9% | $236,720 +3% |
| 2019 | $4,350 +3.1% | $229,830 |
| 2018 | $4,218 | $229,830 +6.1% |
| 2017 | $4,218 +6.1% | $216,650 +3% |
| 2016 | $3,977 | $210,340 +3% |
| 2015 | $3,977 +5.3% | $204,220 +3% |
| 2014 | $3,779 +3% | $198,280 +3% |
| 2013 | $3,667 +3.7% | $192,510 +3% |
| 2012 | $3,535 +2.8% | $186,910 -20.8% |
| 2011 | $3,439 +2.2% | $235,920 -4.8% |
| 2010 | $3,366 +2.5% | $247,850 -4.7% |
| 2009 | $3,284 +5.2% | $259,990 -10.8% |
| 2008 | $3,122 +0.8% | $291,540 -3.9% |
| 2007 | $3,098 +19.1% | $303,230 +4.6% |
| 2006 | $2,602 +0.7% | $289,970 +28.2% |
| 2005 | $2,584 +1.1% | $226,160 +10.6% |
| 2004 | $2,557 +1.4% | $204,460 +6.2% |
| 2003 | $2,522 +1.8% | $192,470 +9.6% |
| 2002 | $2,478 +0.8% | $175,540 +3.7% |
| 2001 | $2,457 +9.6% | $169,200 +0.9% |
| 2000 | $2,241 | $167,710 |
Find assessor info on the county website
Monthly payment
Est. payment
Payment breakdown
Explore the cost of this home by adjusting the details. Changes won't be saved.Climate risks
Neighborhood: 97140
Nearby schools
Schools provided by the listing agent
- Elementary: Archer Glen
- Middle: Sherwood
- High: Sherwood
Source: RMLS (OR). This data may not be complete. We recommend contacting the local school district to confirm school assignments for this home.
- $578,1003 bd3 ba1.9k sqft23879 SW Golden Pond Ter, Sherwood, OR 97140Off Market
- $587,7003 bd3 ba1.9k sqft23851 SW Golden Pond Ter, Sherwood, OR 97140Off Market

- $551,8003 bd2 ba1.6k sqft23893 SW Golden Pond Ter, Sherwood, OR 97140Off Market

- $815,0004 bd3 ba1.8k sqft23898 SW Golden Pond Ter, Sherwood, OR 97140Sold
Similar homes
- $525,0003 bd3 ba1.4k sqft23010 SW William Ave, Sherwood, OR 97140Active

 MLS ID #429573990, Sara Gray, John L. Scott Portland Central. RMLS (OR)
 - $399,9003 bd3 ba1.4k sqft21862 SW Vintner Ln, Sherwood, OR 97140Active
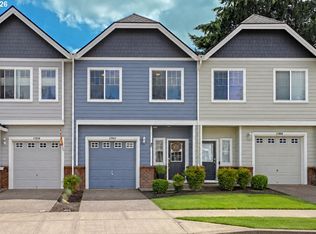 MLS ID #278588139, Kendall Westphal Gendron, The Agency Portland. RMLS (OR)
 - $538,8003 bd3 ba1.6k sqft16058 SW Dewberry Ln, Tigard, OR 97223Active
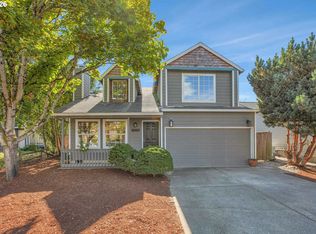 MLS ID #705975575, Tamara Koedoot, Premiere Property Group, LLC. RMLS (OR)
 - $550,0003 bd4 ba2.2k sqft15866 SW Cherrywood Ln, Tigard, OR 97224Active
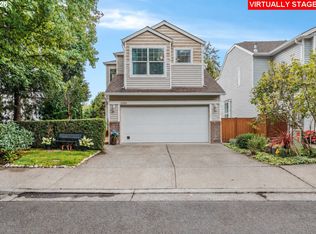 MLS ID #126111471, Nick Shivers, eXp Realty, LLC. RMLS (OR)
 - $565,0003 bd3 ba1.7k sqft13219 SW 154th Ave, Tigard, OR 97223ActiveMLS ID #240065165, Kadin Kingsbury, MORE Realty. RMLS (OR)
- $415,0003 bd3 ba1.5k sqft21662 SW Berkshire Ter, Sherwood, OR 97140ActiveMLS ID #494015322, Judy Adler, Windermere Heritage. RMLS (OR)
- $550,0003 bd2 ba2k sqft400 S Balm St, Yamhill, OR 97148ActiveMLS ID #652673102, Amanda Rammer, RE/MAX Northwest. RMLS (OR)
- $539,0003 bd3 ba1.5k sqft15821 SW Sundew Dr, Portland, OR 97223ActiveMLS ID #315484048, Michelle McCabe, Windermere Realty Trust. RMLS (OR)
- $549,9003 bd2 ba1.6k sqft20967 Yukon St NE, Aurora, OR 97002ActiveMLS ID #454615481, Matthew Andrews, MORE Realty. RMLS (OR)
- $535,0004 bd3 ba1.7k sqft7502 SW Applegate Dr, Beaverton, OR 97007ActiveMLS ID #266719132, Caitlin Williams, Opt. RMLS (OR)
- $565,0004 bd3 ba2.3k sqft2164 N Legacy Dr, Newberg, OR 97132ActiveMLS ID #128129946, Laura Oviatt, Berkshire Hathaway HomeServices NW Real Estate. RMLS (OR)
- $500,0003 bd3 ba1.4k sqft28905 SW Costa Cir W, Wilsonville, OR 97070ActiveMLS ID #589187617, Chelsea McAlister, Urban Nest Realty. RMLS (OR)
- $635,0004 bd3 ba1.9k sqft9260 SW Skokomish Ln, Tualatin, OR 97062ActiveMLS ID #654477862, Jennifer Maben, Real Estate Network Group, LLC. RMLS (OR)
- $624,9003 bd2 ba1.8k sqft20756 Yukon St NE, Aurora, OR 97002For Sale
 MLS ID #846645, CINDY MCGRAW, Equity Oregon Real Estate. WVMLS
 - $589,9003 bd2 ba1.3k sqft11366 SW Ironwood Loop, Tigard, OR 97223ActiveMLS ID #264850807, Jimmy McDowell, Premiere Property Group, LLC. RMLS (OR)
- $599,0003 bd2 ba1.7k sqft17845 SW Zenith Pl, Aloha, OR 97007ActiveMLS ID #683903664, Nora Cochran, eXp Realty, LLC. RMLS (OR)
- $619,9004 bd3 ba2k sqft15265 SW Firtree Dr, Tigard, OR 97223ActiveMLS ID #142111815, Taha Al-Madani, Keller Williams Realty Portland Premiere. RMLS (OR)
- $649,9003 bd2 ba1.7k sqft11200 SW Pintail Loop, Beaverton, OR 97007ActiveMLS ID #306625962, Natalie Frainey, Keller Williams Realty Professionals. RMLS (OR)
- $609,0003 bd3 ba2k sqft11132 SW Barber St, Wilsonville, OR 97070ActiveMLS ID #133942296, Wendy Martin, Cascade Hasson Sotheby's International Realty. RMLS (OR)
- $550,0003 bd3 ba1.7k sqft14115 SW Burlwood Ln, Beaverton, OR 97005ActiveMLS ID #524961072, Anne Marie Faulkner PC, eXp Realty, LLC. RMLS (OR)
