Situated on a quiet gated street, this home offers a solid layout with great potential. Inside, you’ll find spacious living areas and a functional floor plan ready for updates and personal touches. Whether you’re looking to renovate, refresh, or reimagine the space entirely, the possibilities here are endless. One of the standout features is the finished basement with potential for separate living quarters- complete with a bedroom, living space, full bathroom and its own private deck. Whether you're envisioning a guest suite, rental opportunity or a private multi-gene setup, the flexibility here is a huge value. Conveniently located near shopping, dining, parks, and major commuter routes, this home combines location and opportunity. With strong upside potential in a desirable neighborhood, this is a rare chance to invest in one of Tigard’s most popular areas.
Active
Price cut: $20K (7/10)
$560,000
15866 SW Cherrywood Ln, Tigard, OR 97224
3beds
2,212sqft
:
Get pre-qualified$4,040/mo
Residential, Single Family Residence
Built in 2001
4,356 Square Feet Lot
$-- Zestimate®
$253/sqft
$135/mo HOA
What's special
Quiet gated streetPrivate deck
- 104 days |
- 659 |
- 34 |
Zillow last checked:
Listing updated:
Listed by:
Sara Peterson 503-730-3311,
Transwest Properties
Source: RMLS (OR),MLS#: 240838742
Facts & features
Interior
Bedrooms & bathrooms
- Bedrooms: 3
- Bathrooms: 4
- Full bathrooms: 3
- Partial bathrooms: 1
- Main level bathrooms: 1
Rooms
- Room types: Bedroom 2, Bedroom 3, Dining Room, Family Room, Kitchen, Living Room, Primary Bedroom
Primary bedroom
- Level: Upper
Bedroom 2
- Level: Upper
Bedroom 3
- Level: Lower
Dining room
- Level: Main
Kitchen
- Level: Main
Living room
- Level: Main
Heating
- Forced Air
Cooling
- None
Appliances
- Included: Gas Water Heater
Features
- Kitchen Island
- Flooring: Hardwood, Wall to Wall Carpet
- Basement: Finished,Separate Living Quarters Apartment Aux Living Unit
- Number of fireplaces: 1
- Fireplace features: Gas
Interior area
- Total structure area: 2,212
- Total interior livable area: 2,212 sqft
Property
Parking
- Total spaces: 2
- Parking features: Driveway, Attached
- Attached garage spaces: 2
- Has uncovered spaces: Yes
Features
- Stories: 3
- Patio & porch: Deck
Lot
- Size: 4,356 Square Feet
- Features: Gated, Sloped, SqFt 3000 to 4999
Details
- Parcel number: R2092254
Construction
Type & style
- Home type: SingleFamily
- Architectural style: Contemporary
- Property subtype: Residential, Single Family Residence
Materials
- Vinyl Siding
- Foundation: Concrete Perimeter
- Roof: Composition
Condition
- Resale
- New construction: No
- Year built: 2001
Utilities & green energy
- Gas: Gas
- Sewer: Public Sewer
- Water: Public
Community & HOA
HOA
- Has HOA: Yes
- HOA fee: $135 monthly
Location
- Region: Tigard
Financial & listing details
- Price per square foot: $253/sqft
- Tax assessed value: $575,610
- Annual tax amount: $5,666
- Date on market: 4/11/2026
- Listing terms: Cash,Conventional,VA Loan
- Road surface type: Paved
Estimated market value
Not available
Estimated sales range
Not available
Not available
Price history
| Date | Event | Price |
|---|---|---|
| 7/10/2026 | Price change | $560,000-3.4%$253/sqft |
Source:  RMLS (OR) #240838742 Report a problem RMLS (OR) #240838742 Report a problem | ||
| 4/11/2026 | Listed for sale | $580,000+166.1%$262/sqft |
Source: RMLS (OR) #240838742 Report a problem | ||
| 9/12/2003 | Sold | $218,000+10.1%$99/sqft |
Source: Public Record Report a problem | ||
| 1/29/2003 | Sold | $197,965-16.2%$89/sqft |
Source: Public Record Report a problem | ||
| 7/18/2001 | Sold | $236,250$107/sqft |
Source: Public Record Report a problem | ||
Public tax history
| Year | Property taxes | Tax assessment |
|---|---|---|
| 2025 | $5,667 +10.5% | $326,660 +3% |
| 2024 | $5,127 +2.7% | $317,150 +3% |
| 2023 | $4,990 +4% | $307,920 +3% |
| 2022 | $4,798 +2.6% | $298,960 |
| 2021 | $4,677 +3% | -- |
| 2020 | $4,540 +2.7% | $281,810 +3% |
| 2019 | $4,421 +4.4% | $273,610 |
| 2018 | $4,235 | $273,610 +6.1% |
| 2017 | $4,235 +9.1% | $257,920 +3% |
| 2016 | $3,882 | $250,410 +3% |
| 2015 | $3,882 +4.3% | $243,120 +3% |
| 2014 | $3,722 +7.2% | $236,040 +3% |
| 2013 | $3,473 +4.4% | $229,170 +3% |
| 2012 | $3,326 +1.4% | $222,500 -21.1% |
| 2011 | $3,279 +2.6% | $282,000 -4.2% |
| 2010 | $3,197 +1.2% | $294,480 -4.2% |
| 2009 | $3,160 +4.1% | $307,430 -12.8% |
| 2008 | $3,035 +4.5% | $352,690 -6.5% |
| 2007 | $2,903 +7.9% | $377,070 +15.3% |
| 2006 | $2,690 -1.2% | $327,040 +26.4% |
| 2005 | $2,724 +3% | $258,800 +7.1% |
| 2004 | $2,644 +2% | $241,730 +5.9% |
| 2003 | $2,593 +3.8% | $228,310 +1.1% |
| 2002 | $2,498 +413.4% | $225,790 +324.4% |
| 2001 | $487 +7.6% | $53,200 +26.7% |
| 2000 | $452 | $42,000 |
Find assessor info on the county website
Monthly payment
Est. payment
Payment breakdown
Explore the cost of this home by adjusting the details. Changes won't be saved.Climate risks
Neighborhood: 97224
Nearby schools
GreatSchools rating
- 5/10Deer Creek Elementary SchoolGrades: K-5Distance: 0.3 mi
- 5/10Twality Middle SchoolGrades: 6-8Distance: 2.2 mi
- 4/10Tualatin High SchoolGrades: 9-12Distance: 3.9 mi
Schools provided by the listing agent
- Elementary: Deer Creek
- Middle: Twality
- High: Tualatin
Source: RMLS (OR). This data may not be complete. We recommend contacting the local school district to confirm school assignments for this home.
- $605,8004 bd4 ba2.2k sqft15844 SW Cherrywood Ln, Tigard, OR 97224Off Market
- $594,5004 bd3 ba2.2k sqft15844 SW Cherrywood Ln, Portland, OR 97224Off Market
- $578,2003 bd4 ba2.4k sqft15888 SW Cherrywood Ln, Tigard, OR 97224Off Market
- $558,5003 bd4 ba2.2k sqft15822 SW Cherrywood Ln, Tigard, OR 97224Off Market
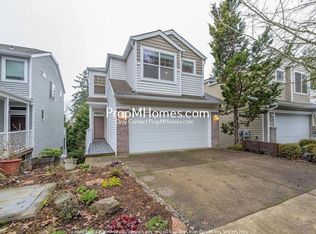
- $542,5004 bd4 ba2.1k sqft15890 SW Cherrywood Ln, Tigard, OR 97224Sold
- $580,9004 bd4 ba2.2k sqft15810 SW Cherrywood Ln, Tigard, OR 97224Off Market
- $552,4004 bd4 ba2.1k sqft15988 SW Cherrywood Ln, Tigard, OR 97224Off Market
- $658,4005 bd3 ba2.9k sqft15890 SW Foxwood Ct, Tigard, OR 97224Off Market
A local agent can set up tours, give advice and negotiate with sellers.
Similar homes
- $575,0003 bd2 ba1.6k sqft16399 SW 129th Ter, King City, OR 97224Active
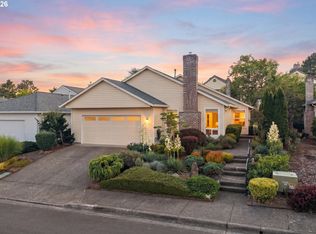
 MLS ID #516183551, Anne Stewart, eXp Realty, LLC. RMLS (OR)
 - $538,8884 bd3 ba2k sqft13128 SW Macbeth Dr, Tigard, OR 97224Active
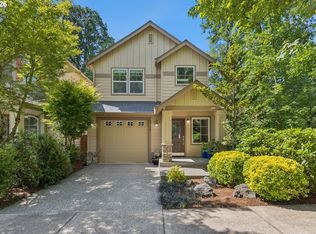 MLS ID #744962963, James DeMarco, Investors Trust Realty. RMLS (OR)
 - $599,8003 bd2 ba2k sqft12425 SW Winterview Dr, Tigard, OR 97224Active
 MLS ID #268073281, Butch Dela Cruz, Knipe Realty ERA Powered. RMLS (OR)
 - $459,9002 bd3 ba1.4k sqft13620 SW Blue Spruce Ct, Tigard, OR 97224Active
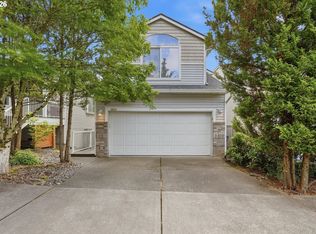 MLS ID #595119043, Pat Griffith, John L. Scott. RMLS (OR)
 - $585,0003 bd3 ba1.9k sqft17122 SW Roosevelt St, Sherwood, OR 97140ActiveMLS ID #591188248, Taha Al-Madani, Keller Williams Realty Portland Premiere. RMLS (OR)
- $649,9004 bd2 ba2.1k sqft8425 SW Norfolk Ct, Tigard, OR 97224For SaleBerkshire Hathaway HomeServices NW
- $725,0004 bd3 ba2.7k sqft14434 SW Chardonnay Ave, Portland, OR 97224ActiveMLS ID #609049510, Jessica Nair, Real Broker. RMLS (OR)
- $550,0002 bd2 ba1.8k sqft9520 SW Lakeside Dr, Tigard, OR 97224ActiveMLS ID #136507729, Elaine Simms, Ken Miller & Associates. RMLS (OR)
- $600,0004 bd4 ba2.2k sqft11338 SW Capitol Hwy, Portland, OR 97219ActiveMLS ID #210829070, Matt Henderson, John L. Scott. RMLS (OR)
- $535,0003 bd3 ba1.3k sqft9080 SW Graphite Ter, Beaverton, OR 97007ActiveMLS ID #682027935, Katy Alstat, Keller Williams Realty Portland Premiere. RMLS (OR)
- $680,0003 bd3 ba1.9k sqft11566 SW Wood Duck Pl, Tigard, OR 97223ActiveMLS ID #776642348, Taha Al-Madani, Keller Williams Realty Portland Premiere. RMLS (OR)
- $774,0005 bd3 ba3k sqft15233 SW Turnagain Dr, Tigard, OR 97224ActiveMLS ID #331686937, Rashelle Newmyer, Coldwell Banker Professional. RMLS (OR)
- $599,9004 bd3 ba2.4k sqft16455 SW Cynthia St, Beaverton, OR 97007ActiveMLS ID #213386429, Jesse Gantt, Redfin. RMLS (OR)
- $629,9005 bd3 ba2.5k sqft12643 SW Canvasback Way, Beaverton, OR 97007ActiveMLS ID #579898536, Brittany Gibbs, Move Real Estate Inc. RMLS (OR)
- $374,0002 bd2 ba1.3k sqft16398 SW 130th Ter APT 89, Tigard, OR 97224ActiveMLS ID #303683706, Seth Elder, Redfin. RMLS (OR)
- $545,0003 bd2 ba1.4k sqft1365 SE Duke Dr, Hillsboro, OR 97123ActiveMLS ID #769114904, Rebecca Dunn, Keller Williams Premier Partners. RMLS (OR)
- $610,0004 bd3 ba2.2k sqft16591 SE Catlyn Woods Dr, Milwaukie, OR 97267ActiveMLS ID #145488155, Angela Willner, Willner Properties LLC. RMLS (OR)
- $425,0003 bd3 ba1.7k sqft13385 SW Kingston Pl, Tigard, OR 97223ActiveMLS ID #784611458, Felicia Roybal, Real Broker. RMLS (OR)
- $610,0004 bd3 ba2.3k sqft28677 SW Costa Cir, Wilsonville, OR 97070ActiveMLS ID #365100564, Jennifer Lillie, Premiere Property Group, LLC. RMLS (OR)
- $569,0003 bd3 ba2.4k sqft15572 SE Gladys Rose Way, Damascus, OR 97089ActiveMLS ID #474467262, Thomas Fisher, Coldwell Banker Bain. RMLS (OR)
