Stunning Home in a Tranquil, Private Setting! Nestled at the end of a dead-end street and surrounded by beautiful trees, this exceptional home offers privacy, serenity and an incredible connection to nature! Solar panels add energy efficiency. Step inside to a dramatic two-story living room featuring soaring ceilings, a gas fireplace, electronic drapes and a slider to the spacious deck. The open floor plan flows seamlessly into the dining room and kitchen, complete with granite countertops, stainless steel appliances, newer induction range, pantry and a large vaulted breakfast nook. Beautiful Acacia engineered hardwood flooring extends throughout all levels of the home, complemented by high ceilings. Main-Level Primary Suite! Spacious primary bedroom with beautifully updated bathroom featuring a jetted tub, walk-in shower, granite countertops, pull-out cabinet shelving and closet organizer. Convenient main-level utility room with cabinets. Upstairs offers a generous family room with built-in bookshelves and ceiling fans. Also 2 bedrooms and a full bathroom. The lower level provides even more living space with a second family room featuring a gas fireplace and slider to the deck. Downstairs the forth bedroom includes its own bathroom suite, perfect for guests or extended living. Fifth bedroom used for craft/office room. Downstairs has an Incredible Storage & Workshop! Massive storage room plus a 14' x 10' workshop featuring abundant cabinetry and corkboard walls. Central air and central vac. Three sides of the home's siding were replaced in 2026. Step outside to your own secluded forest sanctuary! Surrounded by mature trees and a creek, the beautiful backyard features a spacious deck and patio, creating the perfect setting for relaxing, entertaining or simply enjoying the peaceful surroundings. A truly special home where beautiful living spaces meet an extraordinary natural setting!
Active
$675,000
15890 SW Foxwood Ct, Tigard, OR 97224
5beds
2,927sqft
Residential, Single Family Residence
Built in 2000
3,484 Square Feet Lot
$-- Zestimate®
$231/sqft
$180/mo HOA
What's special
Gas fireplaceBuilt-in bookshelvesSecluded forest sanctuarySurrounded by beautiful treesBeautifully updated bathroomDining roomLarge vaulted breakfast nook
- 7 days
- 240
- 34
Likely to sell faster than
Zillow last checked:
Listing updated:
Listed by:
Cyndi Johnston 503-866-2555,
Keller Williams Sunset Corridor
Source: RMLS (OR),MLS#: 622561914
Facts & features
Interior
Bedrooms & bathrooms
- Bedrooms: 5
- Bathrooms: 4
- Full bathrooms: 3
- Partial bathrooms: 1
- Main level bathrooms: 2
Rooms
- Room types: Bedroom 4, Loft, Bedroom 5, Bedroom 2, Bedroom 3, Dining Room, Family Room, Kitchen, Living Room, Primary Bedroom
Primary bedroom
- Features: Builtin Features, Ceiling Fan, Double Sinks, Granite, Jetted Tub, Suite, Walkin Shower, Wood Floors
- Level: Main
- Area: 169
- Dimensions: 13 x 13
Bedroom 2
- Features: Wood Floors
- Level: Upper
- Area: 143
- Dimensions: 11 x 13
Bedroom 3
- Features: Wood Floors
- Level: Upper
- Area: 132
- Dimensions: 11 x 12
Bedroom 4
- Features: Suite, Wood Floors
- Level: Lower
- Area: 144
- Dimensions: 12 x 12
Bedroom 5
- Features: Wood Floors
- Level: Lower
- Area: 144
- Dimensions: 12 x 12
Dining room
- Features: Living Room Dining Room Combo, High Ceilings, Wood Floors
- Level: Main
- Area: 204
- Dimensions: 17 x 12
Family room
- Features: Deck, Fireplace, Wood Floors
- Level: Lower
- Area: 225
- Dimensions: 15 x 15
Kitchen
- Features: Dishwasher, Nook, Pantry, Free Standing Range, Free Standing Refrigerator, Granite, Wood Floors
- Level: Main
- Area: 300
- Width: 20
Living room
- Features: Deck, Fireplace, Living Room Dining Room Combo, High Ceilings, Wood Floors
- Level: Main
- Area: 204
- Dimensions: 17 x 12
Heating
- Forced Air, Fireplace(s)
Cooling
- Central Air
Appliances
- Included: Convection Oven, Dishwasher, Disposal, Free-Standing Range, Free-Standing Refrigerator, Gas Appliances, Microwave, Stainless Steel Appliance(s), Washer/Dryer, Gas Water Heater
Features
- Ceiling Fan(s), Central Vacuum, Granite, High Speed Internet, Sound System, Vaulted Ceiling(s), Suite, Living Room Dining Room Combo, High Ceilings, Nook, Pantry, Built-in Features, Double Vanity, Walkin Shower
- Flooring: Engineered Hardwood, Hardwood, Wood
- Windows: Double Pane Windows, Wood Frames
- Number of fireplaces: 2
- Fireplace features: Gas
Interior area
- Total structure area: 2,927
- Total interior livable area: 2,927 sqft
Property
Parking
- Total spaces: 2
- Parking features: Garage Door Opener, Attached
- Attached garage spaces: 2
Features
- Levels: Two
- Stories: 2
- Patio & porch: Deck
- Has spa: Yes
- Spa features: Bath
Lot
- Size: 3,484 Square Feet
- Features: SqFt 3000 to 4999
Details
- Additional structures: Workshop
- Parcel number: R2092246
Construction
Type & style
- Home type: SingleFamily
- Architectural style: Traditional
- Property subtype: Residential, Single Family Residence
Materials
- Vinyl Siding
- Roof: Composition
Condition
- Resale
- New construction: No
- Year built: 2000
Utilities & green energy
- Gas: Gas
- Sewer: Public Sewer
- Water: Public
Community & HOA
Community
- Security: Security Lights, Fire Sprinkler System
HOA
- Has HOA: Yes
- Amenities included: Commons, Front Yard Landscaping, Gated, Management
- HOA fee: $180 monthly
Location
- Region: Tigard
Financial & listing details
- Price per square foot: $231/sqft
- Tax assessed value: $697,630
- Annual tax amount: $7,361
- Date on market: 11/5/2026
- Listing terms: Cash,Conventional,FHA,VA Loan
Estimated market value
Not available
Estimated sales range
Not available
Not available
Price history
| Date | Event | Price |
|---|---|---|
| 11/6/2026 | Listed for sale | $675,000+103.3%$231/sqft |
Source:  RMLS (OR) #622561914 Report a problem | ||
| 11/25/2009 | Sold | $332,000-2.2%$113/sqft |
Source: Public Record Report a problem | ||
| 9/24/2009 | Listed for sale | $339,500-7%$116/sqft |
Source: Windermere Cronin & Caplan Realty Group, Inc. #9009049 Report a problem | ||
| 8/18/2009 | Listing removed | $365,000$125/sqft |
Source: Windermere Cronin & Caplan Realty Group, Inc. #9009049 Report a problem | ||
| 6/7/2009 | Price change | $365,000-2.9%$125/sqft |
Source: Windermere C&CRGI #9009049 Report a problem | ||
| 4/10/2009 | Price change | $376,000-2.3%$128/sqft |
Source: Windermere C&CRGI #9009049 Report a problem | ||
| 2/4/2009 | Listed for sale | $384,999+37%$132/sqft |
Source: Postlets #9009049 Report a problem | ||
| 6/23/2003 | Sold | $281,000+8.1%$96/sqft |
Source: Public Record Report a problem | ||
| 10/16/2001 | Sold | $260,000$89/sqft |
Source: Public Record Report a problem | ||
Public tax history
| Year | Property taxes | Tax assessment |
|---|---|---|
| 2025 | $7,361 +10.5% | $424,510 +3% |
| 2024 | $6,660 +2.7% | $412,150 +3% |
| 2023 | $6,482 +4% | $400,150 +3% |
| 2022 | $6,233 +2.6% | $388,500 |
| 2021 | $6,077 +3% | -- |
| 2020 | $5,898 +4.8% | $366,210 +3% |
| 2019 | $5,629 +3.7% | $355,550 |
| 2018 | $5,428 | $355,550 +6.1% |
| 2017 | $5,428 +9.9% | $335,150 +3% |
| 2016 | $4,939 | $325,390 +3% |
| 2015 | $4,939 +5% | $315,920 +3% |
| 2014 | $4,702 +8.3% | $306,720 +3% |
| 2013 | $4,343 +3.7% | $297,790 +3% |
| 2012 | $4,188 +2.6% | $289,120 -11.2% |
| 2011 | $4,081 -0.4% | $325,560 -4.1% |
| 2010 | $4,097 -0.1% | $339,410 -4.1% |
| 2009 | $4,103 +4.1% | $354,030 -14.2% |
| 2008 | $3,940 +4.5% | $412,430 -7.1% |
| 2007 | $3,769 +7.9% | $444,100 +12.9% |
| 2006 | $3,493 -1.2% | $393,470 +25.7% |
| 2005 | $3,537 +3% | $312,920 +5.2% |
| 2004 | $3,433 +2.5% | $297,400 +5.6% |
| 2003 | $3,350 +3.3% | $281,590 -2.3% |
| 2002 | $3,243 +7.8% | $288,310 +2.2% |
| 2001 | $3,009 +565.2% | $282,160 +571.8% |
| 2000 | $452 | $42,000 |
Find assessor info on the county website
Monthly payment
Est. payment
Payment breakdown
Explore the cost of this home by adjusting the details. Changes won't be saved.Climate risks
Neighborhood: 97224
Nearby schools
Schools provided by the listing agent
- Elementary: Deer Creek
- Middle: Twality
- High: Tualatin
Source: RMLS (OR). This data may not be complete. We recommend contacting the local school district to confirm school assignments for this home.


Similar homes
- $659,0005 bd3 ba2.9k sqft13405 SW Deergrove Ln, Tigard, OR 97224Active
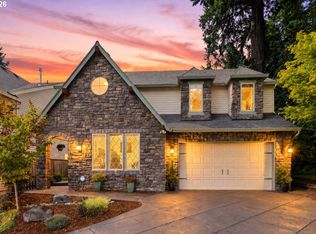
 MLS ID #514125013, Rebecca Jurevicius, Reger Homes, LLC. RMLS (OR)
- $745,0005 bd3 ba3k sqft15233 SW Turnagain Dr, Tigard, OR 97224Active
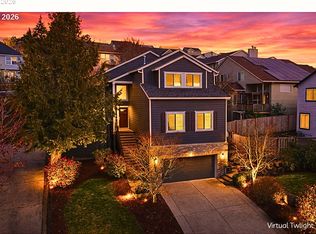 MLS ID #331686937, Rashelle Newmyer, Coldwell Banker Professional. RMLS (OR)
- $525,0003 bd4 ba2.2k sqft15866 SW Cherrywood Ln, Tigard, OR 97224Active
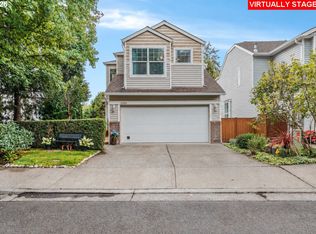 MLS ID #126111471, Nick Shivers, eXp Realty, LLC. RMLS (OR)
- $849,9504 bd3 ba3k sqft14735 SW Peachtree Dr, Tigard, OR 97224Active
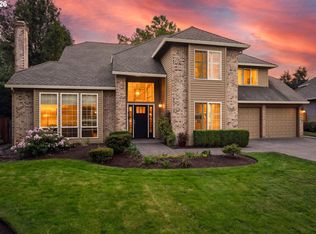 MLS ID #184665626, Troy Fox, MORE Realty. RMLS (OR)
- $730,0004 bd3 ba2.8k sqft16283 SW Stahl Dr, Tigard, OR 97223ActiveMLS ID #492770616, Mike Mercado-Smith, Willcuts Company Real Estate. RMLS (OR)
- $675,0004 bd3 ba3.4k sqft22858 SW Cowlitz Dr, Tualatin, OR 97062ActiveMLS ID #742145209, Amy Savage, A Group Real Estate. RMLS (OR)
- $669,9003 bd3 ba1.8k sqft23933 SW Scott Ridge Ter, Sherwood, OR 97140ActiveMLS ID #445837330, Jamie Girvin, Coldwell Banker Bain. RMLS (OR)
- $698,0005 bd3 ba2.9k sqft12026 SW Surrey St, Wilsonville, OR 97070ActiveMLS ID #226708563, Marc Fox, Keller Williams Realty Portland Premiere. RMLS (OR)
- $699,0004 bd3 ba1.8k sqft16111 Lindsay Ct, Lake Oswego, OR 97035ActiveMLS ID #216423748, Marc Zemp, Real Broker. RMLS (OR)
- $714,9003 bd3 ba2.5k sqft15929 SW Oriole Ct, Sherwood, OR 97140ActiveMLS ID #267874294, Danna Kemp, Thoroughbred Real Estate Group Inc. RMLS (OR)
- $650,0004 bd3 ba2.7k sqft17893 SW Barcelona Ln, Beaverton, OR 97007ActiveMLS ID #561463826, Lilia Segel, Coldwell Banker Bain. RMLS (OR)
- $649,9003 bd2 ba1.7k sqft11200 SW Pintail Loop, Beaverton, OR 97007ActiveMLS ID #306625962, Natalie Frainey, Keller Williams Realty Professionals. RMLS (OR)
- $759,0004 bd3 ba2.5k sqft12727 SW 60th Ct, Portland, OR 97219ActiveMLS ID #174896480, Thomas Patterson, Belrose Realty, LLC. RMLS (OR)
- $639,0003 bd2 ba1.7k sqft10580 SW 135th Ave, Beaverton, OR 97008ActiveMLS ID #458426876, Jeff Williams, Berkshire Hathaway HomeServices NW Real Estate. RMLS (OR)
- $759,9005 bd4 ba3.4k sqft22747 SW Cowlitz Dr, Tualatin, OR 97062ActiveMLS ID #342438578, Kimberly Gellatly, Berkshire Hathaway HomeServices NW Real Estate. RMLS (OR)
- $625,0004 bd3 ba2.2k sqft2081 SE 61st Pl, Hillsboro, OR 97123ActiveMLS ID #129765316, Shane Miller, Keller Williams Realty Portland Elite. RMLS (OR)
- $765,0004 bd4 ba2.9k sqft8689 SW 71st Ter, Portland, OR 97223ActiveMLS ID #174539972, Todd Stevens, Premiere Property Group, LLC. RMLS (OR)
- $799,9995 bd3 ba3.9k sqft12616 SW 60th Ct, Portland, OR 97219ActiveMLS ID #787682030, Jon Gooley, Opt. RMLS (OR)
- $699,9004 bd4 ba2.4k sqft16840 NW Argyle Way, Portland, OR 97229ActiveMLS ID #556199892, Derek Peterson, Better Homes & Gardens Realty. RMLS (OR)
- $655,0004 bd3 ba2.3k sqft526 NE 77th Ave, Hillsboro, OR 97124ActiveMLS ID #226535065, Matt Asa, World Wide Realty Inc. RMLS (OR)
