Fall in love with this charming, beautifully maintained family home in the quiet, tree-lined Crestwood Heights neighborhood. Situated on a quiet cul-de-sac and an oversized lot in the heart of Sherwood, this 3-bedroom, 2.5-bath home offers 2,512 SQFT of thoughtfully designed living space. From the moment you arrive, you’ll appreciate the home’s welcoming presence, natural light provided by large windows throughout, mature landscaping, and peaceful setting. The main level features a spacious primary suite with French doors, a jetted soaking tub, walk-in shower, and generous walk-in closet. The bright kitchen includes a corner sink with large windows, offering views of the surrounding greenery. A spacious pantry and stainless-steel appliances add both style and practicality. Flowing seamlessly from the kitchen, the dedicated dining area and living room creates an ideal space for gathering with family and friends all with vaulted ceilings and a cozy gas fireplace. Just off the main living area, a separate office with French doors and a vaulted ceiling offers the perfect setting for working from home, or a quiet reading space. The lower level is ideal for entertaining. A large great room equipped with built-in bar, provides ample space for movie nights, game days, or hosting guests, with direct access to the covered deck and hot tub. Two additional bedrooms and a separate family room offering comfort and privacy. Outside, the fully fenced yard is surrounded by mature trees and shrubs that create a sense of privacy and tranquility. An impressive 1,300 square feet of deck space provides multiple areas for outdoor gatherings and neighborhood views. Additional features include coveted RV & boat parking, providing room for all your recreational vehicles with no HOA. Conveniently located near local parks, schools, shopping, and major commuter routes, this welcoming home offers the perfect balance of neighborhood charm, everyday convenience and a prime Sherwood location.
Active
$714,900
15929 SW Oriole Ct, Sherwood, OR 97140
3beds
2,512sqft
Residential, Single Family Residence
Built in 1997
9,147 Square Feet Lot
$-- Zestimate®
$285/sqft
$-- HOA
What's special
Cozy gas fireplaceQuiet cul-de-sacWalk-in showerBright kitchenJetted soaking tubStainless-steel appliancesGenerous walk-in closet
- 50 days
- 475
- 27
Zillow last checked:
Listing updated:
Listed by:
Danna Kemp 503-862-9601,
Thoroughbred Real Estate Group Inc
Source: RMLS (OR),MLS#: 267874294
Facts & features
Interior
Bedrooms & bathrooms
- Bedrooms: 3
- Bathrooms: 3
- Full bathrooms: 2
- Partial bathrooms: 1
- Main level bathrooms: 2
Rooms
- Room types: Bedroom 2, Bedroom 3, Dining Room, Family Room, Kitchen, Living Room, Primary Bedroom
Primary bedroom
- Features: Bamboo Floor, Double Sinks, Jetted Tub, Suite, Tile Floor, Walkin Closet, Walkin Shower
- Level: Main
- Area: 180
- Dimensions: 15 x 12
Bedroom 2
- Features: Closet, Wallto Wall Carpet
- Level: Lower
- Area: 132
- Dimensions: 12 x 11
Bedroom 3
- Features: Closet, Engineered Hardwood
- Level: Lower
- Area: 110
- Dimensions: 11 x 10
Dining room
- Features: Deck, Living Room Dining Room Combo, Bamboo Floor, Vaulted Ceiling
- Level: Main
- Area: 110
- Dimensions: 11 x 10
Family room
- Features: Deck, Engineered Hardwood
- Level: Lower
- Area: 240
- Dimensions: 16 x 15
Kitchen
- Features: Deck, Dishwasher, Disposal, Eat Bar, Family Room Kitchen Combo, Kitchen Dining Room Combo, Microwave, Pantry, Bamboo Floor, Free Standing Range, Free Standing Refrigerator, High Ceilings
- Level: Main
- Area: 110
- Width: 10
Living room
- Features: Deck, Fireplace, Living Room Dining Room Combo, Bamboo Floor, High Ceilings, Vaulted Ceiling
- Level: Main
- Area: 272
- Dimensions: 17 x 16
Heating
- Forced Air, Fireplace(s)
Cooling
- Central Air
Appliances
- Included: Dishwasher, Disposal, Free-Standing Gas Range, Free-Standing Refrigerator, Microwave, Stainless Steel Appliance(s), Free-Standing Range, Gas Water Heater, Tank Water Heater
- Laundry: Laundry Room
Features
- Ceiling Fan(s), High Ceilings, High Speed Internet, Sound System, Vaulted Ceiling(s), Closet, Living Room Dining Room Combo, Eat Bar, Family Room Kitchen Combo, Kitchen Dining Room Combo, Pantry, Double Vanity, Suite, Walk-In Closet(s), Walkin Shower
- Flooring: Bamboo, Engineered Hardwood, Tile, Wall to Wall Carpet
- Windows: Double Pane Windows, Vinyl Frames
- Basement: Daylight,Finished
- Number of fireplaces: 1
- Fireplace features: Gas
Interior area
- Total structure area: 2,512
- Total interior livable area: 2,512 sqft
Video & virtual tour
Property
Parking
- Total spaces: 2
- Parking features: Driveway, Off Street, RV Access/Parking, RV Boat Storage, Garage Door Opener, Attached
- Attached garage spaces: 2
- Has uncovered spaces: Yes
Features
- Levels: Two
- Stories: 2
- Patio & porch: Covered Deck, Covered Patio, Deck
- Exterior features: Yard
- Has spa: Yes
- Spa features: Free Standing Hot Tub, Bath
- Fencing: Fenced
- Has view: Yes
- View description: Trees/Woods
Lot
- Size: 9,147 Square Feet
- Dimensions: 9147
- Features: Cul-De-Sac, Gentle Sloping, Trees, SqFt 7000 to 9999
Details
- Additional structures: RVParking, RVBoatStorage
- Parcel number: R2057821
Construction
Type & style
- Home type: SingleFamily
- Architectural style: Daylight Ranch
- Property subtype: Residential, Single Family Residence
Materials
- Lap Siding
- Foundation: Concrete Perimeter
- Roof: Composition
Condition
- Resale
- New construction: No
- Year built: 1997
Utilities & green energy
- Gas: Gas
- Sewer: Public Sewer
- Water: Public
Community & HOA
Community
- Subdivision: Crestwood Heights
HOA
- Has HOA: No
Location
- Region: Sherwood
Financial & listing details
- Price per square foot: $285/sqft
- Tax assessed value: $727,050
- Annual tax amount: $7,035
- Date on market: 9/15/2026
- Listing terms: Cash,Conventional,FHA,VA Loan
- Road surface type: Concrete, Paved
Estimated market value
Not available
Estimated sales range
Not available
Not available
Price history
| Date | Event | Price |
|---|---|---|
| 9/15/2026 | Listed for sale | $714,900+139.1%$285/sqft |
Source:  RMLS (OR) #267874294 Report a problem | ||
| 7/23/2003 | Sold | $299,000+50.3%$119/sqft |
Source: Public Record Report a problem | ||
| 1/21/1997 | Sold | $199,000+363.9%$79/sqft |
Source: Public Record Report a problem | ||
| 8/5/1996 | Sold | $42,900$17/sqft |
Source: Public Record Report a problem | ||
Public tax history
| Year | Property taxes | Tax assessment |
|---|---|---|
| 2025 | $7,035 +3.8% | $355,580 +3% |
| 2024 | $6,778 +2.4% | $345,230 +3% |
| 2023 | $6,616 +11.8% | $335,180 +3% |
| 2022 | $5,919 +1.3% | $325,420 |
| 2021 | $5,842 +1.7% | -- |
| 2020 | $5,746 +1.9% | $306,750 +3% |
| 2019 | $5,636 +3.1% | $297,820 |
| 2018 | $5,466 | $297,820 +6.1% |
| 2017 | $5,466 +6.1% | $280,730 +3% |
| 2016 | $5,154 | $272,560 +3% |
| 2015 | $5,154 +5.3% | $264,630 +3% |
| 2014 | $4,896 +3.1% | $256,930 +3% |
| 2013 | $4,751 +3.7% | $249,450 +3% |
| 2012 | $4,581 +2.8% | $242,190 -29.7% |
| 2011 | $4,456 +2.2% | $344,340 -3.7% |
| 2010 | $4,361 +2.5% | $357,690 -5.6% |
| 2009 | $4,256 +5.2% | $378,750 -8% |
| 2008 | $4,045 +0.8% | $411,540 -1.5% |
| 2007 | $4,014 +19.1% | $417,910 +5.5% |
| 2006 | $3,372 +0.7% | $396,220 +39.7% |
| 2005 | $3,349 +1.1% | $283,720 +10.4% |
| 2004 | $3,313 +1.4% | $257,040 +5.9% |
| 2003 | $3,268 +1.8% | $242,750 +4.5% |
| 2002 | $3,210 +0.8% | $232,200 +2.2% |
| 2001 | $3,183 +9.6% | $227,130 -0.4% |
| 2000 | $2,904 | $228,090 |
Find assessor info on the county website
Monthly payment
Est. payment
Payment breakdown
Explore the cost of this home by adjusting the details. Changes won't be saved.Climate risks
Neighborhood: 97140
Nearby schools
Schools provided by the listing agent
- Elementary: Archer Glen
- Middle: Sherwood
- High: Sherwood
Source: RMLS (OR). This data may not be complete. We recommend contacting the local school district to confirm school assignments for this home.
Similar homes
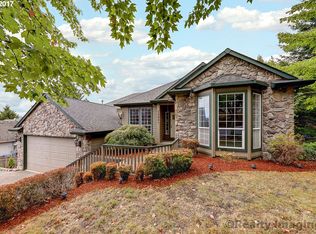
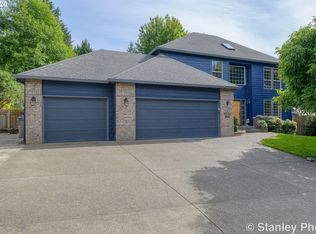
- $669,9003 bd3 ba1.8k sqft23933 SW Scott Ridge Ter, Sherwood, OR 97140Active
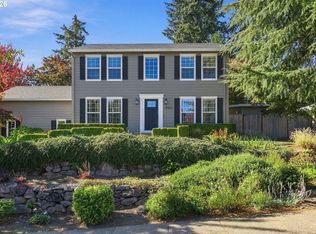
 MLS ID #445837330, Jamie Girvin, Coldwell Banker Bain. RMLS (OR)
- $520,0003 bd3 ba1.4k sqft23010 SW William Ave, Sherwood, OR 97140Active
 MLS ID #429573990, Sara Gray, John L. Scott Portland Central. RMLS (OR)
- $565,0003 bd3 ba1.9k sqft17122 SW Roosevelt St, Sherwood, OR 97140Active
 MLS ID #591188248, Taha Al-Madani, Keller Williams Realty Portland Premiere. RMLS (OR)
- $730,0004 bd3 ba2.8k sqft16283 SW Stahl Dr, Tigard, OR 97223Active
 MLS ID #492770616, Mike Mercado-Smith, Willcuts Company Real Estate. RMLS (OR)
- $698,0005 bd3 ba2.9k sqft12026 SW Surrey St, Wilsonville, OR 97070ActiveMLS ID #226708563, Marc Fox, Keller Williams Realty Portland Premiere. RMLS (OR)
- $709,0004 bd3 ba2.4k sqft18200 SW Pheasant Ln, Beaverton, OR 97003ActiveMLS ID #220782645, Farah Seibel, Redfin. RMLS (OR)
- $675,0004 bd3 ba3.4k sqft22858 SW Cowlitz Dr, Tualatin, OR 97062ActiveMLS ID #742145209, Amy Savage, A Group Real Estate. RMLS (OR)
- $709,0004 bd3 ba2.7k sqft30777 SW Kensington Dr, Wilsonville, OR 97070ActiveMLS ID #638566526, Robert Piatt, John L. Scott. RMLS (OR)
- $675,0003 bd3 ba2.2k sqft7145 SW Bouchaine St, Wilsonville, OR 97070ActiveMLS ID #189475540, Alexander Clark, Keller Williams Realty Portland Premiere. RMLS (OR)
- $724,0004 bd3 ba1.8k sqft16111 Lindsay Ct, Lake Oswego, OR 97035ActiveMLS ID #216423748, Marc Zemp, Real Broker. RMLS (OR)
- $645,9994 bd3 ba2k sqft12604 SW Creekshire Dr, Tigard, OR 97223ActiveMLS ID #329598023, Kieran Watt, Keller Williams Realty Portland Premiere. RMLS (OR)
- $665,0003 bd3 ba2.6k sqft14920 SW Jonagold Ter, Portland, OR 97224ActiveMLS ID #659481847, Jamie Meushaw, eXp Realty, LLC. RMLS (OR)
- $759,0004 bd3 ba2.5k sqft12727 SW 60th Ct, Portland, OR 97219ActiveMLS ID #174896480, Thomas Patterson, Belrose Realty, LLC. RMLS (OR)
- $639,9004 bd3 ba2.4k sqft12701 SW Sorrel Dock Ct, Tigard, OR 97223ActiveMLS ID #221264234, Narin Lay, Opt. RMLS (OR)
- $729,9004 bd3 ba2.9k sqft16563 Oak Tree Ter, Oregon City, OR 97045ActiveMLS ID #213651034, Sue Hill-Sullivan, Windermere Realty Trust. RMLS (OR)
- $699,0003 bd3 ba2.8k sqft12225 SW 34th Ave, Portland, OR 97219ActiveMLS ID #234758321, Elizabeth Davidson, Cascade Hasson Sotheby's International Realty. RMLS (OR)
- $649,9003 bd2 ba1.7k sqft11200 SW Pintail Loop, Beaverton, OR 97007ActiveMLS ID #306625962, Natalie Frainey, Keller Williams Realty Professionals. RMLS (OR)
- $639,0003 bd2 ba1.7k sqft10580 SW 135th Ave, Beaverton, OR 97008ActiveMLS ID #458426876, Jeff Williams, Berkshire Hathaway HomeServices NW Real Estate. RMLS (OR)
- $759,9005 bd4 ba3.4k sqft22747 SW Cowlitz Dr, Tualatin, OR 97062ActiveMLS ID #342438578, Kimberly Gellatly, Berkshire Hathaway HomeServices NW Real Estate. RMLS (OR)
- $525,0003 bd4 ba2.2k sqft15866 SW Cherrywood Ln, Tigard, OR 97224ActiveMLS ID #126111471, Nick Shivers, eXp Realty, LLC. RMLS (OR)
