A welcoming front porch sets the tone for this Arbor-built home in Villebois, where quality craftsmanship meets a thoughtful floor plan made for gathering. The open layout centers around a spacious kitchen with an oversized island offering seating for four, while the seller-favorite butler’s pantry adds storage and makes entertaining a breeze. A main-level bedroom and full bathroom provide flexibility for guests or everyday living. Upstairs, the primary suite offers a walk-in closet and a spacious bathroom with double sinks, a large soaking tub and terracotta tile. Convenient upper-level laundry and generous storage throughout make everyday routines easier. Outside, the nicely sized backyard wraps around the home, offering room to relax and entertain with low-maintenance landscaping. Exterior paint completed just a year ago and a newer water heater add to the appeal. Located on a great street with plenty of parking, this home puts you close to the activities that make Villebois so inviting, including a pool, trails, tennis and pickleball. An exceptional opportunity to enjoy an Arbor-built home and the vibrant Villebois lifestyle!
Active
$699,000
12026 SW Surrey St, Wilsonville, OR 97070
5beds
2,914sqft
Residential, Single Family Residence
Built in 2010
4,791 Square Feet Lot
$-- Zestimate®
$240/sqft
$275/mo HOA
What's special
Convenient upper-level laundrySpacious kitchenLarge soaking tubTerracotta tileMain-level bedroomOpen layoutLow-maintenance landscaping
- 17 days
- 410
- 11
Likely to sell faster than
Zillow last checked:
Listing updated:
Listed by:
Marc Fox 971-270-7752,
Keller Williams Realty Portland Premiere,
Jaret Prokay 971-270-7752,
Keller Williams Realty Portland Premiere
Source: RMLS (OR),MLS#: 226708563
Facts & features
Interior
Bedrooms & bathrooms
- Bedrooms: 5
- Bathrooms: 3
- Full bathrooms: 3
- Main level bathrooms: 1
Rooms
- Room types: Bedroom 4, Bedroom 5, Laundry, Bedroom 2, Bedroom 3, Dining Room, Family Room, Kitchen, Living Room, Primary Bedroom
Primary bedroom
- Features: Closet Organizer, Double Sinks, Ensuite, Soaking Tub, Walkin Closet, Walkin Shower
- Level: Upper
- Area: 304
- Dimensions: 19 x 16
Bedroom 2
- Features: Walkin Closet, Wallto Wall Carpet
- Level: Upper
- Area: 143
- Dimensions: 13 x 11
Bedroom 3
- Features: Closet, Wallto Wall Carpet
- Level: Upper
- Area: 132
- Dimensions: 12 x 11
Bedroom 4
- Features: Closet, Wallto Wall Carpet
- Level: Upper
- Area: 240
- Dimensions: 16 x 15
Bedroom 5
- Features: Closet, Wallto Wall Carpet
- Level: Main
Dining room
- Level: Main
- Area: 121
- Dimensions: 11 x 11
Kitchen
- Features: Dishwasher, Disposal, Gas Appliances, Island, Microwave, Builtin Oven, Free Standing Refrigerator, Granite
- Level: Main
- Area: 256
- Width: 16
Living room
- Features: Builtin Features, Fireplace, Wallto Wall Carpet
- Level: Main
- Area: 306
- Dimensions: 17 x 18
Heating
- Forced Air, Fireplace(s)
Cooling
- Central Air
Appliances
- Included: Built In Oven, Built-In Range, Dishwasher, Disposal, Free-Standing Refrigerator, Gas Appliances, Microwave, Stainless Steel Appliance(s), Gas Water Heater
Features
- Granite, High Ceilings, Soaking Tub, Closet, Built-in Features, Sink, Walk-In Closet(s), Kitchen Island, Closet Organizer, Double Vanity, Walkin Shower
- Flooring: Luxury Vinyl Plank, Wall to Wall Carpet, Vinyl
- Number of fireplaces: 1
- Fireplace features: Gas
Interior area
- Total structure area: 2,914
- Total interior livable area: 2,914 sqft
Property
Parking
- Total spaces: 2
- Parking features: Driveway, On Street, Garage Door Opener, Attached
- Attached garage spaces: 2
- Has uncovered spaces: Yes
Accessibility
- Accessibility features: Garage On Main, Main Floor Bedroom Bath, Accessibility
Features
- Levels: Two
- Stories: 2
- Patio & porch: Porch
- Exterior features: Yard
- Fencing: Fenced
- Has view: Yes
- View description: Territorial
Lot
- Size: 4,791 Square Feet
- Features: Level, SqFt 3000 to 4999
Details
- Parcel number: 05017593
Construction
Type & style
- Home type: SingleFamily
- Architectural style: Traditional
- Property subtype: Residential, Single Family Residence
Materials
- Brick, Cement Siding, Stucco
- Roof: Composition
Condition
- Resale
- New construction: No
- Year built: 2010
Utilities & green energy
- Gas: Gas
- Sewer: Public Sewer
- Water: Public
Community & HOA
Community
- Subdivision: Villebois
HOA
- Has HOA: Yes
- Amenities included: Athletic Court, Basketball Court, Commons, Front Yard Landscaping, Gym, Internet, Meeting Room, Pool, Recreation Facilities, Tennis Court
- HOA fee: $275 monthly
Location
- Region: Wilsonville
Financial & listing details
- Price per square foot: $240/sqft
- Tax assessed value: $812,089
- Annual tax amount: $9,925
- Date on market: 9/25/2026
- Listing terms: Cash,Conventional,FHA,VA Loan
Estimated market value
Not available
Estimated sales range
Not available
Not available
Price history
| Date | Event | Price |
|---|---|---|
| 9/25/2026 | Listed for sale | $699,000-2.2%$240/sqft |
Source:  RMLS (OR) #226708563 Report a problem RMLS (OR) #226708563 Report a problem | ||
| 9/17/2026 | Listing removed | $715,000$245/sqft |
Source:  Berkshire Hathaway HomeServices NW #515886158 Report a problem Berkshire Hathaway HomeServices NW #515886158 Report a problem | ||
| 9/10/2026 | Price change | $715,000-2.3%$245/sqft |
Source: Berkshire Hathaway HomeServices NW #515886158 Report a problem | ||
| 9/1/2026 | Price change | $732,000-0.1%$251/sqft |
Source: Berkshire Hathaway HomeServices NW #515886158 Report a problem | ||
| 8/6/2026 | Price change | $733,000-0.1%$252/sqft |
Source: Berkshire Hathaway HomeServices NW #515886158 Report a problem | ||
| 7/16/2026 | Price change | $734,000-0.1%$252/sqft |
Source: Berkshire Hathaway HomeServices NW #515886158 Report a problem | ||
| 5/14/2026 | Listed for sale | $735,000+42.7%$252/sqft |
Source: Berkshire Hathaway HomeServices NW #515886158 Report a problem | ||
| 9/9/2015 | Listing removed | $515,000$177/sqft |
Source: Green Group Real Estate #15398351 Report a problem | ||
| 8/14/2015 | Listed for sale | $515,000+28.8%$177/sqft |
Source: Green Group Real Estate #15398351 Report a problem | ||
| 8/28/2013 | Sold | $399,900$137/sqft |
Source: Public Record Report a problem | ||
| 6/26/2012 | Listing removed | $399,900$137/sqft |
Source: Realty NET #12066517 Report a problem | ||
| 5/30/2012 | Price change | $399,900-2.2%$137/sqft |
Source: Realty NET #12066517 Report a problem | ||
| 5/10/2012 | Listed for sale | $409,000+2.3%$140/sqft |
Source: Realty NET #12066517 Report a problem | ||
| 6/30/2011 | Sold | $399,900-9.1%$137/sqft |
Source: Public Record Report a problem | ||
| 6/4/2011 | Listed for sale | $439,900+10%$151/sqft |
Source: Arbor Real Estate Group #10028959 Report a problem | ||
| 4/24/2011 | Listing removed | $399,900$137/sqft |
Source: Arbor Real Estate Group #10028959 Report a problem | ||
| 4/14/2011 | Price change | $399,900-9.1%$137/sqft |
Source: Arbor Real Estate Group #10028959 Report a problem | ||
| 2/26/2011 | Listed for sale | $439,900$151/sqft |
Source: Arbor Real Estate Group #10028959 Report a problem | ||
Public tax history
| Year | Property taxes | Tax assessment |
|---|---|---|
| 2025 | $9,925 +3.8% | $514,670 +3% |
| 2024 | $9,561 +2.9% | $499,680 +3% |
| 2023 | $9,292 +3.1% | $485,127 +3% |
| 2022 | $9,009 +5.4% | $470,998 +3% |
| 2021 | $8,547 -0.7% | $457,280 +3% |
| 2020 | $8,604 +4.9% | $443,962 +3% |
| 2019 | $8,205 +4.7% | $431,032 +3% |
| 2018 | $7,838 +7.2% | $418,478 +3% |
| 2017 | $7,309 -0.4% | $406,289 +3% |
| 2016 | $7,340 | $394,455 +3% |
| 2015 | $7,340 +2.2% | $382,966 +3% |
| 2014 | $7,181 +8.5% | $371,812 +3% |
| 2013 | $6,621 +1.4% | $360,983 +3% |
| 2012 | $6,528 +3.3% | $350,469 +3% |
| 2011 | $6,322 +257% | $340,261 +260.7% |
| 2010 | $1,771 +3.5% | $94,346 +3% |
| 2009 | $1,711 +6.9% | $91,598 +3% |
| 2008 | $1,601 +124.1% | $88,930 +127% |
| 2007 | $714 | $39,168 |
Find assessor info on the county website
Monthly payment
Est. payment
Payment breakdown
Explore the cost of this home by adjusting the details. Changes won't be saved.Climate risks
Neighborhood: 97070
Nearby schools
Schools provided by the listing agent
- Elementary: Boones Ferry
- Middle: Wood
- High: Wilsonville
Source: RMLS (OR). This data may not be complete. We recommend contacting the local school district to confirm school assignments for this home.
- $724,2003 bd2 ba2.5k sqft12030 SW Surrey St, Wilsonville, OR 97070Off Market
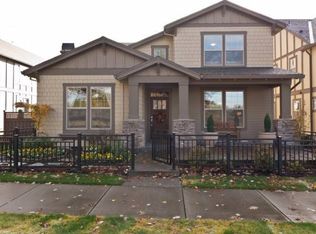
- $660,3004 bd2 ba2.2k sqft12022 SW Surrey St, Wilsonville, OR 97070Off Market

- $763,7004 bd2 ba2.9k sqft29069 SW Monte Carlo Ave, Wilsonville, OR 97070Off Market
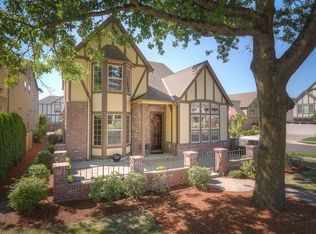
- $675,8003 bd2 ba2.2k sqft12034 SW Surrey St, Wilsonville, OR 97070Off Market
Similar homes
- $709,0004 bd3 ba2.7k sqft30777 SW Kensington Dr, Wilsonville, OR 97070Active
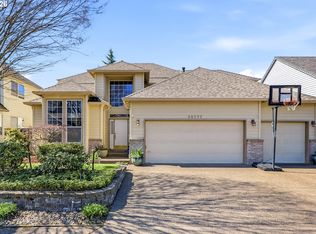
 MLS ID #638566526, Robert Piatt, John L. Scott. RMLS (OR)
 - $675,0003 bd3 ba2.2k sqft7145 SW Bouchaine St, Wilsonville, OR 97070Active
 MLS ID #189475540, Alexander Clark, Keller Williams Realty Portland Premiere. RMLS (OR)
 - $775,0004 bd3 ba2.6k sqft7185 SW Fallen Leaf St, Wilsonville, OR 97070Active
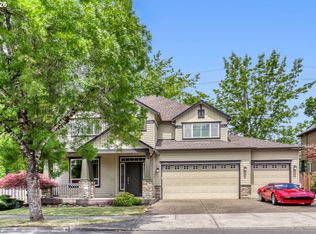 MLS ID #172884774, Mark Scholz, Keller Williams Realty Portland Premiere. RMLS (OR)
 - $780,0003 bd3 ba2.1k sqft32279 SW Lake Dr, Wilsonville, OR 97070Active
 MLS ID #716441301, Nathan Jensen, Knipe Realty ERA Powered. RMLS (OR)
 - $675,0004 bd3 ba3.4k sqft22858 SW Cowlitz Dr, Tualatin, OR 97062ActiveMLS ID #742145209, Amy Savage, A Group Real Estate. RMLS (OR)
- $714,9003 bd3 ba2.5k sqft15929 SW Oriole Ct, Sherwood, OR 97140ActiveMLS ID #267874294, Danna Kemp, Thoroughbred Real Estate Group Inc. RMLS (OR)
- $675,0005 bd3 ba2.9k sqft17410 SW 135th Pl, King City, OR 97224ActiveMLS ID #382254682, Helena Brown, Cascade Hasson Sotheby's International Realty. RMLS (OR)
- $674,0004 bd3 ba2.5k sqft13247 SW Timara Ln, Portland, OR 97224ActiveMLS ID #790069527, Joel Benedetti, Premiere Property Group, LLC. RMLS (OR)
- $749,0005 bd3 ba2.7k sqft12225 SW Kelly Ln, Tigard, OR 97223ActiveMLS ID #639766897, Carey Hughes, Keller Williams Realty Professionals. RMLS (OR)
- $694,9004 bd3 ba2.3k sqft7860 SW 135th Ave, Beaverton, OR 97008ActiveMLS ID #570207812, Steve Tekander, Handris Realty Co.. RMLS (OR)
- $659,0004 bd3 ba2.9k sqft13405 SW Deergrove Ln, Tigard, OR 97224ActiveMLS ID #514125013, Rebecca Jurevicius, Reger Homes, LLC. RMLS (OR)
- $759,9005 bd4 ba3.4k sqft22747 SW Cowlitz Dr, Tualatin, OR 97062ActiveMLS ID #342438578, Kimberly Gellatly, Berkshire Hathaway HomeServices NW Real Estate. RMLS (OR)
- $745,0005 bd3 ba3k sqft15233 SW Turnagain Dr, Tigard, OR 97224ActiveMLS ID #331686937, Rashelle Newmyer, Coldwell Banker Professional. RMLS (OR)
- $719,9004 bd3 ba3.1k sqft8712 SW Wakkila Ter, Beaverton, OR 97007ActiveMLS ID #679859634, Sarita Dua, Keller Williams Sunset Corridor. RMLS (OR)
- $390,0004 bd4 ba1.7k sqft28635 SW Roger Blvd Unit 70, Wilsonville, OR 97070ActiveMLS ID #677482796, Rick Brainard, Premiere Property Group, LLC. RMLS (OR)
- $819,9005 bd3 ba2.9k sqft533 NE 21st Ave, Canby, OR 97013ActiveMLS ID #475469517, Mary Jeanne Sheveland, RE/MAX Equity Group. RMLS (OR)
- $675,0003 bd3 ba2.4k sqft8175 SW Laurelwood Ct, Portland, OR 97225ActiveMLS ID #451947725, Jonathan Ziegler, ELEETE Real Estate. RMLS (OR)
- $549,9003 bd2 ba1.6k sqft20967 Yukon St NE, Aurora, OR 97002ActiveMLS ID #454615481, Matthew Andrews, MORE Realty. RMLS (OR)
- $729,9004 bd3 ba2.2k sqft19720 Spring Ridge Dr, West Linn, OR 97068ActiveMLS ID #242737803, Katie Fracasso PC, Living Room Realty. RMLS (OR)
- $675,0004 bd3 ba2.9k sqft12596 SE Maplewood Ct, Milwaukie, OR 97222ActiveMLS ID #287460118, Danny Phanphackdy, Modern Realty. RMLS (OR)
