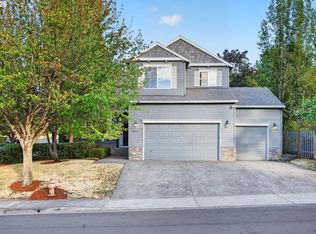
DREAM BACKYARD! Putting Green, Designer Fire Pit Patio & Turf Lawn. Located in Tigard's Summer Lake area, this exceptional home pairs resort-style outdoor living with a spacious, impeccably cared-for interior. The picturesque covered front porch & perfectly flat driveway create a welcoming arrival. The soaring entry opens to a bright, spacious great room with gas fireplace. The large kitchen features quartz counters, generous island, pantry & corner sink overlooking the backyard. A main-level bedroom with closet is an ideal office or 5th bedroom. Enjoy the beautiful West Hills view from the expansive primary suite with quartz dual sink vanity, soaking tub, walk-in shower & nice walk-in closet. 3 additional bedrooms surround a fantastic open bonus room. Outside is the showstopper with an incredible setting for entertaining and play. The professionally designed landscape & custom hardscape in the fully fenced yard with putting green, fire-pit gathering area & covered Trex deck make for the best of outdoor living. Extensive improvements include a newer 50-year roof, owned solar with average electricity cost at $14/mo, fresh interior paint & enclosed unfinished basement/storage area that could be a great workshop. Near Summer Lake Park with easy access to Tigard, Progress Ridge & Beaverton conveniences. Exceptional condition, versatile space & an outdoor lifestyle that's hard to match!
Active
Price cut: $50K (9/22)
$749,000
12225 SW Kelly Ln, Tigard, OR 97223
5beds
2,799sqft
Residential, Single Family Residence
Built in 2003
6,969 Square Feet Lot
$-- Zestimate®
$268/sqft
$-- HOA
What's special
Gas fireplaceGenerous islandFully fenced yardFire-pit gathering areaCovered trex deckFresh interior paintProfessionally designed landscape
- 36 days
- 398
- 31
Zillow last checked:
Listing updated:
Listed by:
Carey Hughes 503-516-7919,
Keller Williams Realty Professionals,
Terence McClelland 503-708-6457,
Keller Williams Realty Professionals
Source: RMLS (OR),MLS#: 639766897
Facts & features
Interior
Bedrooms & bathrooms
- Bedrooms: 5
- Bathrooms: 3
- Full bathrooms: 2
- Partial bathrooms: 1
- Main level bathrooms: 1
Rooms
- Room types: Laundry, Nook, Entry, Office, Bedroom 4, Bedroom 2, Bedroom 3, Dining Room, Family Room, Kitchen, Living Room, Primary Bedroom
Primary bedroom
- Features: Closet Organizer, Double Sinks, Soaking Tub, Suite, Walkin Closet, Walkin Shower, Wallto Wall Carpet
- Level: Upper
- Area: 252
- Dimensions: 18 x 14
Bedroom 2
- Features: Closet Organizer, Wallto Wall Carpet
- Level: Upper
- Area: 132
- Dimensions: 12 x 11
Bedroom 3
- Features: Closet Organizer, Wallto Wall Carpet
- Level: Upper
- Area: 100
- Dimensions: 10 x 10
Bedroom 4
- Features: Closet Organizer, Wallto Wall Carpet
- Level: Upper
- Area: 100
- Dimensions: 10 x 10
Dining room
- Features: Formal, Wallto Wall Carpet
- Level: Main
- Area: 144
- Dimensions: 12 x 12
Family room
- Features: Loft, Wallto Wall Carpet
- Level: Upper
- Area: 340
- Dimensions: 20 x 17
Kitchen
- Features: Dishwasher, Disposal, Eat Bar, Eating Area, Exterior Entry, Island, Microwave, Pantry, Double Oven, Free Standing Range, Quartz
- Level: Main
- Area: 130
- Dimensions: 10 x 10
Living room
- Features: Deck, Fireplace, Great Room, Sound System, Wallto Wall Carpet
- Level: Main
- Area: 323
- Dimensions: 19 x 17
Office
- Features: Closet, Wallto Wall Carpet
- Level: Main
- Area: 110
- Dimensions: 11 x 10
Heating
- Forced Air, Fireplace(s)
Cooling
- Central Air
Appliances
- Included: Appliance Garage, Convection Oven, Dishwasher, Disposal, Double Oven, Free-Standing Range, Free-Standing Refrigerator, Microwave, Plumbed For Ice Maker, Washer/Dryer, Gas Water Heater
- Laundry: Laundry Room
Features
- High Ceilings, High Speed Internet, Quartz, Soaking Tub, Sound System, Vaulted Ceiling(s), Closet Organizer, Closet, Formal, Loft, Eat Bar, Eat-in Kitchen, Kitchen Island, Pantry, Great Room, Double Vanity, Suite, Walk-In Closet(s), Walkin Shower
- Flooring: Luxury Vinyl Plank, Vinyl, Wall to Wall Carpet
- Windows: Double Pane Windows, Vinyl Frames
- Basement: Crawl Space,Exterior Entry,Storage Space
- Number of fireplaces: 1
- Fireplace features: Gas
Interior area
- Total structure area: 2,799
- Total interior livable area: 2,799 sqft
Video & virtual tour
Property
Parking
- Total spaces: 3
- Parking features: Driveway, On Street, Garage Door Opener, Attached
- Attached garage spaces: 3
- Has uncovered spaces: Yes
Accessibility
- Accessibility features: Garage On Main, Utility Room On Main, Walkin Shower, Accessibility
Features
- Levels: Two
- Stories: 2
- Patio & porch: Covered Deck, Deck, Patio, Porch
- Exterior features: Fire Pit, Yard, Exterior Entry
- Fencing: Fenced
Lot
- Size: 6,969 Square Feet
- Dimensions: 67 x 102 x 67 x 102
- Features: Gentle Sloping, Sprinkler, SqFt 7000 to 9999
Details
- Additional structures: Workshop
- Parcel number: R2116678
Construction
Type & style
- Home type: SingleFamily
- Architectural style: Traditional
- Property subtype: Residential, Single Family Residence
Materials
- Cement Siding, Lap Siding
- Foundation: Concrete Perimeter
- Roof: Composition
Condition
- Updated/Remodeled
- New construction: No
- Year built: 2003
Utilities & green energy
- Gas: Gas
- Sewer: Public Sewer
- Water: Public
- Utilities for property: Cable Connected, Other Internet Service
Community & HOA
Community
- Subdivision: Summer Lake Area
HOA
- Has HOA: No
Location
- Region: Tigard
Financial & listing details
- Price per square foot: $268/sqft
- Tax assessed value: $708,480
- Annual tax amount: $7,698
- Date on market: 9/9/2026
- Listing terms: Cash,Conventional,FHA,VA Loan
- Road surface type: Paved
Estimated market value
Not available
Estimated sales range
Not available
Not available
Price history
| Date | Event | Price |
|---|---|---|
| 9/22/2026 | Price change | $749,000-6.3%$268/sqft |
Source:  RMLS (OR) #639766897 Report a problem RMLS (OR) #639766897 Report a problem | ||
| 9/9/2026 | Listed for sale | $799,000+4.7%$285/sqft |
Source: RMLS (OR) #639766897 Report a problem | ||
| 3/15/2022 | Sold | $763,000+13.9%$273/sqft |
Source: RMLS (OR) #22453178 Report a problem | ||
| 2/10/2022 | Pending sale | $669,900+76.3%$239/sqft |
Source: RMLS (OR) #22453178 Report a problem | ||
| 10/16/2013 | Sold | $380,000$136/sqft |
Source: RMLS (OR) #13061066 Report a problem | ||
| 9/14/2013 | Listed for sale | $380,000+21.4%$136/sqft |
Source: John L Scott Real Estate #13061066 Report a problem | ||
| 6/12/2003 | Sold | $313,087$112/sqft |
Source: Public Record Report a problem | ||
Public tax history
| Year | Property taxes | Tax assessment |
|---|---|---|
| 2025 | $7,699 +9.6% | $411,840 +3% |
| 2024 | $7,022 +2.8% | $399,850 +3% |
| 2023 | $6,833 +3% | $388,210 +3% |
| 2022 | $6,637 +2.6% | $376,910 |
| 2021 | $6,470 +3.1% | -- |
| 2020 | $6,276 +4.5% | $355,290 +3% |
| 2019 | $6,005 +4.2% | $344,950 |
| 2018 | $5,761 | $344,950 +6.1% |
| 2017 | $5,761 +8.7% | $325,160 +3% |
| 2016 | $5,302 | $315,690 +3% |
| 2015 | $5,302 +4% | $306,500 +3% |
| 2014 | $5,097 +6.5% | $297,580 +3% |
| 2013 | $4,784 +5.5% | $288,920 +3% |
| 2012 | $4,536 +1.2% | $280,510 -17.6% |
| 2011 | $4,481 +3.3% | $340,460 -7.1% |
| 2010 | $4,337 +1.4% | $366,410 -4.7% |
| 2009 | $4,278 +4.5% | $384,530 -10.9% |
| 2008 | $4,095 +2.7% | $431,390 -3.7% |
| 2007 | $3,986 +7.7% | $448,130 +8% |
| 2006 | $3,701 -0.7% | $414,940 +23.4% |
| 2005 | $3,728 +3.2% | $336,220 +8.1% |
| 2004 | $3,612 | $311,000 |
Find assessor info on the county website
Monthly payment
Est. payment
Payment breakdown
Explore the cost of this home by adjusting the details. Changes won't be saved.Climate risks
Neighborhood: Derry Dell
Nearby schools
Schools provided by the listing agent
- Elementary: Cf Tigard
- Middle: Fowler
- High: Tigard
Source: RMLS (OR). This data may not be complete. We recommend contacting the local school district to confirm school assignments for this home.
Similar homes
- $760,0005 bd4 ba3.5k sqft13006 SW Rockingham Dr, Tigard, OR 97223Active
 MLS ID #396196008, Lisa Balmes PC, Chris Balmes Properties LLC. RMLS (OR)
 - $745,0005 bd3 ba3k sqft15233 SW Turnagain Dr, Tigard, OR 97224Active
 MLS ID #331686937, Rashelle Newmyer, Coldwell Banker Professional. RMLS (OR)
 - $765,0004 bd4 ba2.9k sqft8689 SW 71st Ter, Portland, OR 97223Active
 MLS ID #174539972, Todd Stevens, Premiere Property Group, LLC. RMLS (OR)
 - $664,9004 bd3 ba2k sqft12604 SW Creekshire Dr, Tigard, OR 97223Active
 MLS ID #329598023, Kieran Watt, Keller Williams Realty Portland Premiere. RMLS (OR)
 - $624,9004 bd3 ba2.2k sqft12764 SW King Ct, Tigard, OR 97223ActiveMLS ID #486727561, Sharon Fleming, Coldwell Banker Bain. RMLS (OR)
- $875,0004 bd3 ba3k sqft14735 SW Peachtree Dr, Tigard, OR 97224ActiveMLS ID #184665626, Troy Fox, MORE Realty. RMLS (OR)
- $759,0004 bd3 ba2.5k sqft12727 SW 60th Ct, Portland, OR 97219ActiveMLS ID #174896480, Thomas Patterson, Belrose Realty, LLC. RMLS (OR)
- $675,0005 bd3 ba2.9k sqft17410 SW 135th Pl, King City, OR 97224ActiveMLS ID #382254682, Helena Brown, Cascade Hasson Sotheby's International Realty. RMLS (OR)
- $659,0004 bd3 ba2.9k sqft13405 SW Deergrove Ln, Tigard, OR 97224ActiveMLS ID #514125013, Rebecca Jurevicius, Reger Homes, LLC. RMLS (OR)
- $694,9004 bd3 ba2.3k sqft7860 SW 135th Ave, Beaverton, OR 97008ActiveMLS ID #570207812, Steve Tekander, Handris Realty Co.. RMLS (OR)
- $749,9004 bd3 ba3.1k sqft581 NW Cambray Pl, Beaverton, OR 97006ActiveMLS ID #238874375, Carey Hughes, Keller Williams Realty Professionals. RMLS (OR)
- $550,0003 bd4 ba2.2k sqft15866 SW Cherrywood Ln, Tigard, OR 97224ActiveMLS ID #126111471, Nick Shivers, eXp Realty, LLC. RMLS (OR)
- $699,0005 bd3 ba2.9k sqft12026 SW Surrey St, Wilsonville, OR 97070ActiveMLS ID #226708563, Marc Fox, Keller Williams Realty Portland Premiere. RMLS (OR)
- $879,0004 bd3 ba2.4k sqft15611 Partridge Dr, Lake Oswego, OR 97035ActiveMLS ID #543954739, Tess Wood, Lark and Fir Realty LLC. RMLS (OR)
- $675,0004 bd3 ba2.9k sqft12596 SE Maplewood Ct, Milwaukie, OR 97222ActiveMLS ID #287460118, Danny Phanphackdy, Modern Realty. RMLS (OR)
- $650,0003 bd3 ba2.3k sqft12550 SW Moorhen Way, Beaverton, OR 97007ActiveMLS ID #526669086, Whitney Parker, Redfin. RMLS (OR)
- $750,0004 bd4 ba3.1k sqft19874 Bennington Ct, West Linn, OR 97068ActiveMLS ID #329163928, Alia Marie Hazen, The Agency Portland. RMLS (OR)
- $660,0004 bd3 ba2.2k sqft16825 SW Timberland Dr, Beaverton, OR 97007ActiveMLS ID #798287366, Anthony Nelson, Equity Oregon Real Estate. RMLS (OR)
- $699,9995 bd3 ba2.8k sqft208 N White Oak St, Newberg, OR 97132ActiveMLS ID #277503811, Daniel Roberts, Premiere Property Group, LLC. RMLS (OR)
- $775,0004 bd3 ba3.8k sqft2311 Falcon Dr, West Linn, OR 97068ActiveMLS ID #152071178, Nick Shivers, eXp Realty, LLC. RMLS (OR)
