INCREDIBLE VALUE ON THIS WEST LINN STUNNER! An entire floor devoted to the primary suite is just one of the things that sets this West Linn home apart. With a dedicated office, oversized bonus room, and additional finished flex space off the garage, there's room here for just about everything life throws your way. The remodeled kitchen features quartz countertops, a large gathering island, and an easy connection to the dining area. Natural light and peekaboo river views add to the home's welcoming feel.Outside, a multi-level deck and custom water feature create a peaceful backyard setting for entertaining, relaxing, or enjoying a quiet evening at home.Located near top-rated schools and just minutes from the shops, restaurants, food carts, and community events of Historic Willamette, this home offers space, privacy, and flexibility in one of West Linn's most sought-after neighborhoods.
Active
Price cut: $24K (7/13)
$875,000
2311 Falcon Dr, West Linn, OR 97068
4beds
3,880sqft
:
Get pre-qualified$6,074/mo
Residential, Single Family Residence
Built in 2001
-- sqft lot
$870,500 Zestimate®
$226/sqft
$-- HOA
What's special
Large gathering islandPeekaboo river viewsCustom water featureRemodeled kitchenMulti-level deckOversized bonus roomDedicated office
- 180 days |
- 674 |
- 59 |
Zillow last checked:
Listing updated:
Listed by:
Jesse Knight 971-219-4939,
Cascade Hasson Sotheby's International Realty
Source: RMLS (OR),MLS#: 492677190
Facts & features
Interior
Bedrooms & bathrooms
- Bedrooms: 4
- Bathrooms: 3
- Full bathrooms: 2
- Partial bathrooms: 1
- Main level bathrooms: 2
Rooms
- Room types: Office, Bonus Room, Bedroom 2, Bedroom 3, Dining Room, Family Room, Kitchen, Living Room, Primary Bedroom
Primary bedroom
- Features: Suite, Vaulted Ceiling, Walkin Closet, Wallto Wall Carpet
- Level: Upper
- Area: 396
- Dimensions: 22 x 18
Bedroom 2
- Features: Closet, Wallto Wall Carpet
- Level: Main
- Area: 132
- Dimensions: 11 x 12
Bedroom 3
- Features: Closet, Wallto Wall Carpet
- Level: Main
- Area: 132
- Dimensions: 11 x 12
Dining room
- Level: Main
- Area: 165
- Dimensions: 11 x 15
Family room
- Features: Deck, Fireplace, Sound System, Wood Floors
- Level: Main
- Area: 420
- Dimensions: 20 x 21
Kitchen
- Features: Cook Island, Eat Bar, Eating Area, Pantry
- Level: Main
- Area: 225
- Width: 15
Living room
- Features: Wallto Wall Carpet
- Level: Main
- Area: 180
- Dimensions: 12 x 15
Office
- Features: French Doors, Closet, Wallto Wall Carpet
- Level: Main
- Area: 180
- Dimensions: 15 x 12
Heating
- Forced Air, Fireplace(s)
Cooling
- Central Air
Appliances
- Included: Built In Oven, Built-In Range, Dishwasher, Free-Standing Refrigerator, Gas Appliances, Washer/Dryer, Gas Water Heater
Features
- Ceiling Fan(s), Central Vacuum, High Ceilings, Quartz, Soaking Tub, Closet, Sound System, Cook Island, Eat Bar, Eat-in Kitchen, Pantry, Suite, Vaulted Ceiling(s), Walk-In Closet(s)
- Flooring: Hardwood, Wood, Wall to Wall Carpet
- Doors: French Doors
- Windows: Double Pane Windows, Vinyl Frames
- Basement: Crawl Space,Partially Finished,Storage Space
- Number of fireplaces: 1
- Fireplace features: Gas
Interior area
- Total structure area: 3,880
- Total interior livable area: 3,880 sqft
Video & virtual tour
Property
Parking
- Total spaces: 3
- Parking features: Driveway, Garage Door Opener, Attached, Oversized
- Attached garage spaces: 3
- Has uncovered spaces: Yes
Features
- Stories: 2
- Patio & porch: Covered Patio, Deck, Porch
- Exterior features: Water Feature, Yard
- Fencing: Fenced
- Has view: Yes
- View description: River
- Has water view: Yes
- Water view: River
Lot
- Features: Private, Trees, SqFt 7000 to 9999
Details
- Parcel number: 05002260
Construction
Type & style
- Home type: SingleFamily
- Architectural style: NW Contemporary
- Property subtype: Residential, Single Family Residence
Materials
- Cement Siding, Cultured Stone
- Foundation: Concrete Perimeter
- Roof: Shake
Condition
- Resale
- New construction: No
- Year built: 2001
Utilities & green energy
- Gas: Gas
- Sewer: Public Sewer
- Water: Public
- Utilities for property: Cable Connected
Community & HOA
Community
- Subdivision: Tanner Basin
HOA
- Has HOA: No
Location
- Region: West Linn
Financial & listing details
- Price per square foot: $226/sqft
- Tax assessed value: $978,328
- Annual tax amount: $11,535
- Date on market: 1/28/2026
- Listing terms: Cash,Conventional,FHA,VA Loan
- Road surface type: Paved
Estimated market value
$870,500
$827,000 - $914,000
$4,179/mo
Price history
| Date | Event | Price |
|---|---|---|
| 7/13/2026 | Price change | $875,000-2.7%$226/sqft |
Source:  RMLS (OR) #492677190 Report a problem RMLS (OR) #492677190 Report a problem | ||
| 6/4/2026 | Listed for sale | $899,000-4.3%$232/sqft |
Source: RMLS (OR) #492677190 Report a problem | ||
| 5/20/2026 | Listing removed | $939,000$242/sqft |
Source: RMLS (OR) #492677190 Report a problem | ||
| 5/4/2026 | Listed for sale | $939,000$242/sqft |
Source: RMLS (OR) #492677190 Report a problem | ||
| 4/20/2026 | Pending sale | $939,000$242/sqft |
Source: RMLS (OR) #492677190 Report a problem | ||
| 4/13/2026 | Price change | $939,000-1.2%$242/sqft |
Source: RMLS (OR) #492677190 Report a problem | ||
| 2/12/2026 | Price change | $950,000-2.6%$245/sqft |
Source: RMLS (OR) #492677190 Report a problem | ||
| 1/28/2026 | Listed for sale | $975,000+0.1%$251/sqft |
Source: RMLS (OR) #492677190 Report a problem | ||
| 5/19/2023 | Sold | $973,900+1.5%$251/sqft |
Source: RMLS (OR) #23026261 Report a problem | ||
| 4/17/2023 | Pending sale | $959,900$247/sqft |
Source: RMLS (OR) #23026261 Report a problem | ||
| 4/6/2023 | Listed for sale | $959,900+34.3%$247/sqft |
Source: RMLS (OR) #23026261 Report a problem | ||
| 9/8/2020 | Sold | $715,000+2.3%$184/sqft |
Source: RMLS (OR) #20637663 Report a problem | ||
| 8/9/2020 | Pending sale | $699,000$180/sqft |
Source: Hasson Company Realtors #20637663 Report a problem | ||
| 8/6/2020 | Listed for sale | $699,000+66.4%$180/sqft |
Source: Hasson Company #20637663 Report a problem | ||
| 6/7/2011 | Sold | $420,000-8.7%$108/sqft |
Source: Public Record Report a problem | ||
| 1/13/2011 | Price change | $459,999-8%$119/sqft |
Source: Willamette Realty Group #10094563 Report a problem | ||
| 12/23/2010 | Price change | $499,9000%$129/sqft |
Source: Willamette Realty Group #10094563 Report a problem | ||
| 9/18/2010 | Price change | $499,999-3.8%$129/sqft |
Source: Willamette Realty Group #10094563 Report a problem | ||
| 8/11/2010 | Price change | $519,999-1%$134/sqft |
Source: Willamette Realty Group #10057503 Report a problem | ||
| 7/28/2010 | Price change | $525,000-0.9%$135/sqft |
Source: Willamette Realty Group #10057503 Report a problem | ||
| 7/17/2010 | Price change | $529,8990%$137/sqft |
Source: Willamette Realty Group #10057503 Report a problem | ||
| 7/9/2010 | Price change | $529,900-3.6%$137/sqft |
Source: Willamette Realty Group #10044960 Report a problem | ||
| 6/22/2010 | Price change | $549,900-3.5%$142/sqft |
Source: Willamette Realty Group #10044960 Report a problem | ||
| 6/2/2010 | Listed for sale | $569,900+54.1%$147/sqft |
Source: Willamette Realty Group #10044960 Report a problem | ||
| 8/17/2001 | Sold | $369,900$95/sqft |
Source: Public Record Report a problem | ||
Public tax history
| Year | Property taxes | Tax assessment |
|---|---|---|
| 2025 | $11,535 +3.9% | $598,550 +3% |
| 2024 | $11,103 +2.8% | $581,117 +3% |
| 2023 | $10,797 +8.8% | $564,192 +3% |
| 2022 | $9,927 +0.8% | $547,760 +3% |
| 2021 | $9,851 +4.4% | $531,806 +6% |
| 2020 | $9,436 +4.3% | $501,822 +3% |
| 2019 | $9,043 +4.9% | $487,206 +3% |
| 2018 | $8,617 | $473,016 +3% |
| 2017 | $8,617 +8.8% | $459,239 +3% |
| 2016 | $7,917 | $445,863 +3% |
| 2015 | $7,917 +5.3% | $432,877 +3% |
| 2014 | $7,520 +11.5% | $420,269 +3% |
| 2013 | $6,743 +3% | $408,028 +3% |
| 2012 | $6,548 +0.7% | $396,144 +3% |
| 2011 | $6,503 -1.1% | $384,606 +3% |
| 2010 | $6,574 +0.6% | $373,404 +3% |
| 2009 | $6,534 +3.8% | $362,528 +3% |
| 2008 | $6,292 +2% | $351,969 +3% |
| 2007 | $6,166 +0.6% | $341,717 +3% |
| 2006 | $6,131 +4.6% | $331,764 +3% |
| 2005 | $5,859 +5.6% | $322,101 +3% |
| 2004 | $5,547 +8.1% | $312,719 +3% |
| 2003 | $5,132 +2.5% | $303,611 +3% |
| 2002 | $5,007 +266.7% | $294,768 +262.5% |
| 2001 | $1,365 +280.5% | $81,318 +291% |
| 2000 | $359 | $20,799 |
Find assessor info on the county website
Monthly payment
Est. payment
Payment breakdown
Explore the cost of this home by adjusting the details. Changes won't be saved.Climate risks
Neighborhood: Willamette
Nearby schools
GreatSchools rating
- 9/10Willamette Primary SchoolGrades: PK-5Distance: 0.8 mi
- 6/10Athey Creek Middle SchoolGrades: 6-8Distance: 1.2 mi
- 10/10West Linn High SchoolGrades: 9-12Distance: 1.8 mi
Schools provided by the listing agent
- Elementary: Willamette
- Middle: Athey Creek
- High: West Linn
Source: RMLS (OR). This data may not be complete. We recommend contacting the local school district to confirm school assignments for this home.
- $926,5003 bd2 ba3k sqft2309 Falcon Dr, West Linn, OR 97068Off Market
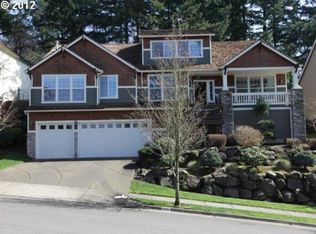
- $1,024,0004 bd2 ba3.7k sqft2315 Falcon Dr, West Linn, OR 97068Off Market
- $1,334,7005 bd5 ba4.3k sqft2313 Falcon Dr, West Linn, OR 97068Off Market
- $893,4005 bd3 ba3.8k sqft2307 Falcon Dr, West Linn, OR 97068Off Market
- $1,100,4006 bd3 ba4.4k sqft2215 Carson Dr, West Linn, OR 97068Off Market
- $1,037,1004 bd3 ba3.7k sqft2314 Falcon Dr, West Linn, OR 97068Off Market
- $1,081,0004 bd2 ba3.8k sqft2416 Remington Dr, West Linn, OR 97068Off Market
- $736,2002 bd2 ba1.9k sqft23121 Bland Cir, West Linn, OR 97068Off Market
A local agent can set up tours, give advice and negotiate with sellers.
Similar homes
- $899,9004 bd3 ba3.1k sqft3914 Wellington Pl, West Linn, OR 97068Active

 MLS ID #337139725, Sherry Hawkins, eXp Realty, LLC. RMLS (OR)
 - $799,0004 bd3 ba2.3k sqft807 Alicia Ct, West Linn, OR 97068Active
 MLS ID #487502493, Alicia Dart, Soldera Properties, Inc. RMLS (OR)
 - $780,0004 bd3 ba2.9k sqft3821 Fairhaven Dr, West Linn, OR 97068Active
 MLS ID #348172205, Wenbin Zhu, MORE Realty. RMLS (OR)
 - $795,0004 bd3 ba2.8k sqft3675 Landis St, West Linn, OR 97068Active
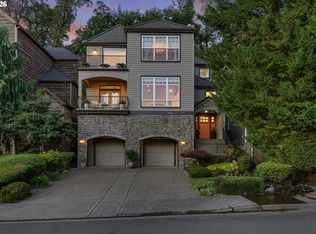 MLS ID #426382055, Kelly Force, Berkshire Hathaway HomeServices NW Real Estate. RMLS (OR)
 - $825,0004 bd3 ba3k sqft5615 1st Ct, West Linn, OR 97068ActiveMLS ID #278124325, Kim Elbel, Cochran Property Group Inc.. RMLS (OR)
- $839,0003 bd3 ba2.1k sqft19775 Spring Ridge Dr, West Linn, OR 97068ActiveMLS ID #225169938, Dawn Meaney, Real Broker. RMLS (OR)
- $1,025,0004 bd3 ba3k sqft1738 Gallery Way, West Linn, OR 97068ActiveMLS ID #519379415, Jenny Bright, Urban Pacific Real Estate. RMLS (OR)
- $1,175,0004 bd3 ba3.3k sqft3390 Crescent Dr, West Linn, OR 97068ActiveMLS ID #171416478, Kimberly Gellatly, Berkshire Hathaway HomeServices NW Real Estate. RMLS (OR)
- $1,249,0005 bd5 ba5.7k sqft1804 Hall Ct, West Linn, OR 97068ActiveMLS ID #660999123, Julia Monaghan, Real Broker. RMLS (OR)
- $650,0003 bd4 ba2.6k sqft2246 Saint Moritz Loop, West Linn, OR 97068ActiveMLS ID #702104556, Sharilynn Taylor, Premiere Property Group, LLC. RMLS (OR)
- $1,269,5005 bd4 ba3.6k sqft4823 Ireland Ln, West Linn, OR 97068ActiveMLS ID #706414175, Julie Friedrich, MORE Realty. RMLS (OR)
- $839,9005 bd4 ba3.3k sqft15928 Stables Pl, Oregon City, OR 97045ActiveMLS ID #300563374, Valorie Bonner, Premiere Property Group, LLC. RMLS (OR)
- $840,0004 bd4 ba3.8k sqft17 Hidalgo St, Lake Oswego, OR 97035ActiveMLS ID #555887373, Sun Kim, Berkshire Hathaway HomeServices NW Real Estate. RMLS (OR)
- $1,189,0004 bd4 ba5.2k sqft2790 Carriage Way, West Linn, OR 97068ActiveMLS ID #503860485, Peter Jameson, J Residential Properties. RMLS (OR)
- $925,0005 bd3 ba3.9k sqft12616 SW 60th Ct, Portland, OR 97219ActiveMLS ID #787682030, Jon Gooley, Opt. RMLS (OR)
- $829,9994 bd3 ba3.3k sqft22814 SW Cowlitz Dr, Tualatin, OR 97062ActiveMLS ID #504621968, Jorie Girod, Coldwell Banker Professional. RMLS (OR)
- $850,0004 bd4 ba3.8k sqft15705 SW Oriole Ct, Sherwood, OR 97140ActiveMLS ID #215590903, Michelle Domeika, Hustle & Heart Homes. RMLS (OR)
- $880,0005 bd4 ba4.4k sqft1873 N Teakwood St, Canby, OR 97013ActiveMLS ID #779177943, Marla Dishongh, Realty One Group Prestige. RMLS (OR)
- $885,0004 bd3 ba3.2k sqft6044 SW Knightsbridge Dr, Portland, OR 97219ActiveMLS ID #180616928, Jon Cohen, Windermere Realty Trust. RMLS (OR)
- $865,0004 bd3 ba2.8k sqft6108 SW Kruse Ridge Dr, Portland, OR 97219ActiveMLS ID #682023768, Laurie Bornstein, Eleete Real Estate. RMLS (OR)
