** MOTIVATED SELLER! ** Live seamlessly on the main floor while enjoying the flexibility of a lower-level separate living space.This 4,476 sq ft Willow Creek Estates residence offers an exceptional layout — an expansive main level designed for everyday comfort, and a fully private lower level perfect for multi-generational living or an incredible ADU opportunity.The main-floor primary suite is a true retreat, featuring a double-sided fireplace, a generous walk-in closet, and a private balcony for peaceful morning coffee or evening unwinding. With the gourmet kitchen, spacious living areas, formal dining room, and a second laundry room all on the main level, you can enjoy true single-level convenience. Need more space? The upper level adds even more flexibility with two bedrooms, a full bath, an impressive office, and a large bonus room.The private lower-level suite offers remarkable versatility. Complete with its own entrance, a large living room, a bedroom, a full bath, laundry hookups, and plumbing ready for a future kitchen, it is the ideal setup for multi-generational households, extended guests, or a potential ADU configuration.Soaring ceilings, dramatic windows, and architectural details create a bright, elegant atmosphere throughout the home. Dual HVAC systems, a low-maintenance turf backyard, and multiple outdoor patios make the property comfortable and easy to enjoy year-round.Located just minutes from Canby’s outdoor recreation trails, Willamette Valley Country Club, and community amenities—including private pickleball and tennis courts—this home delivers space, comfort, and unmatched options for every lifestyle.Schedule a private tour today and explore the endless possibilities this amazing home has to offer.
Active
Price cut: $19K (7/8)
$880,000
1873 N Teakwood St, Canby, OR 97013
5beds
4,476sqft
:
Get pre-qualified$6,150/mo
Residential, Single Family Residence
Built in 1999
-- sqft lot
$-- Zestimate®
$197/sqft
$42/mo HOA
What's special
Double-sided fireplaceLow-maintenance turf backyardLarge bonus roomFully private lower levelImpressive officeFormal dining roomSoaring ceilings
- 114 days |
- 657 |
- 34 |
Zillow last checked:
Listing updated:
Listed by:
Marla Dishongh 503-332-5464,
Realty One Group Prestige
Source: RMLS (OR),MLS#: 779177943
Facts & features
Interior
Bedrooms & bathrooms
- Bedrooms: 5
- Bathrooms: 4
- Full bathrooms: 3
- Partial bathrooms: 1
- Main level bathrooms: 2
Rooms
- Room types: Bedroom 4, Guest Quarters, Bedroom 2, Bedroom 3, Dining Room, Family Room, Kitchen, Living Room, Primary Bedroom
Primary bedroom
- Features: Balcony, Deck, Fireplace, Ensuite, High Ceilings, Soaking Tub, Walkin Closet, Wallto Wall Carpet
- Level: Main
- Area: 357
- Dimensions: 17 x 21
Bedroom 2
- Features: Ceiling Fan, Walkin Closet, Wallto Wall Carpet
- Level: Upper
- Area: 130
- Dimensions: 10 x 13
Bedroom 3
- Features: Walkin Closet, Wallto Wall Carpet
- Level: Upper
- Area: 140
- Dimensions: 10 x 14
Bedroom 4
- Features: Daylight, Closet, Wallto Wall Carpet
- Level: Lower
- Area: 130
- Dimensions: 10 x 13
Dining room
- Features: Formal, Hardwood Floors
- Level: Main
- Area: 143
- Dimensions: 11 x 13
Family room
- Features: Fireplace, Skylight, Vaulted Ceiling
- Level: Upper
- Area: 528
- Dimensions: 24 x 22
Kitchen
- Features: Builtin Refrigerator, Central Vacuum, Cook Island, Eat Bar, Gas Appliances, Gourmet Kitchen, Instant Hot Water, Microwave, Nook, Quartz
- Level: Main
- Area: 182
- Width: 14
Living room
- Features: Central Vacuum, Formal, Hardwood Floors, High Ceilings
- Level: Main
- Area: 143
- Dimensions: 11 x 13
Heating
- Forced Air, Fireplace(s)
Cooling
- Central Air
Appliances
- Included: Built In Oven, Built-In Range, Built-In Refrigerator, Dishwasher, Disposal, Down Draft, Gas Appliances, Instant Hot Water, Microwave, Stainless Steel Appliance(s), Wine Cooler, Washer/Dryer, Gas Water Heater
Features
- Ceiling Fan(s), Central Vacuum, High Ceilings, Soaking Tub, Vaulted Ceiling(s), Closet, Studio, Walk-In Closet(s), Formal, Cook Island, Eat Bar, Gourmet Kitchen, Nook, Quartz, Balcony, Pantry
- Flooring: Engineered Hardwood, Hardwood, Wall to Wall Carpet
- Windows: Double Pane Windows, Vinyl Frames, Daylight, Skylight(s)
- Basement: Daylight,Finished,Separate Living Quarters Apartment Aux Living Unit
- Number of fireplaces: 2
- Fireplace features: Gas
Interior area
- Total structure area: 4,476
- Total interior livable area: 4,476 sqft
Video & virtual tour
Property
Parking
- Total spaces: 2
- Parking features: Driveway, RV Access/Parking, Garage Door Opener, Attached, Extra Deep Garage, Oversized
- Attached garage spaces: 2
- Has uncovered spaces: Yes
Accessibility
- Accessibility features: Caregiver Quarters, Garage On Main, Main Floor Bedroom Bath, Walkin Shower, Accessibility
Features
- Stories: 3
- Patio & porch: Covered Patio, Deck, Porch, Patio
- Exterior features: Raised Beds, Yard, Exterior Entry, Balcony
- Has spa: Yes
- Spa features: Free Standing Hot Tub
- Fencing: Fenced
- Has view: Yes
- View description: Seasonal, Trees/Woods
Lot
- Features: Corner Lot, Sloped, Sprinkler, SqFt 7000 to 9999
Details
- Additional structures: GuestQuarters, RVParking, SeparateLivingQuartersApartmentAuxLivingUnit
- Parcel number: 01567995
Construction
Type & style
- Home type: SingleFamily
- Architectural style: Contemporary,Custom Style
- Property subtype: Residential, Single Family Residence
Materials
- Cedar, Lap Siding
- Foundation: Concrete Perimeter, Slab
- Roof: Tile
Condition
- Updated/Remodeled
- New construction: No
- Year built: 1999
Utilities & green energy
- Gas: Gas
- Sewer: Public Sewer
- Water: Public
- Utilities for property: Cable Connected
Community & HOA
Community
- Security: Security System Owned
- Subdivision: Willow Creek Estates
HOA
- Has HOA: Yes
- Amenities included: Athletic Court, Commons, Tennis Court
- HOA fee: $500 annually
Location
- Region: Canby
Financial & listing details
- Price per square foot: $197/sqft
- Tax assessed value: $1,067,372
- Annual tax amount: $11,461
- Date on market: 4/2/2026
- Listing terms: Cash,Conventional,FHA,USDA Loan,VA Loan
- Road surface type: Concrete, Paved
Estimated market value
Not available
Estimated sales range
Not available
Not available
Price history
| Date | Event | Price |
|---|---|---|
| 7/8/2026 | Price change | $880,000-2.1%$197/sqft |
Source:  RMLS (OR) #779177943 Report a problem RMLS (OR) #779177943 Report a problem | ||
| 6/12/2026 | Price change | $899,000-3.2%$201/sqft |
Source: RMLS (OR) #779177943 Report a problem | ||
| 5/11/2026 | Price change | $929,000-1.1%$208/sqft |
Source: RMLS (OR) #779177943 Report a problem | ||
| 4/3/2026 | Listed for sale | $939,000+33.2%$210/sqft |
Source: RMLS (OR) #779177943 Report a problem | ||
| 9/17/2020 | Sold | $705,000+9.3%$158/sqft |
Source: Public Record Report a problem | ||
| 7/18/2018 | Listing removed | $645,000$144/sqft |
Source: Equity Oregon Real Estate #18016643 Report a problem | ||
| 5/9/2018 | Listed for sale | $645,000+25%$144/sqft |
Source: Berkshire Hathaway HomeServices NW Real Estate #18434769 Report a problem | ||
| 4/28/2016 | Sold | $516,000-0.7%$115/sqft |
Source: Public Record Report a problem | ||
| 4/26/2016 | Pending sale | $519,500$116/sqft |
Source: Better Homes & Gardens Realty #15549042 Report a problem | ||
| 4/26/2016 | Price change | $519,500-3.7%$116/sqft |
Source: Better Homes & Gardens Realty #15549042 Report a problem | ||
| 4/23/2016 | Pending sale | $539,500$121/sqft |
Source: Better Homes and Gardens Real Estate Realty Partners #15549042 Report a problem | ||
| 4/23/2016 | Price change | $539,500+3.8%$121/sqft |
Source: Better Homes and Gardens Real Estate Realty Partners #15549042 Report a problem | ||
| 4/20/2016 | Pending sale | $519,500-3.7%$116/sqft |
Source: Better Homes & Gardens Realty #15549042 Report a problem | ||
| 4/18/2016 | Price change | $539,500+3.8%$121/sqft |
Source: Better Homes and Gardens Real Estate Realty Partners #15549042 Report a problem | ||
| 1/9/2016 | Pending sale | $519,500$116/sqft |
Source: Better Homes & Gardens Realty #15549042 Report a problem | ||
| 10/10/2015 | Price change | $519,500-1%$116/sqft |
Source: Better Homes & Gardens Realty #15549042 Report a problem | ||
| 8/12/2015 | Price change | $525,000-2.7%$117/sqft |
Source: Better Homes & Gardens Realty #15549042 Report a problem | ||
| 7/14/2015 | Listed for sale | $539,500+42%$121/sqft |
Source: Better Homes & Gardens Realty #15549042 Report a problem | ||
| 11/24/2009 | Sold | $380,000-2.3%$85/sqft |
Source: Public Record Report a problem | ||
| 9/24/2009 | Listed for sale | $389,000-2.8%$87/sqft |
Source: Windermere Cronin & Caplan Realty Group, Inc. #9037718 Report a problem | ||
| 3/23/2001 | Sold | $400,000$89/sqft |
Source: Public Record Report a problem | ||
Public tax history
| Year | Property taxes | Tax assessment |
|---|---|---|
| 2025 | $11,462 +2.9% | $646,952 +3% |
| 2024 | $11,141 +2.4% | $628,109 +3% |
| 2023 | $10,878 +6.2% | $609,815 +3% |
| 2022 | $10,247 +3.8% | $592,054 +3% |
| 2021 | $9,867 +1.8% | $574,810 +3% |
| 2020 | $9,691 +5% | $558,068 +3% |
| 2019 | $9,228 +2.3% | $541,814 +3% |
| 2018 | $9,023 | $526,033 +3% |
| 2017 | $9,023 +6.1% | $510,712 +3% |
| 2016 | $8,500 | $495,837 +3% |
| 2015 | $8,500 +3.6% | $481,395 +3% |
| 2014 | $8,209 +5.9% | $467,374 +3% |
| 2013 | $7,753 +5% | $453,761 +4.2% |
| 2012 | $7,384 -1.7% | $435,349 -1.2% |
| 2011 | $7,511 +2.8% | $440,707 +3% |
| 2010 | $7,305 +2.6% | $427,871 +3% |
| 2009 | $7,116 +7.8% | $415,409 +3% |
| 2008 | $6,604 +2.4% | $403,310 +3% |
| 2007 | $6,450 +4.1% | $391,563 +3% |
| 2006 | $6,197 -0.5% | $380,158 +3% |
| 2005 | $6,229 +1.5% | $369,085 +3% |
| 2004 | $6,137 +2.5% | $358,335 +3% |
| 2003 | $5,990 -48.2% | $347,898 +3% |
| 2002 | $11,558 +106.5% | $337,765 +3% |
| 2001 | $5,597 +29% | $327,927 +28.1% |
| 2000 | $4,337 | $255,997 |
Find assessor info on the county website
Monthly payment
Est. payment
Payment breakdown
Explore the cost of this home by adjusting the details. Changes won't be saved.Climate risks
Neighborhood: 97013
Nearby schools
GreatSchools rating
- 4/10William Knight Elementary SchoolGrades: K-6Distance: 1.6 mi
- 3/10Baker Prairie Middle SchoolGrades: 7-8Distance: 1.4 mi
- 7/10Canby High SchoolGrades: 9-12Distance: 2 mi
Schools provided by the listing agent
- Elementary: Knight
- Middle: Baker Prairie
- High: Canby
Source: RMLS (OR). This data may not be complete. We recommend contacting the local school district to confirm school assignments for this home.
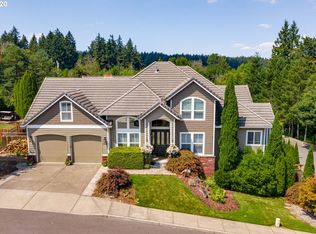
- $912,4004 bd4 ba4.4k sqft1873 N Teakwood Cir, Canby, OR 97013Off Market
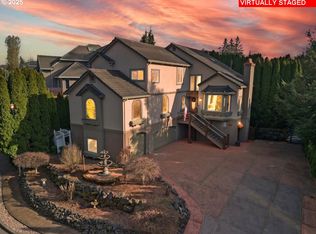
- $740,0004 bd4 ba4.5k sqft1875 N Teakwood Cir, Canby, OR 97013Sold

- $701,9003 bd2 ba2.3k sqft1864 N Teakwood Cir, Canby, OR 97013Off Market
- $695,4004 bd3 ba2.4k sqft1855 N Teakwood St, Canby, OR 97013Off Market
- $661,6004 bd2 ba2.2k sqft1876 N Teakwood St, Canby, OR 97013Off Market
- $624,9004 bd2 ba2k sqft1879 N Teakwood St, Canby, OR 97013Off Market
- $712,9004 bd3 ba3k sqft1848 N Teakwood St, Canby, OR 97013Off Market
- $839,8004 bd3 ba2.7k sqft1847 N Teakwood St, Canby, OR 97013Off Market
A local agent can set up tours, give advice and negotiate with sellers.
Similar homes
- $759,9004 bd3 ba3.4k sqft1947 NE 21st Ave, Canby, OR 97013Active
 MLS ID #482495110, Kelly Hagglund, The Kelly Group Real Estate. RMLS (OR)
 - $799,9004 bd3 ba3.7k sqft330 SE 13th Pl, Canby, OR 97013Active
 MLS ID #150071443, Travis Dunn, Move Real Estate Inc. RMLS (OR)
 - $699,0005 bd3 ba2.3k sqft1032 S Willow St, Canby, OR 97013Active
 MLS ID #746746167, Heather Halstead, Windermere Realty Trust. RMLS (OR)
 - $949,9904 bd4 ba3.5k sqft30845 SW Rogue Ct, Wilsonville, OR 97070Active
 MLS ID #556683199, Ashley McConnaughey, HomeSmart Realty Group. RMLS (OR)
 - $950,0004 bd4 ba4k sqft1960 Alpine Dr, West Linn, OR 97068ActiveMLS ID #405073176, Emily Corning, Hustle & Heart Homes. RMLS (OR)
- $875,0004 bd3 ba3.8k sqft2311 Falcon Dr, West Linn, OR 97068ActiveMLS ID #492677190, Jesse Knight, Cascade Hasson Sotheby's International Realty. RMLS (OR)
- $925,0005 bd3 ba3.9k sqft12616 SW 60th Ct, Portland, OR 97219ActiveMLS ID #787682030, Jon Gooley, Opt. RMLS (OR)
- $874,9005 bd4 ba3.7k sqft14829 SE Territory Dr, Clackamas, OR 97015ActiveMLS ID #705020313, Christine Johnson Sundby, Premiere Property Group, LLC. RMLS (OR)
- $899,0004 bd3 ba3.2k sqft4707 Summer Run Dr, West Linn, OR 97068ActiveMLS ID #785007924, Brian Migliaccio, Premiere Property Group, LLC. RMLS (OR)
- $850,0004 bd4 ba3.8k sqft15705 SW Oriole Ct, Sherwood, OR 97140ActiveMLS ID #215590903, Michelle Domeika, Hustle & Heart Homes. RMLS (OR)
- $840,0004 bd4 ba3.8k sqft17 Hidalgo St, Lake Oswego, OR 97035ActiveMLS ID #555887373, Sun Kim, Berkshire Hathaway HomeServices NW Real Estate. RMLS (OR)
- $825,0004 bd4 ba3.4k sqft15067 Armel Dr, Oregon City, OR 97045ActiveMLS ID #162444195, Alexander Clark, Keller Williams Realty Portland Premiere. RMLS (OR)
- $795,0004 bd3 ba2.8k sqft3675 Landis St, West Linn, OR 97068ActiveMLS ID #426382055, Kelly Force, Berkshire Hathaway HomeServices NW Real Estate. RMLS (OR)
- $885,0004 bd3 ba3k sqft27423 SW Marigold Ter, Wilsonville, OR 97070ActiveMLS ID #209167817, Bill Gaffney, Change Realty, LLC. RMLS (OR)
- $775,0004 bd4 ba3.1k sqft19874 Bennington Ct, West Linn, OR 97068ActiveMLS ID #329163928, Alia Marie Hazen, The Agency Portland. RMLS (OR)
- $839,9005 bd4 ba3.3k sqft15928 Stables Pl, Oregon City, OR 97045ActiveMLS ID #300563374, Valorie Bonner, Premiere Property Group, LLC. RMLS (OR)
- $785,0004 bd3 ba3k sqft18938 Cathy Adams Dr, Oregon City, OR 97045ActiveMLS ID #731273954, Deserie Fernbaugh Daniels, Coldwell Banker Bain. RMLS (OR)
- $995,0005 bd4 ba4k sqft15190 SW 139th Ave, Portland, OR 97224ActiveMLS ID #162041705, Julie Williams, ELEETE Real Estate. RMLS (OR)
- $829,9994 bd3 ba3.3k sqft22814 SW Cowlitz Dr, Tualatin, OR 97062ActiveMLS ID #504621968, Jorie Girod, Coldwell Banker Professional. RMLS (OR)
- $875,0004 bd4 ba2.6k sqft1302 SE Marion St, Portland, OR 97202ActiveMLS ID #388608312, Daniel Bruno, Cascade Hasson Sotheby's International Realty. RMLS (OR)
