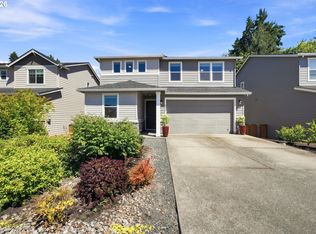
At over 3,700 square feet, this is one of the best values you’ll find in Canby! With 4 bedrooms, 2.5 bathrooms, multiple living spaces, and an incredibly functional layout, there’s room here for just about everything. Just off the entry, French doors open to a dedicated office, while the main-level primary suite features a soaking tub, walk-in shower, double sinks, and a large walk-in closet. The open-concept kitchen and living room are built for everyday living and entertaining, featuring granite countertops, stainless steel appliances, double ovens, a walk-in pantry, coffee/bar area, gas fireplace with custom built-ins, and a separate formal dining room. Upstairs you’ll find spacious bedrooms, a second laundry room, brand-new carpet throughout, and a huge bonus room perfect for a theater, playroom, game room, home gym, or all of the above. Outside, enjoy the fully covered patio and oversized 3-car garage. Conveniently located across the street from parks, sports fields, the swim center, and the elementary school, this home offers an incredible combination of space, location, and value.
Active
Price cut: $15K (9/29)
$765,000
330 SE 13th Pl, Canby, OR 97013
4beds
3,739sqft
Residential, Single Family Residence
Built in 2015
-- sqft lot
$-- Zestimate®
$205/sqft
$20/mo HOA
What's special
Multiple living spacesLarge walk-in closetSeparate formal dining roomFully covered patioWalk-in showerMain-level primary suiteBrand-new carpet throughout
- 122 days
- 287
- 18
Zillow last checked:
Listing updated:
Listed by:
Travis Dunn 503-779-6091,
Move Real Estate Inc,
Brittany Gibbs 503-836-2010,
Move Real Estate Inc
Source: RMLS (OR),MLS#: 150071443
Facts & features
Interior
Bedrooms & bathrooms
- Bedrooms: 4
- Bathrooms: 3
- Full bathrooms: 2
- Partial bathrooms: 1
- Main level bathrooms: 2
Rooms
- Room types: Bedroom 2, Bedroom 3, Dining Room, Family Room, Kitchen, Living Room, Primary Bedroom
Primary bedroom
- Level: Main
Heating
- Forced Air
Cooling
- Air Conditioning Ready
Appliances
- Included: Built In Oven, Built-In Range, Dishwasher, Double Oven, Free-Standing Refrigerator, Gas Appliances, Microwave, Plumbed For Ice Maker, Range Hood, Stainless Steel Appliance(s), Washer/Dryer
Features
- High Ceilings, Granite, Kitchen Island, Pantry
- Flooring: Engineered Hardwood
- Windows: Vinyl Frames
- Basement: Crawl Space
- Number of fireplaces: 1
- Fireplace features: Gas
Interior area
- Total structure area: 3,739
- Total interior livable area: 3,739 sqft
Property
Parking
- Total spaces: 3
- Parking features: Driveway, On Street, Attached
- Attached garage spaces: 3
- Has uncovered spaces: Yes
Accessibility
- Accessibility features: Garage On Main, Main Floor Bedroom Bath, Walkin Shower, Accessibility
Features
- Levels: Two
- Stories: 2
- Patio & porch: Covered Patio
Lot
- Features: SqFt 7000 to 9999
Details
- Parcel number: 05027113
Construction
Type & style
- Home type: SingleFamily
- Architectural style: Craftsman
- Property subtype: Residential, Single Family Residence
Materials
- Cement Siding, Lap Siding, Stone
- Foundation: Concrete Perimeter
- Roof: Composition,Shingle
Condition
- Resale
- New construction: No
- Year built: 2015
Utilities & green energy
- Gas: Gas
- Sewer: Public Sewer
- Water: Public
Community & HOA
Community
- Security: Security Lights
HOA
- Has HOA: Yes
- HOA fee: $240 annually
Location
- Region: Canby
Financial & listing details
- Price per square foot: $205/sqft
- Tax assessed value: $817,787
- Annual tax amount: $8,077
- Date on market: 6/11/2026
- Listing terms: Cash,Conventional,FHA,VA Loan
Estimated market value
Not available
Estimated sales range
Not available
Not available
Price history
| Date | Event | Price |
|---|---|---|
| 9/29/2026 | Price change | $765,000-1.9%$205/sqft |
Source:  RMLS (OR) #150071443 Report a problem RMLS (OR) #150071443 Report a problem | ||
| 9/4/2026 | Price change | $780,000-1.3%$209/sqft |
Source: RMLS (OR) #150071443 Report a problem | ||
| 7/31/2026 | Price change | $790,000-1.2%$211/sqft |
Source: RMLS (OR) #150071443 Report a problem | ||
| 6/11/2026 | Listed for sale | $799,900+71.1%$214/sqft |
Source: RMLS (OR) #150071443 Report a problem | ||
| 9/22/2015 | Sold | $467,542+304.8%$125/sqft |
Source: Public Record Report a problem | ||
| 5/26/2015 | Sold | $115,500$31/sqft |
Source: Public Record Report a problem | ||
Public tax history
| Year | Property taxes | Tax assessment |
|---|---|---|
| 2025 | $8,077 +2.9% | $455,916 +3% |
| 2024 | $7,851 +2.4% | $442,637 +3% |
| 2023 | $7,666 +6.2% | $429,745 +3% |
| 2022 | $7,221 +3.8% | $417,229 +3% |
| 2021 | $6,954 +1.8% | $405,077 +3% |
| 2020 | $6,829 +5% | $393,279 +3% |
| 2019 | $6,503 +2.3% | $381,825 +3% |
| 2018 | $6,358 +5.8% | $370,704 +3% |
| 2017 | $6,011 +0.3% | $359,907 +3% |
| 2016 | $5,990 | $349,424 +1335.9% |
| 2015 | $5,990 | $24,335 |
Find assessor info on the county website
Monthly payment
Est. payment
Payment breakdown
Explore the cost of this home by adjusting the details. Changes won't be saved.Climate risks
Neighborhood: 97013
Nearby schools
Schools provided by the listing agent
- Elementary: Lee
- Middle: Baker Prairie
- High: Canby
Source: RMLS (OR). This data may not be complete. We recommend contacting the local school district to confirm school assignments for this home.
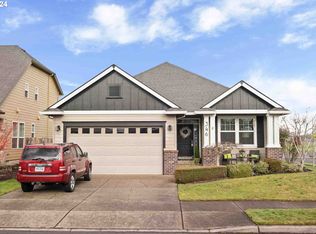
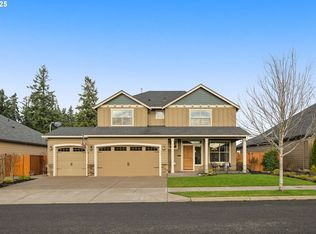
Similar homes
- $699,0005 bd3 ba2.3k sqft1032 S Willow St, Canby, OR 97013Active
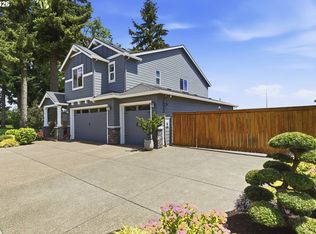
 MLS ID #746746167, Heather Halstead, Windermere Realty Trust. RMLS (OR)
 - $819,9005 bd3 ba2.9k sqft533 NE 21st Ave, Canby, OR 97013Active
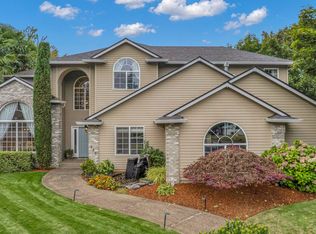 MLS ID #475469517, Mary Jeanne Sheveland, RE/MAX Equity Group. RMLS (OR)
 - $633,9004 bd3 ba2.4k sqft1204 N Sycamore St, Canby, OR 97013Active
 MLS ID #187241302, Robert Whiting, MORE Realty. RMLS (OR)
 - $775,0004 bd3 ba3.8k sqft2311 Falcon Dr, West Linn, OR 97068Active
 MLS ID #152071178, Nick Shivers, eXp Realty, LLC. RMLS (OR)
 - $614,9003 bd3 ba2.1k sqft1534 NE 12th Pl, Canby, OR 97013ActiveMLS ID #760249511, Robert Whiting, MORE Realty. RMLS (OR)
- $795,0004 bd4 ba3.8k sqft17 Hidalgo St, Lake Oswego, OR 97035ActiveMLS ID #555887373, Sun Kim, Berkshire Hathaway HomeServices NW Real Estate. RMLS (OR)
- $750,0004 bd4 ba3.1k sqft19874 Bennington Ct, West Linn, OR 97068ActiveMLS ID #329163928, Alia Marie Hazen, The Agency Portland. RMLS (OR)
- $799,0004 bd3 ba2.6k sqft10340 SW Helenius St, Tualatin, OR 97062ActiveMLS ID #522120040, Kevin Hall, Cascade Hasson Sotheby's International Realty. RMLS (OR)
- $675,0004 bd3 ba2.4k sqft19485 Hummingbird Loop, Oregon City, OR 97045ActiveMLS ID #732587478, Travis Carver, The Agency Lake Oswego. RMLS (OR)
- $849,0004 bd3 ba3.2k sqft4707 Summer Run Dr, West Linn, OR 97068ActiveMLS ID #785007924, Brian Migliaccio, Premiere Property Group, LLC. RMLS (OR)
- $728,9004 bd3 ba2.8k sqft3675 Landis St, West Linn, OR 97068ActiveMLS ID #426382055, Kelly Force, Berkshire Hathaway HomeServices NW Real Estate. RMLS (OR)
- $749,9505 bd3 ba2.8k sqft19708 Orchard Grove Dr, Oregon City, OR 97045ActiveMLS ID #313979304, Kelsey Swift, Keller Williams Realty Portland Elite. RMLS (OR)
- $699,0004 bd3 ba2.5k sqft28270 SW Paris Ave, Wilsonville, OR 97070ActiveMLS ID #485111427, Bill Gaffney, Change Realty, LLC. RMLS (OR)
- $759,9005 bd4 ba3.4k sqft22747 SW Cowlitz Dr, Tualatin, OR 97062ActiveMLS ID #342438578, Kimberly Gellatly, Berkshire Hathaway HomeServices NW Real Estate. RMLS (OR)
- $925,0004 bd4 ba3.5k sqft6850 Apollo Rd, West Linn, OR 97068ActiveMLS ID #660559235, Chris Hoem, Soldera Properties, Inc. RMLS (OR)
- $749,9504 bd3 ba3.2k sqft15170 SW Coolwater Ln, Tigard, OR 97224ActiveMLS ID #504595170, Stacy Hartzler, Aurise Collective. RMLS (OR)
- $719,9004 bd3 ba2.5k sqft14652 SE Megan Way, Clackamas, OR 97015ActiveMLS ID #488137725, April Turner, RE/MAX Advantage Group. RMLS (OR)
- $749,0004 bd3 ba2.1k sqft9537 SW Jonathan Ct, Portland, OR 97219ActiveMLS ID #371817286, Christopher O'Neill, LUXE Forbes Global Properties. RMLS (OR)
- $1,145,0004 bd3 ba3.3k sqft26250 S Milk Creek Cir, Mulino, OR 97042ActiveMLS ID #475147313, Nancy Carnahan, Ventures Realty Group. RMLS (OR)
- $649,0004 bd3 ba2k sqft11836 SW Oslo St, Wilsonville, OR 97070ActiveMLS ID #750686127, Sean Mele, Opt. RMLS (OR)
