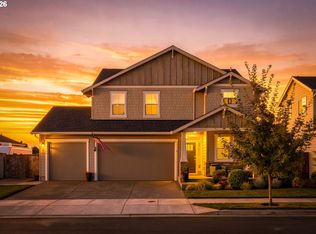
Perfection in Villebois! This designer showcase is ideally positioned at the end of a row of detached homes, offering added privacy and an exceptional setting overlooking neighborhood green space. Only six years new, the home features an open, light-filled floor plan with 10-foot ceilings and hardwood flooring throughout the main level. The gourmet kitchen impresses with white shaker cabinetry, quartz countertops, an oversized island, stylish tile backsplash, and stainless-steel appliances. The inviting living room features a gas fireplace, while a private office/den with custom built-in cabinetry and its own fireplace adds warmth and versatility. Upstairs, 9-foot ceilings enhance the spacious feel of four generously sized bedrooms, including an oversized primary suite with vaulted ceiling, dual walk-in closets, double vanity, and relaxing soaking tub. Outside, enjoy a private fenced patio off the kitchen with a hard-lined gas connection for BBQs, plus a welcoming front patio opening directly to common green space rather than a busy street. Two-car garage and A/C. Enjoy the outstanding Villebois lifestyle with basketball, tennis and pickleball courts, play structures, parks, and miles of walking paths.
Active
Price cut: $10K (10/14)
$689,000
28270 SW Paris Ave, Wilsonville, OR 97070
4beds
2,500sqft
Residential, Single Family Residence
Built in 2020
-- sqft lot
$-- Zestimate®
$276/sqft
$155/mo HOA
What's special
Two-car garageGas fireplaceWhite shaker cabinetryDual walk-in closetsFour generously sized bedroomsGourmet kitchenStainless-steel appliances
- 52 days
- 391
- 32
Zillow last checked:
Listing updated:
Listed by:
Bill Gaffney 503-310-6775,
Change Realty, LLC
Source: RMLS (OR),MLS#: 485111427
Facts & features
Interior
Bedrooms & bathrooms
- Bedrooms: 4
- Bathrooms: 3
- Full bathrooms: 2
- Partial bathrooms: 1
- Main level bathrooms: 1
Rooms
- Room types: Bedroom 4, Den, Laundry, Bedroom 2, Bedroom 3, Dining Room, Family Room, Kitchen, Living Room, Primary Bedroom
Primary bedroom
- Level: Upper
- Area: 264
- Dimensions: 12 x 22
Bedroom 2
- Level: Upper
- Area: 120
- Dimensions: 10 x 12
Bedroom 3
- Level: Upper
- Area: 180
- Dimensions: 12 x 15
Bedroom 4
- Level: Upper
- Area: 100
- Dimensions: 10 x 10
Dining room
- Level: Main
- Area: 176
- Dimensions: 11 x 16
Kitchen
- Level: Main
Living room
- Features: Fireplace
- Level: Main
- Area: 437
- Dimensions: 19 x 23
Heating
- Forced Air, Fireplace(s)
Cooling
- Central Air
Appliances
- Included: Dishwasher, Disposal, Free-Standing Gas Range, Free-Standing Refrigerator, Microwave, Stainless Steel Appliance(s), Gas Water Heater
- Laundry: Laundry Room
Features
- Kitchen Island, Quartz
- Flooring: Hardwood, Wall to Wall Carpet
- Doors: French Doors
- Windows: Double Pane Windows, Vinyl Frames
- Basement: Crawl Space
- Number of fireplaces: 2
- Fireplace features: Electric, Gas
Interior area
- Total structure area: 2,500
- Total interior livable area: 2,500 sqft
Property
Parking
- Total spaces: 2
- Parking features: Attached
- Attached garage spaces: 2
Features
- Levels: Two
- Stories: 2
- Patio & porch: Patio
- Fencing: Fenced
- Has view: Yes
- View description: Park/Greenbelt, Territorial
Lot
- Features: SqFt 3000 to 4999
Details
- Parcel number: 05031320
Construction
Type & style
- Home type: SingleFamily
- Architectural style: Tudor
- Property subtype: Residential, Single Family Residence
Materials
- Brick, Cement Siding
- Roof: Composition
Condition
- Resale
- New construction: No
- Year built: 2020
Utilities & green energy
- Gas: Gas
- Sewer: Public Sewer
- Water: Public
Community & HOA
Community
- Subdivision: Villebois
HOA
- Has HOA: Yes
- Amenities included: Commons, Maintenance Grounds, Management
- HOA fee: $155 monthly
Location
- Region: Wilsonville
Financial & listing details
- Price per square foot: $276/sqft
- Tax assessed value: $739,061
- Annual tax amount: $7,900
- Date on market: 8/26/2026
- Listing terms: Cash,Conventional,FHA,VA Loan
Estimated market value
Not available
Estimated sales range
Not available
Not available
Price history
| Date | Event | Price |
|---|---|---|
| 10/14/2026 | Price change | $689,000-1.4%$276/sqft |
Source:  RMLS (OR) #485111427 Report a problem RMLS (OR) #485111427 Report a problem | ||
| 9/9/2026 | Price change | $699,000-3.6%$280/sqft |
Source: RMLS (OR) #485111427 Report a problem | ||
| 8/26/2026 | Listed for sale | $725,000+33.5%$290/sqft |
Source: RMLS (OR) #485111427 Report a problem | ||
| 3/16/2020 | Sold | $543,245+2.5%$217/sqft |
Source: RMLS (OR) #19079921 Report a problem | ||
| 1/26/2020 | Pending sale | $529,990$212/sqft |
Source: Cascadian South Corp. #19079921 Report a problem | ||
| 12/22/2019 | Listed for sale | $529,990-0.6%$212/sqft |
Source: Cascadian South Corp. #19079921 Report a problem | ||
| 6/20/2019 | Listed for sale | $532,990$213/sqft |
Source: Cascadian South Corp. #19079921 Report a problem | ||
Public tax history
| Year | Property taxes | Tax assessment |
|---|---|---|
| 2025 | $7,900 +3.8% | $409,649 +3% |
| 2024 | $7,610 +2.9% | $397,718 +3% |
| 2023 | $7,396 +3.1% | $386,134 +3% |
| 2022 | $7,171 +5.4% | $374,888 +3% |
| 2021 | $6,803 +8.1% | $363,969 +12.1% |
| 2020 | $6,294 +300.8% | $324,764 +293.7% |
| 2019 | $1,570 +135.8% | $82,488 +132% |
| 2018 | $666 +52.6% | $35,558 +46.5% |
| 2017 | $437 | $24,267 |
Find assessor info on the county website
Monthly payment
Est. payment
Payment breakdown
Explore the cost of this home by adjusting the details. Changes won't be saved.Climate risks
Neighborhood: 97070
Nearby schools
Schools provided by the listing agent
- Elementary: Lowrie
- Middle: Wood
- High: Wilsonville
Source: RMLS (OR). This data may not be complete. We recommend contacting the local school district to confirm school assignments for this home.
- $666,9004 bd2 ba2.3k sqft28274 SW Paris Ave, Wilsonville, OR 97070Off Market

- $698,2004 bd2 ba2.4k sqft28278 SW Paris Ave, Wilsonville, OR 97070Off Market

- $652,7004 bd2 ba2.4k sqft11761 SW Oslo St, Wilsonville, OR 97070Off Market
- $703,2004 bd3 ba2.4k sqft28240 SW Paris Ave, Wilsonville, OR 97070Off Market

Similar homes
- $649,0004 bd3 ba2k sqft11836 SW Oslo St, Wilsonville, OR 97070Active

 MLS ID #750686127, Sean Mele, Opt. RMLS (OR)
 - $515,0003 bd3 ba1.5k sqft29032 SW Costa Cir W, Wilsonville, OR 97070Active
 MLS ID #395064839, Stephen FitzMaurice, eXp Realty, LLC. RMLS (OR)
 - $549,9003 bd3 ba1.8k sqft11574 SW Barber St, Wilsonville, OR 97070Active
 MLS ID #115174096, Traci Brown, Keller Williams Sunset Corridor. RMLS (OR)
 - $689,9004 bd3 ba2.3k sqft1746 N Hyssop St, Canby, OR 97013Active
 MLS ID #591185689, Amanda Folkestad, eXp Realty, LLC. RMLS (OR)
 - $524,9004 bd3 ba2.4k sqft9215 SW 4th St, Wilsonville, OR 97070ActiveMLS ID #335073401, Marissa Davis, PAC NW Realty Solutions. RMLS (OR)
- $668,0005 bd3 ba2.7k sqft1524 NE 17th Ave, Canby, OR 97013ActiveMLS ID #568376457, Marie Boatsman, Berkshire Hathaway HomeServices NW Real Estate. RMLS (OR)
- $629,9004 bd3 ba2k sqft22335 SW Martinazzi Ave, Tualatin, OR 97062ActiveMLS ID #146013590, Konner Fralia, Cascade Hasson Sotheby's International Realty. RMLS (OR)
- $699,9995 bd3 ba2.8k sqft208 N White Oak St, Newberg, OR 97132ActiveMLS ID #277503811, Daniel Roberts, Premiere Property Group, LLC. RMLS (OR)
- $424,9002 bd3 ba1.5k sqft28831 SW Costa Cir W, Wilsonville, OR 97070ActiveMLS ID #159358892, Renee Atkinson, Willcuts Company Real Estate. RMLS (OR)
- $399,9002 bd3 ba1.3k sqft28704 SW Villebois Dr N, Wilsonville, OR 97070ActiveMLS ID #596340704, Jennifer Myers, Premiere Property Group, LLC. RMLS (OR)
- $719,9004 bd3 ba2.4k sqft10474 SW Lucy Ct, Tigard, OR 97223ActiveMLS ID #600030158, Tiffanie Danley, Real Broker. RMLS (OR)
- $759,9004 bd3 ba2.2k sqft1948 N Ivy St, Canby, OR 97013ActiveMLS ID #248117547, Becky Patterson, Move Real Estate Inc. RMLS (OR)
- $710,0004 bd3 ba2.8k sqft14574 Pittock Pl, Oregon City, OR 97045ActiveMLS ID #743256577, Leighton Paul, Real Broker. RMLS (OR)
- $699,0005 bd3 ba2.3k sqft1032 S Willow St, Canby, OR 97013ActiveMLS ID #746746167, Heather Halstead, Windermere Realty Trust. RMLS (OR)
- $633,9004 bd3 ba2.4k sqft1204 N Sycamore St, Canby, OR 97013ActiveMLS ID #187241302, Robert Whiting, MORE Realty. RMLS (OR)
- $599,9004 bd3 ba2.4k sqft14674 SW Mulberry Dr, Portland, OR 97224ActiveMLS ID #338025034, John Walsh, John L. Scott. RMLS (OR)
- $614,0004 bd3 ba2.3k sqft9940 SW Wrangler Pl, Beaverton, OR 97008ActiveMLS ID #648884652, Cassidy Edge, Move Real Estate Inc. RMLS (OR)
- $749,9504 bd3 ba3.2k sqft15170 SW Coolwater Ln, Tigard, OR 97224ActiveMLS ID #504595170, Stacy Hartzler, Aurise Collective. RMLS (OR)
- $749,9004 bd3 ba2.4k sqft17252 SW Wapato Island Dr, Sherwood, OR 97140ActiveMLS ID #322607650, Jason Gardner, Premiere Property Group, LLC. RMLS (OR)
- $699,9003 bd3 ba2.6k sqft2212 SE 12th Ave, Canby, OR 97013ActiveMLS ID #268671061, Jason Watkins, Real Estate Performance Group. RMLS (OR)
