Price reduced! Fantastic home in immaculate condition with freshly painted interior is move in ready! amazing floor plan with gourmet kitchen that with large island opens to spacious living room. Upstairs boasts large primary suite with generous walk-in closet and walk-in shower and large family room. The backyard is large and fenced with outdoor fireplace, covered patio and tool shed. This one will go fast! Incredible turn key home located in prime location.
Active
Price cut: $10K (8/3)
$699,900
2212 SE 12th Ave, Canby, OR 97013
3beds
2,629sqft
Residential, Single Family Residence
Built in 2018
-- sqft lot
$-- Zestimate®
$266/sqft
$25/mo HOA
What's special
Outdoor fireplaceTool shedFreshly painted interiorCovered patioAmazing floor planWalk-in showerLarge family room
- 170 days
- 84
- 2
Zillow last checked:
Listing updated:
Listed by:
Jason Watkins 503-593-4715,
Real Estate Performance Group
Source: RMLS (OR),MLS#: 268671061
Facts & features
Interior
Bedrooms & bathrooms
- Bedrooms: 3
- Bathrooms: 3
- Full bathrooms: 2
- Partial bathrooms: 1
- Main level bathrooms: 1
Rooms
- Room types: Office, Laundry, Bedroom 2, Bedroom 3, Dining Room, Family Room, Kitchen, Living Room, Primary Bedroom
Primary bedroom
- Features: Suite, Walkin Closet, Walkin Shower
- Level: Upper
Bedroom 2
- Level: Upper
Bedroom 3
- Level: Upper
Dining room
- Features: Formal
- Level: Main
Family room
- Level: Upper
Kitchen
- Features: Island, Quartz
- Level: Main
Living room
- Features: Fireplace
- Level: Main
Office
- Level: Main
Heating
- Forced Air 95 Plus, Fireplace(s)
Cooling
- Central Air
Appliances
- Included: Dishwasher, Disposal, Free-Standing Range, Microwave, Stainless Steel Appliance(s), Washer/Dryer, ENERGY STAR Qualified Water Heater, Gas Water Heater
Features
- High Ceilings, Quartz, Formal, Kitchen Island, Suite, Walk-In Closet(s), Walkin Shower, Pantry, Pot Filler
- Flooring: Engineered Hardwood, Wall to Wall Carpet
- Number of fireplaces: 1
- Fireplace features: Gas, Outside
Interior area
- Total structure area: 2,629
- Total interior livable area: 2,629 sqft
Property
Parking
- Total spaces: 2
- Parking features: Driveway, On Street, Garage Door Opener, Attached, Extra Deep Garage
- Attached garage spaces: 2
- Has uncovered spaces: Yes
Features
- Levels: Two
- Stories: 2
- Patio & porch: Covered Patio
- Exterior features: Dog Run, Yard
- Fencing: Fenced
Lot
- Features: Corner Lot, Level, Sprinkler, SqFt 5000 to 6999
Details
- Additional structures: ToolShed
- Parcel number: 05032477
Construction
Type & style
- Home type: SingleFamily
- Property subtype: Residential, Single Family Residence
Materials
- Cement Siding, Stone
- Roof: Composition
Condition
- Resale
- New construction: No
- Year built: 2018
Utilities & green energy
- Gas: Gas
- Sewer: Public Sewer
- Water: Public
Community & HOA
Community
- Security: Security Lights, Sidewalk
HOA
- Has HOA: Yes
- Amenities included: Commons
- HOA fee: $25 monthly
Location
- Region: Canby
Financial & listing details
- Price per square foot: $266/sqft
- Tax assessed value: $727,574
- Annual tax amount: $7,213
- Date on market: 4/30/2026
- Listing terms: Cash,Conventional,FHA
- Road surface type: Paved
Estimated market value
Not available
Estimated sales range
Not available
Not available
Price history
| Date | Event | Price |
|---|---|---|
| 8/3/2026 | Price change | $699,900-1.4%$266/sqft |
Source:  RMLS (OR) #268671061 Report a problem RMLS (OR) #268671061 Report a problem | ||
| 5/19/2026 | Price change | $709,900-1.4%$270/sqft |
Source: RMLS (OR) #268671061 Report a problem | ||
| 5/1/2026 | Listed for sale | $719,900+6.7%$274/sqft |
Source: RMLS (OR) #268671061 Report a problem | ||
| 8/13/2025 | Sold | $675,000-1.5%$257/sqft |
Source: RMLS (OR) #504347739 Report a problem | ||
| 8/8/2025 | Pending sale | $685,000$261/sqft |
Source: RMLS (OR) #504347739 Report a problem | ||
| 7/30/2025 | Price change | $685,000-2.8%$261/sqft |
Source: RMLS (OR) #504347739 Report a problem | ||
| 7/17/2025 | Price change | $705,000-2.1%$268/sqft |
Source: RMLS (OR) #504347739 Report a problem | ||
| 7/11/2025 | Listed for sale | $719,900+28%$274/sqft |
Source: RMLS (OR) #504347739 Report a problem | ||
| 11/18/2022 | Listing removed | -- |
Source: Zillow Rental Manager Report a problem | ||
| 11/15/2022 | Price change | $3,200-5.9%$1/sqft |
Source: Zillow Rental Manager Report a problem | ||
| 10/17/2022 | Listed for rent | $3,400$1/sqft |
Source: Zillow Rental Manager Report a problem | ||
| 3/20/2020 | Sold | $562,439$214/sqft |
Source: Public Record Report a problem | ||
Public tax history
| Year | Property taxes | Tax assessment |
|---|---|---|
| 2025 | $7,213 +2.9% | $407,152 +3% |
| 2024 | $7,011 +2.4% | $395,294 +3% |
| 2023 | $6,846 +6.2% | $383,781 +3% |
| 2022 | $6,449 +3.8% | $372,603 +3% |
| 2021 | $6,210 +1.8% | $361,751 +3% |
| 2020 | $6,099 +5% | $351,215 +3% |
| 2019 | $5,808 +319.4% | $340,986 +322.3% |
| 2018 | $1,385 | $80,736 |
Find assessor info on the county website
Monthly payment
Est. payment
Payment breakdown
Explore the cost of this home by adjusting the details. Changes won't be saved.Climate risks
Neighborhood: 97013
Nearby schools
Schools provided by the listing agent
- Elementary: Carus
- Middle: Baker Prairie
- High: Canby
Source: RMLS (OR). This data may not be complete. We recommend contacting the local school district to confirm school assignments for this home.


Similar homes
- $599,9003 bd2 ba1.7k sqft1149 S Walnut St, Canby, OR 97013Active
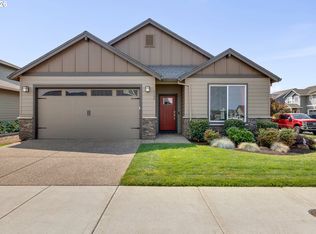
 MLS ID #521430430, Becki Unger, Better Homes & Gardens Realty. RMLS (OR)
 - $699,0005 bd3 ba2.3k sqft1032 S Willow St, Canby, OR 97013Active
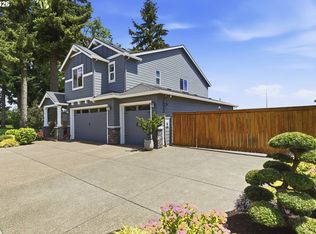 MLS ID #746746167, Heather Halstead, Windermere Realty Trust. RMLS (OR)
 - $668,0005 bd3 ba2.7k sqft1524 NE 17th Ave, Canby, OR 97013Active
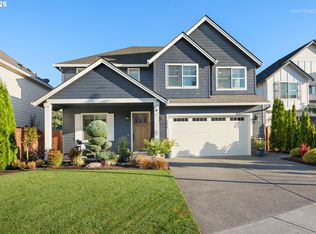 MLS ID #568376457, Marie Boatsman, Berkshire Hathaway HomeServices NW Real Estate. RMLS (OR)
 - $689,9004 bd3 ba2.3k sqft1746 N Hyssop St, Canby, OR 97013Active
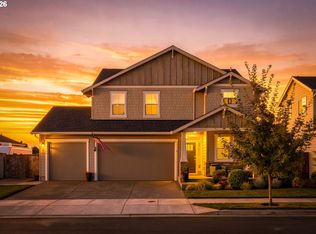 MLS ID #591185689, Amanda Folkestad, eXp Realty, LLC. RMLS (OR)
 - $668,9004 bd3 ba2.3k sqft476 SW 15th Ave, Canby, OR 97013ActiveMLS ID #309999031, Becky Patterson, Move Real Estate Inc. RMLS (OR)
- $675,0004 bd2 ba2.9k sqft1517 N Locust St, Canby, OR 97013ActiveMLS ID #617886837, Tracy Norris, Cascade Hasson Sotheby's International Realty. RMLS (OR)
- $765,0004 bd3 ba3.7k sqft330 SE 13th Pl, Canby, OR 97013ActiveMLS ID #150071443, Travis Dunn, Move Real Estate Inc. RMLS (OR)
- $759,9004 bd3 ba2.2k sqft1948 N Ivy St, Canby, OR 97013ActiveMLS ID #248117547, Becky Patterson, Move Real Estate Inc. RMLS (OR)
- $749,0005 bd3 ba2.8k sqft236 NE 17th Ave, Canby, OR 97013ActiveMLS ID #544981611, Justin Bradley, Redfin. RMLS (OR)
- $633,9004 bd3 ba2.4k sqft1204 N Sycamore St, Canby, OR 97013ActiveMLS ID #187241302, Robert Whiting, MORE Realty. RMLS (OR)
- $614,9003 bd3 ba2.1k sqft1534 NE 12th Pl, Canby, OR 97013ActiveMLS ID #760249511, Robert Whiting, MORE Realty. RMLS (OR)
- $625,0003 bd2 ba1.8k sqft1917 N Hyssop St, Canby, OR 97013ActiveMLS ID #685089628, Becki Unger, Better Homes & Gardens Realty. RMLS (OR)
- $619,5004 bd3 ba2.4k sqft1198 N Sycamore St, Canby, OR 97013ActiveMLS ID #285583200, Eric Lehouiller, Real Broker. RMLS (OR)
- $710,0004 bd3 ba2.8k sqft14574 Pittock Pl, Oregon City, OR 97045ActiveMLS ID #743256577, Leighton Paul, Real Broker. RMLS (OR)
- $689,0004 bd3 ba2.5k sqft28270 SW Paris Ave, Wilsonville, OR 97070ActiveMLS ID #485111427, Bill Gaffney, Change Realty, LLC. RMLS (OR)
- $669,0004 bd3 ba2.4k sqft19107 Windmill Dr, Oregon City, OR 97045ActiveMLS ID #509475624, Stephanie Muro, MORE Realty. RMLS (OR)
- $650,0004 bd4 ba2.6k sqft14362 Brittany Ter, Oregon City, OR 97045ActiveMLS ID #443752398, Ashley McConnaughey, HomeSmart Realty Group. RMLS (OR)
- $649,0003 bd2 ba1.7k sqft18765 Leland Rd, Oregon City, OR 97045ActiveMLS ID #172340000, Bradley Guth, eXp Realty, LLC. RMLS (OR)
- $709,9004 bd3 ba2.5k sqft14652 SE Megan Way, Clackamas, OR 97015ActiveMLS ID #488137725, April Turner, RE/MAX Advantage Group. RMLS (OR)
- $699,0004 bd3 ba2.4k sqft14857 SE Friendly Pl, Happy Valley, OR 97086ActiveMLS ID #149059300, Tom Hale, eXp Realty, LLC. RMLS (OR)
