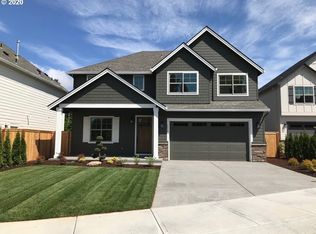
Polished, practical and thoughtfully cared for, this move-in ready Canby, Oregon home delivers modern style with the big projects already done. Brand-new exterior paint and redone landscaping create a striking first impression, and a covered front porch is the perfect spot for morning coffee. Inside, refined moulding, tailored blinds and brand-new carpet and pad give every room a crisp, finished feel. The living room centers on a sleek tile-surround gas fireplace, while the kitchen pairs quartz counters, an island and full-height backsplash with an oversized pantry and stainless appliances, including a newer dishwasher. A dining-area slider opens wide to the patio for easy indoor-outdoor living. The main level makes smart use of every inch: a barn door and coved ceiling set the home office apart, and a powder room, under-stair storage and a drop zone off the garage keep daily life organized. Upstairs, five bedrooms offer room for family, guests, hobbies and whatever comes next, including a fifth with French doors and a closet that flexes as a bonus room, media lounge, playroom or creative studio. Double doors open to a primary suite with boutique-hotel flair, from the tile-wrapped walk-in shower and dual vanity to the walk-in closet. Bright and inviting secondary bedrooms bring comfortable proportions, while an upper-level laundry room adds everyday ease. Out back, the fenced backyard has been completely reimagined, with a covered patio for year-round use, a newer paver patio for dinners and summer evenings, and a shed for gardening and gear, plus sprinklers front and back. Air conditioning, a two-car garage and a level homesite round out the home. Then there's Canby: the Logging Road Trail, parks and river access invite time outside, with local shops and restaurants minutes away and easy access to Hwy 99E, Oregon City and Wilsonville. Put it all together, and there's nothing left to do but move in!
Active
$668,000
1524 NE 17th Ave, Canby, OR 97013
5beds
2,702sqft
Residential, Single Family Residence
Built in 2019
5,227 Square Feet Lot
$664,100 Zestimate®
$247/sqft
$-- HOA
What's special
Refined mouldingTwo-car garageFenced backyardSleek tile-surround gas fireplaceUnder-stair storageHome officeLevel homesite
- 18 days
- 344
- 22
Zillow last checked:
Listing updated:
Listed by:
Marie Boatsman 503-550-8477,
Berkshire Hathaway HomeServices NW Real Estate
Source: RMLS (OR),MLS#: 568376457
Facts & features
Interior
Bedrooms & bathrooms
- Bedrooms: 5
- Bathrooms: 3
- Full bathrooms: 2
- Partial bathrooms: 1
- Main level bathrooms: 1
Rooms
- Room types: Bedroom 4, Office, Bedroom 5, Bedroom 2, Bedroom 3, Dining Room, Family Room, Kitchen, Living Room, Primary Bedroom
Primary bedroom
- Features: French Doors, Walkin Closet, Walkin Shower, Wallto Wall Carpet
- Level: Upper
- Area: 255
- Dimensions: 15 x 17
Bedroom 2
- Features: Closet, Wallto Wall Carpet
- Level: Upper
- Area: 221
- Dimensions: 13 x 17
Bedroom 3
- Features: Closet, Wallto Wall Carpet
- Level: Upper
- Area: 132
- Dimensions: 11 x 12
Bedroom 4
- Features: Closet, Wallto Wall Carpet
- Level: Upper
- Area: 130
- Dimensions: 10 x 13
Bedroom 5
- Features: French Doors, Closet, Wallto Wall Carpet
- Level: Upper
- Area: 208
- Dimensions: 16 x 13
Dining room
- Features: Sliding Doors, Laminate Flooring
- Level: Main
- Area: 135
- Dimensions: 9 x 15
Kitchen
- Features: Dishwasher, Disposal, Island, Microwave, Pantry, Free Standing Range, Laminate Flooring, Plumbed For Ice Maker, Quartz
- Level: Main
- Area: 204
- Width: 17
Living room
- Features: Fireplace, Laminate Flooring
- Level: Main
- Area: 323
- Dimensions: 19 x 17
Office
- Features: Coved, Wallto Wall Carpet
- Level: Main
- Area: 143
- Dimensions: 11 x 13
Heating
- Forced Air, Fireplace(s)
Cooling
- Central Air
Appliances
- Included: Dishwasher, Disposal, Free-Standing Gas Range, Gas Appliances, Microwave, Plumbed For Ice Maker, Stainless Steel Appliance(s), Free-Standing Range, Gas Water Heater
- Laundry: Laundry Room
Features
- Ceiling Fan(s), Quartz, Closet, Coved, Kitchen Island, Pantry, Walk-In Closet(s), Walkin Shower, Tile
- Flooring: Laminate, Tile, Wall to Wall Carpet
- Doors: French Doors, Sliding Doors
- Windows: Double Pane Windows, Vinyl Frames
- Basement: Crawl Space
- Number of fireplaces: 1
- Fireplace features: Gas
Interior area
- Total structure area: 2,702
- Total interior livable area: 2,702 sqft
Video & virtual tour
Property
Parking
- Total spaces: 2
- Parking features: Driveway, Garage Door Opener, Attached
- Attached garage spaces: 2
- Has uncovered spaces: Yes
Features
- Levels: Two
- Stories: 2
- Patio & porch: Covered Patio, Patio, Porch
- Exterior features: Gas Hookup, Yard
- Fencing: Fenced
Lot
- Size: 5,227 Square Feet
- Features: Level, Sprinkler, SqFt 5000 to 6999
Details
- Additional structures: GasHookup, ToolShed
- Parcel number: 05035273
Construction
Type & style
- Home type: SingleFamily
- Architectural style: Traditional
- Property subtype: Residential, Single Family Residence
Materials
- Lap Siding
- Roof: Composition
Condition
- Resale
- New construction: No
- Year built: 2019
Utilities & green energy
- Gas: Gas Hookup, Gas
- Sewer: Public Sewer
- Water: Public
Community & HOA
Community
- Security: Security System Owned
HOA
- Has HOA: No
Location
- Region: Canby
Financial & listing details
- Price per square foot: $247/sqft
- Tax assessed value: $676,029
- Annual tax amount: $6,878
- Date on market: 10/7/2026
- Listing terms: Cash,Conventional,FHA,VA Loan
- Road surface type: Paved
Estimated market value
$664,100
$631,000 - $697,000
$3,520/mo
Price history
| Date | Event | Price |
|---|---|---|
| 10/7/2026 | Listed for sale | $668,000+4.4%$247/sqft |
Source:  RMLS (OR) #568376457 Report a problem RMLS (OR) #568376457 Report a problem | ||
| 7/26/2023 | Sold | $640,000-1.5%$237/sqft |
Source: RMLS (OR) #23395722 Report a problem | ||
| 7/13/2023 | Pending sale | $650,000$241/sqft |
Source: RMLS (OR) #23395722 Report a problem | ||
| 7/12/2023 | Price change | $650,000-3.7%$241/sqft |
Source: RMLS (OR) #23395722 Report a problem | ||
| 5/10/2023 | Listed for sale | $675,000+29.8%$250/sqft |
Source: RMLS (OR) #23395722 Report a problem | ||
| 9/4/2020 | Sold | $520,000$192/sqft |
Source: Public Record Report a problem | ||
Public tax history
| Year | Property taxes | Tax assessment |
|---|---|---|
| 2025 | $6,755 +2.9% | $381,261 +3% |
| 2024 | $6,565 +2.4% | $370,157 +3% |
| 2023 | $6,411 +6.2% | $359,376 +3% |
| 2022 | $6,039 +3.8% | $348,909 +3% |
| 2021 | $5,815 +113.8% | $338,747 +116.3% |
| 2020 | $2,720 | $156,645 |
Find assessor info on the county website
Monthly payment
Est. payment
Payment breakdown
Explore the cost of this home by adjusting the details. Changes won't be saved.Climate risks
Neighborhood: 97013
Nearby schools
Schools provided by the listing agent
- Elementary: Knight
- Middle: Baker Prairie
- High: Canby
Source: RMLS (OR). This data may not be complete. We recommend contacting the local school district to confirm school assignments for this home.
Similar homes
- $633,9004 bd3 ba2.4k sqft1204 N Sycamore St, Canby, OR 97013Active
 MLS ID #187241302, Robert Whiting, MORE Realty. RMLS (OR)
 - $689,9004 bd3 ba2.3k sqft1746 N Hyssop St, Canby, OR 97013Active
 MLS ID #591185689, Amanda Folkestad, eXp Realty, LLC. RMLS (OR)
 - $619,5004 bd3 ba2.4k sqft1198 N Sycamore St, Canby, OR 97013Active
 MLS ID #285583200, Eric Lehouiller, Real Broker. RMLS (OR)
 - $699,0005 bd3 ba2.3k sqft1032 S Willow St, Canby, OR 97013Active
 MLS ID #746746167, Heather Halstead, Windermere Realty Trust. RMLS (OR)
 - $749,0005 bd3 ba2.8k sqft236 NE 17th Ave, Canby, OR 97013ActiveMLS ID #544981611, Justin Bradley, Redfin. RMLS (OR)
- $759,9004 bd3 ba2.2k sqft1948 N Ivy St, Canby, OR 97013ActiveMLS ID #248117547, Becky Patterson, Move Real Estate Inc. RMLS (OR)
- $614,9003 bd3 ba2.1k sqft1534 NE 12th Pl, Canby, OR 97013ActiveMLS ID #760249511, Robert Whiting, MORE Realty. RMLS (OR)
- $819,9005 bd3 ba2.9k sqft533 NE 21st Ave, Canby, OR 97013ActiveMLS ID #475469517, Mary Jeanne Sheveland, RE/MAX Equity Group. RMLS (OR)
- $665,0004 bd3 ba2.4k sqft19485 Hummingbird Loop, Oregon City, OR 97045ActiveMLS ID #732587478, Travis Carver, The Agency Lake Oswego. RMLS (OR)
- $765,0004 bd3 ba3.7k sqft330 SE 13th Pl, Canby, OR 97013ActiveMLS ID #150071443, Travis Dunn, Move Real Estate Inc. RMLS (OR)
- $738,9504 bd2 ba2.1k sqft449 SW 15th Ave, Canby, OR 97013ActiveMLS ID #303753061, Keeley Netter, Equity Oregon Real Estate. RMLS (OR)
- $725,0003 bd3 ba2.5k sqft21885 SW 106th Ave, Tualatin, OR 97062ActiveMLS ID #357444493, Kendall Woodworth, Windermere Realty Trust. RMLS (OR)
- $699,9995 bd3 ba2.8k sqft208 N White Oak St, Newberg, OR 97132ActiveMLS ID #277503811, Daniel Roberts, Premiere Property Group, LLC. RMLS (OR)
- $699,0003 bd3 ba2.4k sqft22248 SW Smith Ave, Sherwood, OR 97140ActiveMLS ID #118122024, Tammie Crane, Homes by Crane. RMLS (OR)
- $689,0004 bd3 ba2.5k sqft28270 SW Paris Ave, Wilsonville, OR 97070ActiveMLS ID #485111427, Bill Gaffney, Change Realty, LLC. RMLS (OR)
- $658,0005 bd3 ba2.3k sqft14535 SE Garland Ln, Milwaukie, OR 97267ActiveMLS ID #259222247, Danielle Bade, Better Homes & Gardens Realty. RMLS (OR)
- $649,0004 bd3 ba2k sqft11836 SW Oslo St, Wilsonville, OR 97070ActiveMLS ID #750686127, Sean Mele, Opt. RMLS (OR)
- $650,0003 bd3 ba2.8k sqft134 N Argyle Ct, Newberg, OR 97132ActiveMLS ID #759398644, Linsey Macy, Premiere Property Group, LLC. RMLS (OR)
- $624,9003 bd2 ba1.8k sqft20756 Yukon St NE, Aurora, OR 97002For Sale
 MLS ID #846645, CINDY MCGRAW, Equity Oregon Real Estate. WVMLS
 - $659,0005 bd3 ba2.9k sqft13405 SW Deergrove Ln, Tigard, OR 97224ActiveMLS ID #514125013, Rebecca Jurevicius, Reger Homes, LLC. RMLS (OR)
