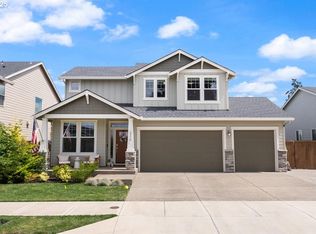
Welcome to the Hyssop House! This newer construction 4 bedroom, 3 full bathroom Canby home features a main level bedroom and full bath. This home also has a 5th room that can be used as a bonus room, media space, or home office. A three-car garage, RV parking, and backyard shed provide plenty of room for storage, hobbies, and all your gear. Out back, enjoy a private yard with a peaceful outlook and beautiful Mount Hood views. With a flexible floor plan, generous space, and Canby’s charming small-town feel, this home offers the best of comfort, function, and location.
Active
$689,900
1746 N Hyssop St, Canby, OR 97013
4beds
2,350sqft
Residential, Single Family Residence
Built in 2022
-- sqft lot
$-- Zestimate®
$294/sqft
$29/mo HOA
What's special
Flexible floor planBackyard shedBeautiful mount hood viewsRv parkingGenerous spaceThree-car garage
- 8 days
- 288
- 18
Likely to sell faster than
Zillow last checked:
Listing updated:
Listed by:
Amanda Folkestad 503-805-2098,
eXp Realty, LLC
Source: RMLS (OR),MLS#: 591185689
Facts & features
Interior
Bedrooms & bathrooms
- Bedrooms: 4
- Bathrooms: 3
- Full bathrooms: 3
- Main level bathrooms: 1
Rooms
- Room types: Laundry, Bedroom 4, Bonus Room, Bedroom 2, Bedroom 3, Dining Room, Family Room, Kitchen, Living Room, Primary Bedroom
Primary bedroom
- Level: Upper
- Area: 238
- Dimensions: 14 x 17
Bedroom 2
- Features: Closet
- Level: Upper
- Area: 130
- Dimensions: 10 x 13
Bedroom 3
- Features: Closet
- Level: Upper
- Area: 221
- Dimensions: 17 x 13
Bedroom 4
- Features: Closet
- Level: Main
- Area: 135
- Dimensions: 9 x 15
Dining room
- Features: Sliding Doors
- Level: Main
- Area: 144
- Dimensions: 9 x 16
Kitchen
- Features: Gas Appliances, Island, Pantry, Free Standing Range, Granite
- Level: Main
- Area: 144
- Width: 16
Living room
- Features: Fireplace
- Level: Main
- Area: 280
- Dimensions: 14 x 20
Heating
- Forced Air, Fireplace(s)
Cooling
- Central Air
Appliances
- Included: Disposal, Free-Standing Gas Range, Free-Standing Refrigerator, Gas Appliances, Stainless Steel Appliance(s), Free-Standing Range, Tankless Water Heater
- Laundry: Laundry Room
Features
- Soaking Tub, Closet, Kitchen Island, Pantry, Granite
- Flooring: Laminate
- Doors: Sliding Doors
- Windows: Double Pane Windows
- Basement: Crawl Space
- Number of fireplaces: 1
- Fireplace features: Gas
Interior area
- Total structure area: 2,350
- Total interior livable area: 2,350 sqft
Video & virtual tour
Property
Parking
- Total spaces: 3
- Parking features: Driveway, Garage Door Opener, Attached
- Attached garage spaces: 3
- Has uncovered spaces: Yes
Accessibility
- Accessibility features: Garage On Main, Main Floor Bedroom Bath, Accessibility
Features
- Stories: 2
- Patio & porch: Patio, Porch
- Exterior features: Yard
- Fencing: Fenced
- Has view: Yes
- View description: Mountain(s)
Lot
- Features: Level, Sprinkler, SqFt 7000 to 9999
Details
- Additional structures: ToolShed
- Parcel number: 05037524
Construction
Type & style
- Home type: SingleFamily
- Architectural style: Contemporary,Craftsman
- Property subtype: Residential, Single Family Residence
Materials
- Cement Siding
- Foundation: Concrete Perimeter
- Roof: Composition
Condition
- Resale
- New construction: No
- Year built: 2022
Utilities & green energy
- Gas: Gas
- Sewer: Public Sewer
- Water: Public
Community & HOA
Community
- Subdivision: Dodd's Farm
HOA
- Has HOA: Yes
- Amenities included: Management
- HOA fee: $29 monthly
Location
- Region: Canby
Financial & listing details
- Price per square foot: $294/sqft
- Tax assessed value: $700,963
- Annual tax amount: $6,693
- Date on market: 10/5/2026
- Listing terms: Cash,Conventional,FHA
- Road surface type: Paved
Estimated market value
Not available
Estimated sales range
Not available
Not available
Price history
| Date | Event | Price |
|---|---|---|
| 10/5/2026 | Listed for sale | $689,900$294/sqft |
Source:  RMLS (OR) #591185689 Report a problem RMLS (OR) #591185689 Report a problem | ||
Public tax history
| Year | Property taxes | Tax assessment |
|---|---|---|
| 2025 | $6,694 +2.9% | $377,820 +3% |
| 2024 | $6,506 +2.4% | $366,816 +3% |
| 2023 | $6,353 +268.3% | $356,133 +257.4% |
| 2022 | $1,725 | $99,656 |
Find assessor info on the county website
Monthly payment
Est. payment
Payment breakdown
Explore the cost of this home by adjusting the details. Changes won't be saved.Climate risks
Neighborhood: 97013
Nearby schools
Schools provided by the listing agent
- Elementary: Eccles
- Middle: Baker Prairie
- High: Canby
Source: RMLS (OR). This data may not be complete. We recommend contacting the local school district to confirm school assignments for this home.
Similar homes
- $675,0004 bd2 ba2.9k sqft1517 N Locust St, Canby, OR 97013Active
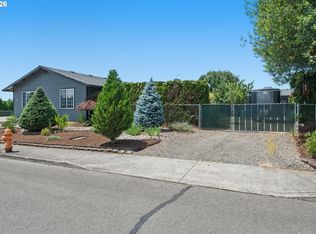
 MLS ID #617886837, Tracy Norris, Cascade Hasson Sotheby's International Realty. RMLS (OR)
 - $759,9004 bd3 ba2.2k sqft1948 N Ivy St, Canby, OR 97013Active
 MLS ID #248117547, Becky Patterson, Move Real Estate Inc. RMLS (OR)
 - $749,0005 bd3 ba2.8k sqft236 NE 17th Ave, Canby, OR 97013Active
 MLS ID #544981611, Justin Bradley, Redfin. RMLS (OR)
 - $625,0003 bd2 ba1.8k sqft1917 N Hyssop St, Canby, OR 97013Active
 MLS ID #685089628, Becki Unger, Better Homes & Gardens Realty. RMLS (OR)
 - $668,9004 bd3 ba2.3k sqft476 SW 15th Ave, Canby, OR 97013ActiveMLS ID #309999031, Becky Patterson, Move Real Estate Inc. RMLS (OR)
- $699,0005 bd3 ba2.3k sqft1032 S Willow St, Canby, OR 97013ActiveMLS ID #746746167, Heather Halstead, Windermere Realty Trust. RMLS (OR)
- $633,9004 bd3 ba2.4k sqft1204 N Sycamore St, Canby, OR 97013ActiveMLS ID #187241302, Robert Whiting, MORE Realty. RMLS (OR)
- $619,5004 bd3 ba2.4k sqft1198 N Sycamore St, Canby, OR 97013ActiveMLS ID #285583200, Eric Lehouiller, Real Broker. RMLS (OR)
- $699,9003 bd3 ba2.6k sqft2212 SE 12th Ave, Canby, OR 97013ActiveMLS ID #268671061, Jason Watkins, Real Estate Performance Group. RMLS (OR)
- $614,9003 bd3 ba2.1k sqft1534 NE 12th Pl, Canby, OR 97013ActiveMLS ID #760249511, Robert Whiting, MORE Realty. RMLS (OR)
- $599,9003 bd2 ba1.7k sqft1149 S Walnut St, Canby, OR 97013ActiveMLS ID #521430430, Becki Unger, Better Homes & Gardens Realty. RMLS (OR)
- $699,0004 bd3 ba2.5k sqft28270 SW Paris Ave, Wilsonville, OR 97070ActiveMLS ID #485111427, Bill Gaffney, Change Realty, LLC. RMLS (OR)
- $649,0004 bd3 ba2k sqft11836 SW Oslo St, Wilsonville, OR 97070ActiveMLS ID #750686127, Sean Mele, Opt. RMLS (OR)
- $669,0004 bd3 ba2.4k sqft19107 Windmill Dr, Oregon City, OR 97045ActiveMLS ID #509475624, Stephanie Muro, MORE Realty. RMLS (OR)
- $650,0004 bd4 ba2.6k sqft14362 Brittany Ter, Oregon City, OR 97045ActiveMLS ID #443752398, Ashley McConnaughey, HomeSmart Realty Group. RMLS (OR)
- $699,0004 bd3 ba2.4k sqft14857 SE Friendly Pl, Happy Valley, OR 97086ActiveMLS ID #149059300, Tom Hale, eXp Realty, LLC. RMLS (OR)
- $719,9004 bd3 ba2.5k sqft14652 SE Megan Way, Clackamas, OR 97015ActiveMLS ID #488137725, April Turner, RE/MAX Advantage Group. RMLS (OR)
- $685,0005 bd3 ba2.8k sqft14368 Talawa Dr, Oregon City, OR 97045ActiveMLS ID #355147631, Julie Hopper, Premiere Property Group, LLC. RMLS (OR)
- $750,0004 bd3 ba2.8k sqft16283 SW Stahl Dr, Tigard, OR 97223ActiveMLS ID #492770616, Mike Mercado-Smith, Willcuts Company Real Estate. RMLS (OR)
