Impeccably maintained home with gated RV/Boat parking in one of Oregon City's most desirable neighborhoods! This quality constructed home is conveniently located near parks, schools and some of the best shopping in the area. The spacious floor plan with high ceilings is warm and inviting with beautiful luxury vinyl plank floors flowing seamlessly into a great room with gas fireplace and large kitchen with ample counterspace, stainless steel appliances, pantry and storage. French doors from the kitchen open to a covered deck with hot tub and private outdoor living space, perfectly designed for entertaining. The upper level features 5 bedrooms, full guest bath and a very spacious primary suite with vaulted ceilings, his & hers walk-in closets, dual vanities, soaking tub and walk-in shower. The exterior of the home was painted in the Fall of 2023 and new interior paint throughout in 2024 including kitchen cabinets, as well as new flooring, gas furnace, all stainless steel kitchen appliances and washer/dryer. The backyard is fully fenced with double gates at the concrete RV/Boat parking, and front/back sprinkler system. Located just minutes to charming Old Town Oregon City with it's quaint shops & bistros as well as the Clackamas and Willamette Rivers with boating, kayaking and some of the best salmon and steelhead fishing within miles. This convenient location also has easy freeway access for quick commutes around the Portland metro area and to PDX.
Active
Price cut: $13.1K (6/23)
$699,900
14368 Talawa Dr, Oregon City, OR 97045
5beds
2,862sqft
:
Get pre-qualified$4,900/mo
Residential, Single Family Residence
Built in 2004
6,098 Square Feet Lot
$-- Zestimate®
$245/sqft
$42/mo HOA
What's special
Private outdoor living spaceNew flooringPantry and storageAir conditioningWalk-in showerDual vanitiesSoaking tub
- 66 days |
- 524 |
- 40 |
Zillow last checked:
Listing updated:
Listed by:
Julie Hopper 503-407-9002,
Premiere Property Group, LLC
Source: RMLS (OR),MLS#: 355147631
Facts & features
Interior
Bedrooms & bathrooms
- Bedrooms: 5
- Bathrooms: 3
- Full bathrooms: 2
- Partial bathrooms: 1
- Main level bathrooms: 1
Rooms
- Room types: Bedroom 4, Bedroom 5, Utility Room, Bedroom 2, Bedroom 3, Dining Room, Family Room, Kitchen, Living Room, Primary Bedroom
Primary bedroom
- Features: Double Closet, Soaking Tub, Suite, Vaulted Ceiling, Walkin Closet, Walkin Shower, Wallto Wall Carpet
- Level: Upper
- Area: 280
- Dimensions: 20 x 14
Bedroom 2
- Level: Upper
- Area: 187
- Dimensions: 17 x 11
Bedroom 3
- Features: Wallto Wall Carpet
- Level: Upper
- Area: 154
- Dimensions: 14 x 11
Bedroom 4
- Features: Wallto Wall Carpet
- Level: Upper
- Area: 121
- Dimensions: 11 x 11
Bedroom 5
- Level: Upper
- Area: 120
- Dimensions: 12 x 10
Dining room
- Level: Main
- Area: 143
- Dimensions: 13 x 11
Kitchen
- Features: Builtin Range, Dishwasher, Disposal, Eating Area, French Doors, Gas Appliances, Kitchen Dining Room Combo, Pantry, Free Standing Refrigerator, High Ceilings, Plumbed For Ice Maker
- Level: Main
- Area: 294
- Width: 14
Living room
- Features: High Ceilings
- Level: Main
- Area: 165
- Dimensions: 15 x 11
Heating
- Forced Air
Cooling
- Central Air
Appliances
- Included: Built-In Range, Convection Oven, Dishwasher, Disposal, Free-Standing Refrigerator, Gas Appliances, Plumbed For Ice Maker, Range Hood, Stainless Steel Appliance(s), Washer/Dryer, Gas Water Heater
- Laundry: Laundry Room
Features
- Ceiling Fan(s), High Ceilings, High Speed Internet, Soaking Tub, Vaulted Ceiling(s), Eat-in Kitchen, Kitchen Dining Room Combo, Pantry, Double Closet, Suite, Walk-In Closet(s), Walkin Shower, Granite, Tile
- Flooring: Wall to Wall Carpet
- Doors: Storm Door(s), French Doors
- Windows: Double Pane Windows, Vinyl Frames
- Basement: Crawl Space
- Number of fireplaces: 1
- Fireplace features: Gas
Interior area
- Total structure area: 2,862
- Total interior livable area: 2,862 sqft
Property
Parking
- Total spaces: 2
- Parking features: RV Access/Parking, Secured, Garage Door Opener, Attached
- Attached garage spaces: 2
Accessibility
- Accessibility features: Garage On Main, Parking, Utility Room On Main, Accessibility
Features
- Levels: Two
- Stories: 2
- Patio & porch: Covered Deck, Porch
- Exterior features: Yard
- Has spa: Yes
- Spa features: Builtin Hot Tub
- Fencing: Fenced
Lot
- Size: 6,098 Square Feet
- Dimensions: 60.13 x 101.5
- Features: Level, Sprinkler, SqFt 5000 to 6999
Details
- Additional structures: Outbuilding, RVParking, ToolShed
- Parcel number: 05009025
Construction
Type & style
- Home type: SingleFamily
- Architectural style: Contemporary
- Property subtype: Residential, Single Family Residence
Materials
- Cement Siding
- Foundation: Concrete Perimeter
- Roof: Composition
Condition
- Resale
- New construction: No
- Year built: 2004
Utilities & green energy
- Gas: Gas
- Sewer: Public Sewer
- Water: Public
- Utilities for property: DSL
Community & HOA
HOA
- Has HOA: Yes
- Amenities included: Commons, Management
- HOA fee: $252 semi-annually
Location
- Region: Oregon City
Financial & listing details
- Price per square foot: $245/sqft
- Tax assessed value: $617,501
- Annual tax amount: $6,648
- Date on market: 6/4/2026
- Listing terms: Cash,Conventional,VA Loan
- Road surface type: Paved
Estimated market value
Not available
Estimated sales range
Not available
Not available
Price history
Price history is unavailable.
Public tax history
| Year | Property taxes | Tax assessment |
|---|---|---|
| 2025 | $6,648 +10.2% | $331,843 +3% |
| 2024 | $6,031 +6.2% | $322,178 -2.9% |
| 2023 | $5,680 +6% | $331,730 +3% |
| 2022 | $5,357 +4.2% | $322,068 +3% |
| 2021 | $5,141 +2.9% | $312,688 +3% |
| 2020 | $4,994 -7% | $303,581 +3% |
| 2019 | $5,370 +8.2% | $294,739 +5.9% |
| 2018 | $4,963 | $278,295 +3% |
| 2017 | $4,963 +4.6% | $270,189 +3% |
| 2016 | $4,747 | $262,319 +3% |
| 2015 | $4,747 +2.6% | $254,679 +3% |
| 2014 | $4,627 +6.4% | $247,261 +3% |
| 2013 | $4,349 +6.3% | $240,059 +3% |
| 2012 | $4,090 +0.9% | $233,067 +3% |
| 2011 | $4,052 +2.1% | $226,279 +3% |
| 2010 | $3,970 +2.3% | $219,688 +3% |
| 2009 | $3,879 +5.7% | $213,289 +3% |
| 2008 | $3,669 +8.7% | $207,077 +3% |
| 2007 | $3,376 +6.3% | $201,046 +3% |
| 2006 | $3,177 +28.2% | $195,190 +29.4% |
| 2005 | $2,477 +2604.8% | $150,802 +2621.6% |
| 2004 | $92 | $5,541 |
Find assessor info on the county website
Monthly payment
Est. payment
Payment breakdown
Explore the cost of this home by adjusting the details. Changes won't be saved.Climate risks
Neighborhood: Caufield
Nearby schools
GreatSchools rating
- 4/10Beavercreek Elementary SchoolGrades: K-5Distance: 3.1 mi
- 5/10Ogden Middle SchoolGrades: 6-8Distance: 3 mi
- 8/10Oregon City High SchoolGrades: 9-12Distance: 0.5 mi
Schools provided by the listing agent
- Elementary: Beavercreek
- Middle: Tumwata
- High: Oregon City
Source: RMLS (OR). This data may not be complete. We recommend contacting the local school district to confirm school assignments for this home.
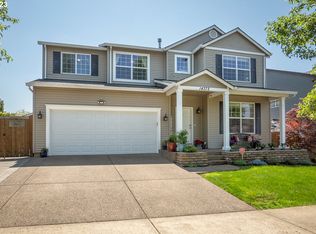
- $660,0005 bd3 ba2.5k sqft14372 Talawa Dr, Oregon City, OR 97045Sold
- $621,7005 bd3 ba3k sqft14364 Talawa Dr, Oregon City, OR 97045Off Market
- $623,2004 bd2 ba2.8k sqft14360 Talawa Dr, Oregon City, OR 97045Off Market
- $605,1004 bd2 ba2.8k sqft14376 Talawa Dr, Oregon City, OR 97045Off Market
- $200,0003 bd2 ba1.3k sqft20248 Highway 213 UNIT 45, Oregon City, OR 97045Sold
- $149,8002 bd2 ba1.2k sqft20248 Highway 213 UNIT 4, Oregon City, OR 97045Off Market
- $138,200-- bd2 ba1.2k sqft20248 Highway 213 UNIT 1, Oregon City, OR 97045Off Market
- $26,940-- bd2 ba1.1k sqft20248 Highway 213 UNIT 18, Oregon City, OR 97045Off Market
A local agent can set up tours, give advice and negotiate with sellers.
Similar homes
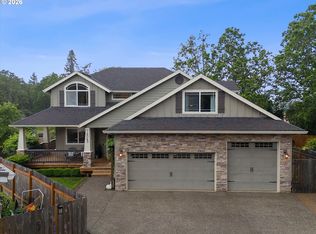
- $700,0003 bd3 ba2.5k sqft16063 Godon Way, Oregon City, OR 97045Active
 MLS ID #707761394, Jennifer Singer, Keller Williams Sunset Corridor. RMLS (OR)
 - $640,0005 bd3 ba2.6k sqft14734 Purple Ash Way, Oregon City, OR 97045Active
 MLS ID #657079982, Christopher Gentry, Knipe Realty ERA Powered. RMLS (OR)
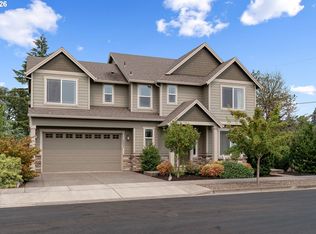
 - $645,0004 bd3 ba2.4k sqft19836 Cherrywood Way, Oregon City, OR 97045Active
 MLS ID #340141355, Kendall Woodworth, Windermere Realty Trust. RMLS (OR)
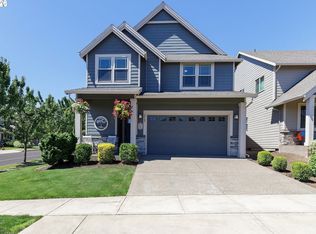
 - $678,0004 bd3 ba2.4k sqft19107 Windmill Dr, Oregon City, OR 97045Active
 MLS ID #509475624, Stephanie Muro, MORE Realty. RMLS (OR)
 - $659,9953 bd3 ba2.7k sqft14713 Catalpa Way, Oregon City, OR 97045ActiveMLS ID #239153310, Teresa Handris, Handris Realty Co.. RMLS (OR)
- $658,0004 bd3 ba3.2k sqft15964 Apperson Blvd, Oregon City, OR 97045ActiveMLS ID #696108910, Jake Barakat, Opt. RMLS (OR)
- $679,0004 bd3 ba2.3k sqft19453 Sunset Springs Dr, Oregon City, OR 97045ActiveMLS ID #178178259, Debora Runnion-Jessup, Century 21 North Homes Realty. RMLS (OR)
- $579,9004 bd3 ba2.4k sqft19437 Provisioner Ct, Oregon City, OR 97045ActiveMLS ID #142979390, Jesse Richter, Knipe Realty ERA Powered. RMLS (OR)
- $--4 bd3 ba2.5k sqft15566 SE Melinda Ct, Damascus, OR 97089AuctionAuction.com 1
- $589,0004 bd3 ba1.8k sqft13415 Gerber Woods Dr, Oregon City, OR 97045ActiveMLS ID #361989176, Heidi Johnson, Integrity Home Realty LLC. RMLS (OR)
- $725,0003 bd3 ba2.4k sqft360 NE 19th Ave, Canby, OR 97013ActiveMLS ID #225470790, Jordan Lundstrom, Keller Williams Sunset Corridor. RMLS (OR)
- $549,9003 bd3 ba1.9k sqft12671 Villard Pl, Oregon City, OR 97045ActiveMLS ID #518074146, Stephanie Peck, eXp Realty, LLC. RMLS (OR)
- $899,0005 bd4 ba3.4k sqft16110 Trail Dr, Oregon City, OR 97045ActiveMLS ID #755046070, Christopher Barnes, Windermere Realty Trust. RMLS (OR)
- $420,0003 bd3 ba1.6k sqft14113 Passage Pkwy, Oregon City, OR 97045ActiveMLS ID #520392836, David Columbus, Living Room Realty. RMLS (OR)
- $660,0004 bd3 ba2.2k sqft14388 SE Meadows Ln, Clackamas, OR 97015ActiveMLS ID #744142417, Susan Cassidy, Windermere Realty Trust. RMLS (OR)
- $650,0004 bd3 ba2.5k sqft364 NE 20th Ave, Canby, OR 97013ActiveMLS ID #747187098, Marie Boatsman, Berkshire Hathaway HomeServices NW Real Estate. RMLS (OR)
- $750,0004 bd3 ba3.4k sqft22934 SW Cowlitz Dr, Tualatin, OR 97062ActiveMLS ID #618581019, Vicki Gile, Premiere Property Group, LLC. RMLS (OR)
- $450,0003 bd3 ba1.7k sqft11632 Darling Way, Oregon City, OR 97045ActiveMLS ID #281115205, Kirstan Rogers, Keller Williams PDX Central. RMLS (OR)
- $699,9005 bd3 ba2.9k sqft17410 SW 135th Pl, King City, OR 97224ActiveMLS ID #382254682, Helena Brown, Cascade Hasson Sotheby's International Realty. RMLS (OR)
- $669,9003 bd3 ba2.4k sqft1418 SE 8th Ave, Canby, OR 97013ActiveMLS ID #583271590, Amber Hill, John L. Scott Portland Metro. RMLS (OR)
