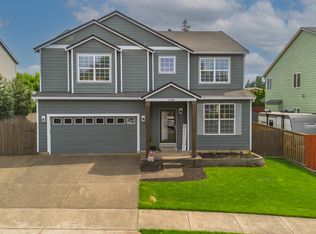
Relax and unwind in this highly sought after Meadow Lawn Estates 5 bedroom 3 full bath home on a quiet street blocks away from beautiful city parks, packed with amenities and custom upgrades. This gorgeous open floor plan includes beautiful wood floors on the main, updated kitchen/family room combination with granite counters, eating island, pantry, stainless steel appliances, gas fireplace, and slider to back yard. Enjoy the reading nook in the living room built-ins with window seat overlooking the trees. The spacious master boasts vaulted ceilings, soaking tub, dual sink vanity, large walk-in closet and walk-in shower. Do you love to entertain? A south facing backyard holds a massive pergola with ceiling fan and accent lights, perfect for get togethers year-round, with the home backing onto a retirement living community (no noisy neighbors)! RV/boat parking on side of the home with gray/black water disposal, generator ready hookup direct to gas line and connected to breaker box. close proximity to Oregon City High School, Clackamas Community College, the creek (Beaver Creek) and two city parks, in award winning school districts. New interior paint, garage door, refrigerator, and dishwasher, and bidet toilets for luxury living. Custom landscaping with architectural features to enhance privacy, including irrigation drip system and sprinklers in front/back yards. Don't miss the detached exterior office! This is much more than your average she/he shed. The office was custom built for the owners and is perfect for work from home needs, a hobby area, multigenerational use, or just an area to rest and relax away from the main house. For ease in use, the exterior office and bedroom/office on main have their own entrance to the outside through the RV pad/side gate to home and connect to each other with a custom-built deck. The exterior office has its own roof, gutters, insulation, water drainage system, A/C, heating unit, internet access. Truly Fabulous and Functional!
Sold
$660,000
14372 Talawa Dr, Oregon City, OR 97045
5beds
2,597sqft
Residential, Single Family Residence
Built in 2004
6,060 Square Feet Lot
$659,400 Zestimate®
$254/sqft
$3,643 Estimated rent
Home value
$659,400
$626,000 - $692,000
$3,643/mo
Zestimate® history
Owner options
List your home for rent
$3,643/mo
Rent Zestimate®
Find your next renter with Zillow Rental Manager. Plus, with online applications, you can quickly screen prospective tenants – for free.
$3,643/mo
Rent Zestimate®
Refinance and save
$4,294/mo
Est. payment
Refinancing to a lower rate could help reduce your monthly payments and save thousands over the life of the loan.
$4,294/mo
Est. payment
Explore your selling options
Work with a Zillow partner agent
Leverage their expertise and Zillow's premium Showcase listings to get your home seen by more buyers.
Get startedList with your own agent
Get your home in front of millions of buyers by listing it on Zillow.
Learn how to do itSell it yourself
Take full control of how buyers see your home on Zillow by listing For Sale by Owner (FSBO).
List your homeWhat's special
Garage doorEating islandMultigenerational useDual sink vanityCustom upgradesNew interior paintGorgeous open floor plan
Zillow last checked:
Listing updated:
Listed by:
Bradley Yoast 503-807-8983,
The Lincoln Group, Inc.
Bought with:
Lindsey Cook, 201219174
Berkshire Hathaway HomeServices NW Real Estate
Source: RMLS (OR),MLS#: 23649665
Facts & features
Interior
Bedrooms & bathrooms
- Bedrooms: 5
- Bathrooms: 3
- Full bathrooms: 3
- Main level bathrooms: 1
Rooms
- Room types: Bedroom 4, Bonus Room, Bedroom 5, Bedroom 2, Bedroom 3, Dining Room, Family Room, Kitchen, Living Room, Primary Bedroom
Primary bedroom
- Features: Bathroom, Bathtub, Double Sinks, Vaulted Ceiling, Walkin Closet, Walkin Shower, Wallto Wall Carpet
- Level: Upper
- Area: 240
- Dimensions: 16 x 15
Bedroom 2
- Features: Wallto Wall Carpet
- Level: Upper
- Area: 120
- Dimensions: 12 x 10
Bedroom 3
- Features: Wallto Wall Carpet
- Level: Upper
- Area: 110
- Dimensions: 11 x 10
Bedroom 4
- Features: Walkin Closet, Wallto Wall Carpet
- Level: Upper
- Area: 110
- Dimensions: 11 x 10
Bedroom 5
- Features: Exterior Entry
- Level: Main
- Area: 100
- Dimensions: 10 x 10
Dining room
- Features: Living Room Dining Room Combo, Wood Floors
- Level: Main
- Area: 99
- Dimensions: 11 x 9
Family room
- Features: Family Room Kitchen Combo, Fireplace Insert, Sliding Doors, Wood Floors
- Level: Main
- Area: 225
- Dimensions: 15 x 15
Kitchen
- Features: Dishwasher, Disposal, Island, Pantry, Patio, Sliding Doors, Free Standing Range, Granite, Wood Floors
- Level: Main
- Area: 216
- Width: 12
Living room
- Features: Builtin Features, Wood Floors
- Level: Main
- Area: 165
- Dimensions: 15 x 11
Heating
- Forced Air
Cooling
- Central Air
Appliances
- Included: Dishwasher, Disposal, Double Oven, Free-Standing Range, Gas Appliances, Microwave, Stainless Steel Appliance(s), Washer/Dryer, Gas Water Heater
- Laundry: Laundry Room
Features
- Granite, Hookup Available, Walk-In Closet(s), Living Room Dining Room Combo, Family Room Kitchen Combo, Kitchen Island, Pantry, Built-in Features, Bathroom, Bathtub, Double Vanity, Vaulted Ceiling(s), Walkin Shower, Tile
- Flooring: Wood, Wall to Wall Carpet
- Doors: Sliding Doors
- Windows: Vinyl Frames
- Basement: Crawl Space
- Number of fireplaces: 1
- Fireplace features: Gas, Insert
Interior area
- Total structure area: 2,597
- Total interior livable area: 2,597 sqft
Property
Parking
- Total spaces: 2
- Parking features: Driveway, RV Access/Parking, RV Boat Storage, Garage Door Opener, Attached
- Attached garage spaces: 2
- Has uncovered spaces: Yes
Features
- Levels: Two
- Stories: 2
- Patio & porch: Covered Patio, Patio
- Exterior features: Garden, RV Hookup, Yard, Exterior Entry
- Fencing: Fenced
Lot
- Size: 6,060 Square Feet
- Dimensions: 60 x 101
- Features: Level, SqFt 5000 to 6999
Details
- Additional structures: Outbuilding, RVHookup, RVBoatStorage, HookupAvailable, Workshopnull
- Parcel number: 05009026
Construction
Type & style
- Home type: SingleFamily
- Property subtype: Residential, Single Family Residence
Materials
- Foundation: Concrete Perimeter
- Roof: Composition
Condition
- Resale
- New construction: No
- Year built: 2004
Utilities & green energy
- Gas: Gas
- Sewer: Public Sewer
- Water: Public
- Utilities for property: Cable Connected
Community & HOA
Community
- Security: Security Gate, Security Lights
- Subdivision: Meadow Woods
HOA
- Has HOA: Yes
- Amenities included: Commons, Management
- HOA fee: $240 semi-annually
Location
- Region: Oregon City
Financial & listing details
- Price per square foot: $254/sqft
- Tax assessed value: $586,431
- Annual tax amount: $5,461
- Date on market: 5/25/2023
- Cumulative days on market: 48 days
- Listing terms: Cash,Conventional,FHA,State GI Loan
- Road surface type: Paved
Price history
| Date | Event | Price |
|---|---|---|
| 8/18/2023 | Sold | $660,000$254/sqft |
Source:  RMLS (OR) #23649665 Report a problem RMLS (OR) #23649665 Report a problem | ||
| 7/13/2023 | Pending sale | $660,000$254/sqft |
Source: RMLS (OR) #23649665 Report a problem | ||
| 6/12/2023 | Price change | $660,000-1.5%$254/sqft |
Source: RMLS (OR) #23649665 Report a problem | ||
| 6/7/2023 | Price change | $670,000-0.7%$258/sqft |
Source: RMLS (OR) #23649665 Report a problem | ||
| 5/25/2023 | Listed for sale | $675,000+48.4%$260/sqft |
Source: RMLS (OR) #23649665 Report a problem | ||
| 6/20/2018 | Sold | $455,000-1.1%$175/sqft |
Source: RMLS (OR) #18166421 Report a problem | ||
| 5/17/2018 | Pending sale | $459,900$177/sqft |
Source: Integrity Home Realty LLC #18166421 Report a problem | ||
| 5/2/2018 | Price change | $459,900-2.1%$177/sqft |
Source: Integrity Home Realty LLC #18166421 Report a problem | ||
| 4/25/2018 | Price change | $469,900-1.1%$181/sqft |
Source: Integrity Home Realty LLC #18166421 Report a problem | ||
| 4/21/2018 | Price change | $474,900-1%$183/sqft |
Source: Integrity Home Realty LLC #18166421 Report a problem | ||
| 4/20/2018 | Listed for sale | $479,900+58.2%$185/sqft |
Source: Integrity Home Realty LLC #18166421 Report a problem | ||
| 10/14/2015 | Sold | $303,360+2.9%$117/sqft |
Source: RMLS (OR) #15193108 Report a problem | ||
| 10/9/2015 | Pending sale | $294,900$114/sqft |
Source: Rose Country Realty #15193108 Report a problem | ||
| 10/9/2015 | Listed for sale | $294,900$114/sqft |
Source: Rose Country Realty #15193108 Report a problem | ||
| 7/9/2015 | Listing removed | $294,900$114/sqft |
Source: Rose Country Realty #15193108 Report a problem | ||
| 7/1/2015 | Listed for sale | $294,900-44%$114/sqft |
Source: Rose Country Realty #15193108 Report a problem | ||
| 6/17/2015 | Sold | $526,388+68.7%$203/sqft |
Source: Public Record Report a problem | ||
| 6/4/2015 | Listed for sale | $312,000-40.7%$120/sqft |
Source: Rose Country Realty #15193108 Report a problem | ||
| 11/21/2014 | Sold | $526,388+75.5%$203/sqft |
Source: Public Record Report a problem | ||
| 5/13/2005 | Sold | $300,000+19%$116/sqft |
Source: Public Record Report a problem | ||
| 12/10/2004 | Sold | $252,006$97/sqft |
Source: Public Record Report a problem | ||
Public tax history
| Year | Property taxes | Tax assessment |
|---|---|---|
| 2025 | $6,544 +10.2% | $326,619 +3% |
| 2024 | $5,936 +2.5% | $317,106 +3% |
| 2023 | $5,791 +6% | $307,870 +3% |
| 2022 | $5,461 +4.2% | $298,903 +3% |
| 2021 | $5,242 +2.9% | $290,198 +3% |
| 2020 | $5,092 +2.2% | $281,746 +3% |
| 2019 | $4,984 +5.2% | $273,540 +3% |
| 2018 | $4,736 | $265,573 +3% |
| 2017 | $4,736 +4.6% | $257,838 +3% |
| 2016 | $4,530 | $250,328 +3% |
| 2015 | $4,530 +2.6% | $243,037 +3% |
| 2014 | $4,415 +6% | $235,958 +3% |
| 2013 | $4,164 +5.8% | $229,085 +3% |
| 2012 | $3,935 +1.7% | $222,413 +3% |
| 2011 | $3,867 +2.1% | $215,935 +3% |
| 2010 | $3,788 +2.3% | $209,646 +3% |
| 2009 | $3,702 +5.7% | $203,540 +3% |
| 2008 | $3,501 +8.7% | $197,612 +3% |
| 2007 | $3,221 +6.2% | $191,856 +3% |
| 2006 | $3,032 +2.1% | $186,268 +3% |
| 2005 | $2,971 +3143.6% | $180,843 +3163.7% |
| 2004 | $92 | $5,541 |
Find assessor info on the county website
Neighborhood: Caufield
Nearby homes
- $699,9005 bd3 ba2.8k sqft14368 Talawa Dr, Oregon City, OR 97045For Sale
- $613,9004 bd2 ba2.8k sqft14376 Talawa Dr, Oregon City, OR 97045Off Market
- $629,4005 bd3 ba3k sqft14364 Talawa Dr, Oregon City, OR 97045Off Market
- $575,5003 bd2 ba2.4k sqft14380 Talawa Dr, Oregon City, OR 97045Off Market
- $634,3004 bd2 ba2.8k sqft20125 Mossy Meadows Ave, Oregon City, OR 97045Off Market
- $151,7002 bd2 ba1.2k sqft20248 Highway 213 UNIT 4, Oregon City, OR 97045Off Market
- $136,300-- bd2 ba1.2k sqft20248 Highway 213 UNIT 1, Oregon City, OR 97045Off Market
- $26,940-- bd2 ba1.1k sqft20248 Highway 213 UNIT 18, Oregon City, OR 97045Off Market
Nearby schools
GreatSchools rating
- 4/10Beavercreek Elementary SchoolGrades: K-5Distance: 3 mi
- 5/10Ogden Middle SchoolGrades: 6-8Distance: 3 mi
- 8/10Oregon City High SchoolGrades: 9-12Distance: 0.5 mi
Schools provided by the listing agent
- Elementary: Beavercreek
- Middle: Tumwata
- High: Oregon City
Source: RMLS (OR). This data may not be complete. We recommend contacting the local school district to confirm school assignments for this home.
Get a cash offer in 3 minutes
Find out how much your home could sell for in as little as 3 minutes with a no-obligation cash offer.
Estimated market value
$659,400
Get a cash offer in 3 minutes
Find out how much your home could sell for in as little as 3 minutes with a no-obligation cash offer.
Estimated market value
$659,400
- Oregon
- Clackamas County
- Oregon City
- 97045
- Caufield
- 14372 Talawa Dr
Nearby cities
Nearby neighborhoods
Nearby zip codes
Other Oregon City Topics
